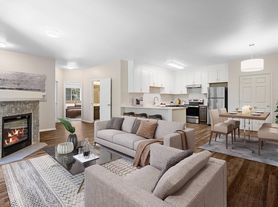
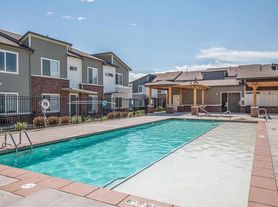
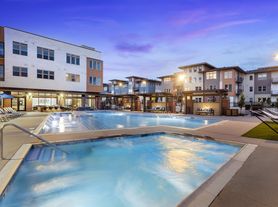
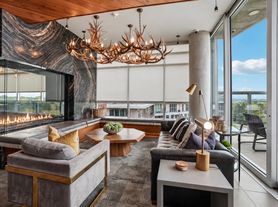
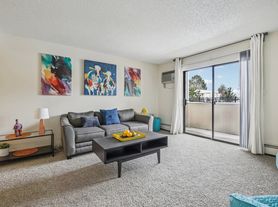
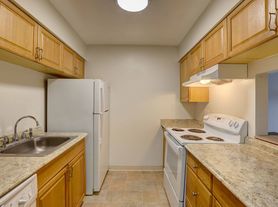
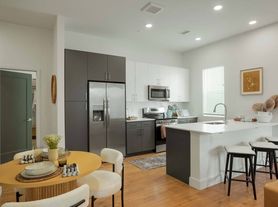
$1,400 - $2,750
- 1+ bd
- 1+ ba
- 614+ sqft
Ascend at Arcadia
For rent

This listing now includes required monthly fees in the total monthly price. Price shown reflects the lease term provided for each unit.
Unit , sortable column | Sqft, sortable column | Available, sortable column | Total monthly price, sorted ascending |
|---|---|---|---|
 Unit A22 1 bd, 1 ba | 617 | Now | $1,056 |
Unit A32 1 bd, 1 ba | 617 | Now | $1,056 |
Unit B17 1 bd, 1 ba | 617 | Now | $1,205 |
Unit G12 1 bd, 1 ba | 617 | Now | $1,205 |
 Unit B16 2 bd, 1 ba | 849 | Dec 31 | $1,206 |
Unit J35 1 bd, 1 ba | 617 | Now | $1,331 |
Unit H17 1 bd, 1 ba | 617 | Now | $1,336 |
Unit F24 1 bd, 1 ba | 617 | Now | $1,356 |
Unit J25 1 bd, 1 ba | 617 | Now | $1,356 |
Unit D13 2 bd, 1 ba | 849 | Now | $1,356 |
Unit C24 1 bd, 1 ba | 617 | Nov 18 | $1,356 |
Unit F17 1 bd, 1 ba | 617 | Now | $1,391 |
 Unit F16 2 bd, 1 ba | 849 | Now | $1,401 |
Unit E14 1 bd, 1 ba | 617 | Jan 30 | $1,401 |
Unit J22 1 bd, 1 ba | 617 | Now | $1,411 |
| Day | Open hours |
|---|---|
| Mon - Fri: | 9 am - 6 pm |
| Sat: | 10 am - 5 pm |
| Sun: | Closed |
Use our interactive map to explore the neighborhood and see how it matches your interests.
Washington Virginia Vale sits in southeast Denver along the Cherry Creek corridor, with a mix of residential streets and commercial stretches. The neighborhood’s setting brings easy access to the creek’s trails and green spaces, including nearby Cherry Creek State Park for walking, cycling and time outdoors. Denver’s semi-arid climate means sunny days are common, with cold winters and warm summers. Local errands and meals are supported by shops, cafés and restaurants along major roads, while larger retail destinations are a short drive away. The area’s history is reflected in its established residential character and connection to the city’s eastward growth. Driving is convenient, and bus routes serve key streets; Cherry Creek’s paths offer a car-free option for recreation and some local trips. For Washington Virginia Vale, the median rent is $2,000 per month, with a typical range of $796 to $4,300.
Powered by Zillow data and AI technology.
Hudson at Highline is located at 7201 Leetsdale Dr in Washington Virginia Vale, Denver, CO. The surrounding area includes multiple restaurants and cafes within 2 miles, such as Banzai Sushi, Chipotle Mexican Grill, and Copper Kettle Brewing Company.
Based on the latest Zillow data, the median rent across all unit types in the Washington Virginia Vale neighborhood of Denver is currently $2,000 per month. Prices vary by neighborhood, floor plan, and building amenities.
The schools assigned to Hudson at Highline include Denver Green School and George Washington High School.
Hudson at Highline is located near 5 grocery stores, including King Soopers (0.4 miles) and Black Sea Market (0.5 miles). Additional shopping options, including Sally Beauty, are approximately 0.1 miles away.
The total price for an apartment unit in Hudson at Highline ranges from $1,056 to $1,896. The total price will vary by floor plan, unit size, and unit amenities.