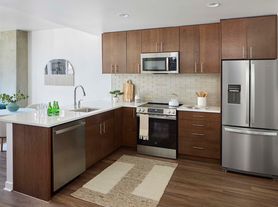
At Modera LoHi our floor plans provide you with a wonderful selection of options in our studio, one-, and two-bedroom apartments in Denver. We have double-height loft-style layouts and furnished homes available, designed with contemporary living in mind. Residents love the included Smart home features like USB outlets, LED lighting, and Honeywell learning thermostats. Storage is plentiful and select homes feature both pantry and linen closets for expanded specialty storage space. That's just the start - view our available floor plans and reserve yours today!


Status: Special offer
Enjoy 4 weeks of rent free living on select homes when you apply by 11/30/2026 and take an extra $1,000 off when you lease within 48 hours of your first tour! *Restrictions apply
Expires November 30, 2026
Apartment building
Studio-2 beds
Pet-friendly
Multi-level garage
In-unit laundry (W/D)
Available units
 Unit 106 Studio, 1 ba | 537 | Jan 19 | $1,985 |
Unit 513 Studio, 1 ba | 555 | Nov 20 | $2,035 |
 Unit 435 1 bd, 1 ba | 819 | Now | $2,959 |
 Unit 532 1 bd, 1 ba | 694 | Now | $3,251 |
Unit 530 1 bd, 1 ba | 693 | Dec 4 | $3,479 |
 Unit 210 2 bd, 2 ba | 960 | Now | $3,601 |
Unit 408 2 bd, 2 ba | 960 | Dec 25 | $3,721 |
Unit 406 2 bd, 2 ba | 980 | Nov 16 | $3,762 |
What's special
Lounge
Round up your crew
This building features a lounge. Less than 12% of buildings in Denver have this amenity.
Custom cabinetryUpgraded features and finishesGlamorous oversized windowsMarket-leading appliancesChef-inspired kitchenElevated ceilings
3D tours
 Modera LoHi | 2BD-2BA | 960 SF |
- Modera LoHi
- Modera LoHi | 1BD-1BA | 764 SF |
- Modera LoHi | 2BD | 2 BA | 1156 SF |
- Modera LoHi | Studio | 1BA | 526 SF |

Office hours
| Day | Open hours |
|---|---|
| Mon - Fri: | 9 am - 6 pm |
| Sat: | 9 am - 5 pm |
| Sun: | Closed |
Property map
Tap on any highlighted unit to view details on availability and pricing
Use ctrl + scroll to zoom the map
Facts, features & policies
Building Amenities
Community Rooms
- Club-Quality Fitness Center
- Conference Room And Individual Work Areas
- Wi-Fi Lounge With Coffee Bar
Other
- Hot Tub: Elevated All-Seasons Resort-Style Pool And Hot Tub
- In Unit: Full-Size Front Loading Washers And Dryers
Outdoor common areas
- Barbecue: Outdoor Kitchen With Grilling Stations
- Moving Elevator/Loading Dock
Security
- Controlled Access
Services & facilities
- Bicycle Storage: Bike Storage Room With Repair And Wash Station
View description
- Rooftop Deck With Lush Landscaping, Fire Pits, Outdoor Tv And City And Mountain Views
Unit Features
Appliances
- Dryer
- Washer
Cooling
- Ceiling Fan
Flooring
- Luxury Vinyl Tile Flooring
- Tile Bathroom Floors With Floor-To-Ceiling Tile Shower And Tub Surrounds
Other
- *available In Select Homes
- 8' Stained Wood Entry Doors With Keyless Entry
- 9- And 16-Foot Ceilings
- Built-In Mudrooms With Cubbies And Key Drops
- Custom 42" Cabinets With Soft Close Doors And Under Cabinet Lighting
- Double Vanities*
- Double-Height Loft Style Homes Available*: Mezzanines And 16' Living Rooms On 5th Floor.
- Dry Bar With Bottle Storage*
- Fixed Or Moveable Kitchen Islands*
- Floating Bathroom Vanities
- French-Door Refrigerators
- Furnished: Furnished Homes Available*
- Honeywell Learning Thermostats
- Oversized Windows With Upgraded Acoustics
- Pantry And Linen Closets*
- Quartz Counters With Porcelain Tile Backsplashes
- Showers With Built-In Quartz Benches And Frameless Glass Doors Or Oversized Tubs*
- Smart Home Technology Package*
- Studio, 1- And 2-Bedroom Homes
- Upgraded Energy Star Appliances
- USB Outlets In Living And Bedroom Areas
- Window Coverings: Roller Shades
Policies
Parking
- multiLevelGarage
Lease terms
- 6 months, 7 months, 8 months, 9 months, 10 months, 11 months, 12 months, 13 months, 14 months, 15 months
Pet essentials
Restrictions
Restricted animals include but not limited to the following: Breeds of Dogs: Pit Bulls (aka Staffordshire Terrier), Bull Terrier, Akita, Presa Canario, Mastiff, Rottweilers, Dobermans, Chowchows. Any hybrid or mixed breed of one of the aforementioned breeds. If a breed is not recognized, research is required to ensure it is not associated with one of the above breeds. Exotic Animals: Tarantulas, Piranhas, Reptiles (snakes, iguanas), Ferrets, Skunks, Raccoons, Squirrels, Rabbits, Potbelly Pigs, Rodents, and any other animals not considered ordinary house pets. Fish tanks over 20 gallons.
Pet amenities
Pet-Friendly Community With Dedicated Pet Spa
Special Features
- 1 Star Fitwel Rating
- 24/7 Package Locker System
- Electric Car Charging Station
- Energy Star Certified Building
- Flexible Payment Schedules Available On Approved Credit, Powered By Flex
- License #: 2022-Bfn-0014726
- On-Time Rental Payment Reporting Through Rent Plus
- Pet-Friendly Community With Dedicated Pet Spa
- Private Terrace Just Above Street Level
- Ski Lockers
Neighborhood: Highland
Areas of interest
Use our interactive map to explore the neighborhood and see how it matches your interests.
Travel times
Getting around
Walk Score®
/ 100
Walker's ParadiseTransit Score®
/ 100
Excellent TransitBike Score®
/ 100
Very BikeableNearby schools in Denver
Edison Elementary School
Grades PK-5 • 1.7 miles10/10
GreatSchools® Rating
Test Score Rating
9/10Student Progress Rating
10/10Bryant Webster K-8 School
Grades PK-8 • 0.6 miles8/10
GreatSchools® Rating
Test Score Rating
4/10Student Progress Rating
10/10North High School
Grades 9-12 • 0.8 miles4/10
GreatSchools® Rating
College Readiness Rating
4/10Living in Denver
Highland sits northwest of downtown Denver, with older residential streets, hillside views and quick access to the South Platte River. The area has a semi-arid climate, with sunny stretches, low humidity and cold winters. Historic Highland Square and the nearby Highlands Bridge are local landmarks; riverside paths and parks offer room to walk, bike and enjoy the outdoors. Dining and coffee spots cluster around Highland Square and along West 32nd Avenue, while neighborhood shops add everyday convenience. The area’s arts and nightlife options include galleries, bars and restaurants, and nearby downtown expands the choices. Walking and cycling are practical for local errands, and bus routes and major roads connect Highland with the wider city. For the Highland neighborhood, the median rent is $2,497 per month, with a typical range of $1,049 to $8,500.
Powered by Zillow data and AI technology.
Cost calculator
Nearby apartments for rent
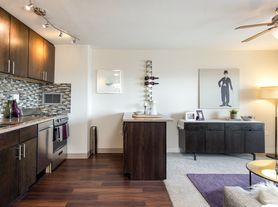
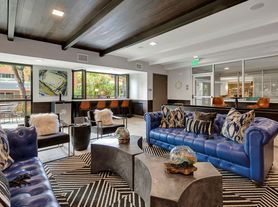
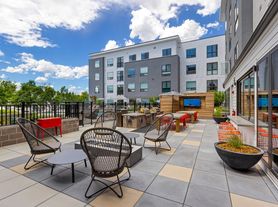
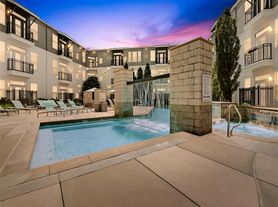
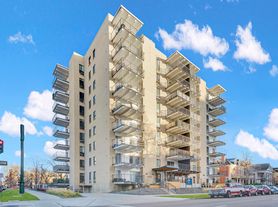
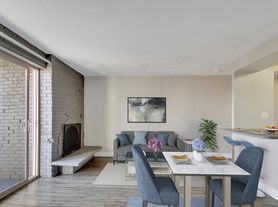


Listing order may reflect relevance, quality, and paid promotion.
Similar apartments for rent
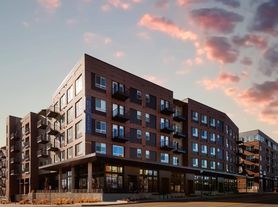


Frequently asked questions
Where is Modera LoHi located, and what is the neighborhood like?
Modera LoHi is located at 2555 16th St in Highland, Denver, CO. The surrounding area includes multiple restaurants and cafes within 2 miles, such as Little Man Ice Cream, El Five, and Alma Fonda Fina.
What is the average rent in Denver, CO?
Based on the latest Zillow data, the median rent across all unit types in the Highland neighborhood of Denver is currently $2,497 per month. Prices vary by neighborhood, floor plan, and building amenities.
What schools are assigned to Modera LoHi?
The schools assigned to Modera LoHi include Edison Elementary School, Bryant Webster K-8 School, and North High School.
What are the grocery stores and everyday shopping options near Modera LoHi?
Modera LoHi is located near 4 grocery stores, including Whole Foods Market (0.5 miles) and King Soopers (0.6 miles). Additional shopping options, including Ergun Tercan European Salon, are approximately 0.1 miles away.
What is the minimum and maximum rent for Modera LoHi?
The total price for an apartment unit in Modera LoHi ranges from $1,985 to $3,762. The total price will vary by floor plan, unit size, and unit amenities.
Can I submit a Portable Tenant Screening Report when I apply?
Applicant has the right to provide Modera LoHi with a Portable Tenant Screening Report (PTSR), as defined in §38-12-902(2.5), Colorado Revised Statutes; and 2) if Applicant provides Modera LoHi with a PTSR, Modera LoHi is prohibited from: a) charging Applicant a rental application fee; or b) charging Applicant a fee for Modera LoHi to access or use the PTSR. Modera LoHi may limit acceptance of PTSRs to those that are not more than 30 days old. Confirm PTSR requirements directly with Modera LoHi.
Your dream apartment is waitingOne new unit was recently added to this listing.
