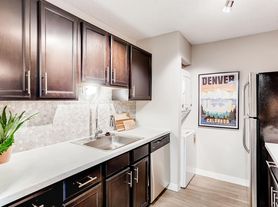
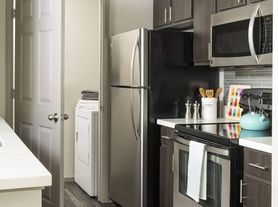
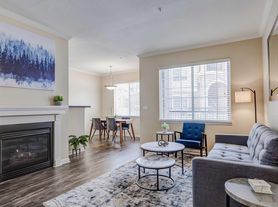
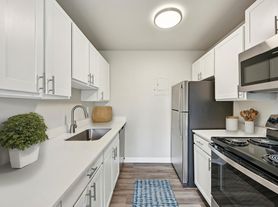
Situated conveniently between Denver's tech hub, downtown, and Aurora's central business district, Sienna at Cherry Creek Apartments is the perfect home base for working and playing in the Denver area. From here, it's easy to explore the mountains, Cherry Creek, and the area's many trails or hit Denver's hottest restaurants and shopping. Our comfortable 1 and 2 bedroom apartments average 844 square feet of living space, so you can relax when you return from your adventures. With off-street parking throughout our community, you'll always be parked close by. Our community amenities, including our sparkling pool and well-equipped fitness center, enhance the experience.
Special offer
Sienna at Cherry Creek Apartments
1939 S Quebec Way, Denver, CO 80231
Apartment building
1-2 beds
Pet-friendly
Other parking
In-unit laundry (W/D)
Available units
This listing now includes required monthly fees in the total monthly price. Price shown reflects the lease term provided for each unit.
Unit , sortable column | Sqft, sortable column | Available, sortable column | Total monthly price, sorted ascending |
|---|---|---|---|
 Unit D432 1 bd, 1 ba | 670 | Sep 11 | $1,272 |
Unit C328 1 bd, 1 ba | 670 | Oct 14 | $1,272 |
Unit D425 1 bd, 1 ba | 670 | Oct 14 | $1,272 |
Unit C327 1 bd, 1 ba | 670 | Dec 1 | $1,272 |
Unit C338 1 bd, 1 ba | 670 | Dec 7 | $1,272 |
Unit D423 1 bd, 1 ba | 670 | Nov 1 | $1,332 |
Unit C308 1 bd, 1 ba | 670 | Now | $1,387 |
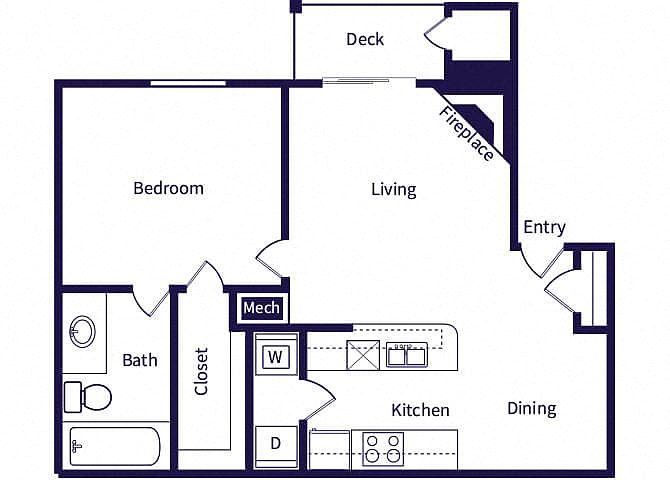 Unit G702 1 bd, 1 ba | 670 | Sep 25 | $1,398 |
Unit B204 1 bd, 1 ba | 750 | Now | $1,433 |
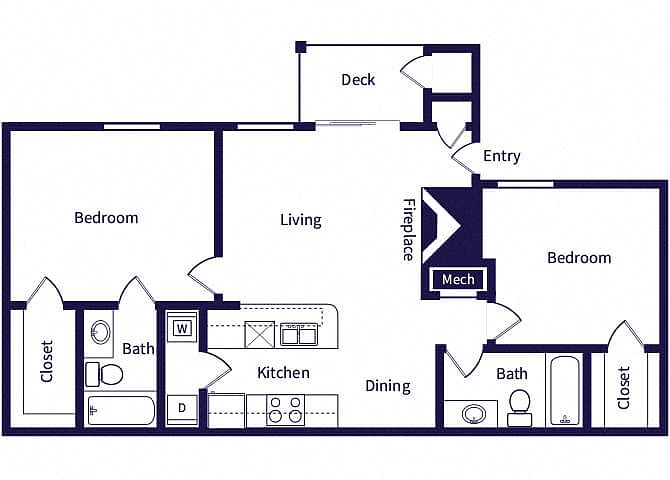 Unit F603 2 bd, 2 ba | 1,017 | Oct 5 | $1,502 |
Unit F624 2 bd, 2 ba | 1,017 | Now | $1,517 |
Unit E502 2 bd, 2 ba | 1,017 | Now | $1,537 |
Unit K1006 2 bd, 2 ba | 1,017 | Now | $1,537 |
Unit F626 2 bd, 2 ba | 1,017 | Now | $1,627 |
Unit L1126 2 bd, 2 ba | 1,017 | Now | $1,627 |
What's special
Sparkling pool
Office hours
| Day | Open hours |
|---|---|
| Mon: | 10 am - 6 pm |
| Tue: | 10 am - 6 pm |
| Wed: | 11 am - 6 pm |
| Thu: | 10 am - 6 pm |
| Fri: | 10 am - 6 pm |
| Sat: | Closed |
| Sun: | Closed |
Property map
Tap on any highlighted unit to view details on availability and pricing
Use ctrl + scroll to zoom the map
Facts, features & policies
Building Amenities
Community Rooms
- Club House: Social Lounge
- Fitness Center
Other
- In Unit: In-Home Washer And Dryer
- Swimming Pool
Outdoor common areas
- Barbecue: Grilling Area
- Patio: Private Patio Or Balcony
- Sundeck: Spacious Sundeck
Services & facilities
- On-Site Maintenance
- On-Site Management
Unit Features
Appliances
- Dishwasher
- Dryer
- Garbage Disposal: Disposal
- Microwave Oven: Microwave
- Refrigerator
- Washer
Heating
- Central Heat And Air Conditioning
Other
- Fireplace: Wood-Burning Fireplace
Policies
Parking
- Carport: Carport Parking*
- Other
Pet essentials
- DogsAllowedMonthly dog rent$35Dog deposit$300
- CatsAllowedMonthly cat rent$35Cat deposit$300
Additional details
Dogs: Breed Restrictions apply. | Restrictions: Dogs and cats, including puppies and kittens under 1 year old, are welcome at our community. All pet residents must have their health check and shots by 6 months of age. A signed animal addendum is required to be on file at our leasing office.
Cats: | Restrictions: Dogs and cats, including puppies and kittens under 1 year old, are welcome at our community. All pet residents must have their health check and shots by 6 months of age. A signed animal addendum is required to be on file at our leasing office.
Special Features
- Black Appliances*
- Modern Lighting Fixtures*
- Oversized Closets*
- Pet Friendly: Puppies And Kittens Welcome
- Separate Dining Area
- Share The Air: Smoke-Free Community
- Vaulted Ceilings*
- Window Coverings
Neighborhood: 80231
Areas of interest
Use our interactive map to explore the neighborhood and see how it matches your interests.
Travel times
Getting around
Walk Score®
/ 100
Car-DependentTransit Score®
/ 100
Some TransitBike Score®
/ 100
BikeableNearby schools in Denver
Eastridge Community Elementary School
Grades PK-5 • 2.1 miles2/10
GreatSchools® Rating
Test Score Rating
1/10Student Progress Rating
3/10Prairie Middle School
Grades 6-8 • 2.6 miles4/10
GreatSchools® Rating
Test Score Rating
2/10Student Progress Rating
5/10Overland High School
Grades 9-12 • 2.4 miles4/10
GreatSchools® Rating
College Readiness Rating
4/10Living in Denver
- Community VibeResidents often gather for local events and festivals, fostering a warm sense of community and connection.
- Dining SceneWith a range of restaurants and cafes, the dining scene caters to all tastes from casual bites to fine dining experiences.
- Family VibesThe neighborhood is dotted with family-friendly parks and amenities, making it an ideal place for parents and children to enjoy outdoor activities together.
- Green SpacesThe area is rich in green spaces, providing ample opportunities for recreation, relaxation, and enjoying nature.
The 80231 neighborhood offers a blend of suburban tranquility and urban convenience, with a median rent of approximately $2,200. Residents enjoy easy access to several parks, such as the expansive Cherry Creek State Park, perfect for outdoor activities and family picnics. The area boasts a vibrant dining scene, featuring a variety of local eateries and coffee shops, catering to diverse tastes. With nearby grocery stores and fitness centers, daily errands are a breeze, while the charming community vibe encourages a strong sense of belonging among residents.
Powered by Zillow data and AI technology.
Nearby apartments for rent

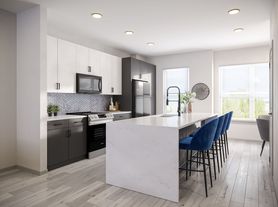


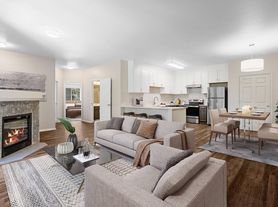
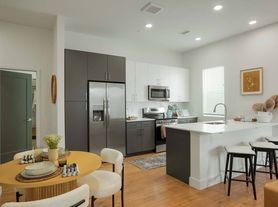
Listing order may reflect relevance, quality, and paid promotion.
Similar apartments for rent
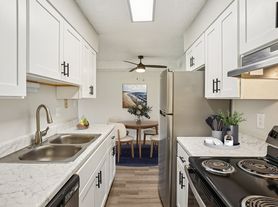



Frequently asked questions
Sienna at Cherry Creek Apartments is located at 1939 S Quebec Way in Denver, CO. The surrounding area includes approximately 20 restaurants and cafes within 1 mile, such as Vintage Coffee, Starbucks, and Comrade Brewing Company.
The nearest public transit stop is Diablo bus stop, approximately 0.6 miles away.
Sienna at Cherry Creek Apartments is located within 0.1 miles of Sienna at Cherry Creek, 0.6 miles of Cherry Creek Country Club, and 0.6 miles of Comcast.
Sienna at Cherry Creek Apartments is located near 3 grocery stores, including 0.4 miles from Nazar International Market, 0.5 miles from Wallaby's Liquor Warehouse, and 0.6 miles from Walmart Neighborhood Market. Additional shopping options, including Dumb Friends League, are approximately 0.8 miles away.
The total price for an apartment unit in Sienna at Cherry Creek Apartments ranges from $1,272 to $1,627. The total price will vary by floor plan, unit size, and unit amenities.
The closest hospitals and medical facilities to Sienna at Cherry Creek Apartments include Aspen Commons Animal Hospital (0.4 miles away), Summit Respiratory (0.6 miles away), and Banfield Pet Hospital (0.7 miles away).
Sienna at Cherry Creek Apartments is near approximately 20 restaurants within 1 mile, including Vintage Coffee (0.5 miles away), Starbucks (0.6 miles away), and Comrade Brewing Company (0.7 miles away).
The schools assigned to Sienna at Cherry Creek Apartments include Eastridge Community Elementary School, Prairie Middle School, and Overland High School.
