Modern Living Rooted in Art & Community
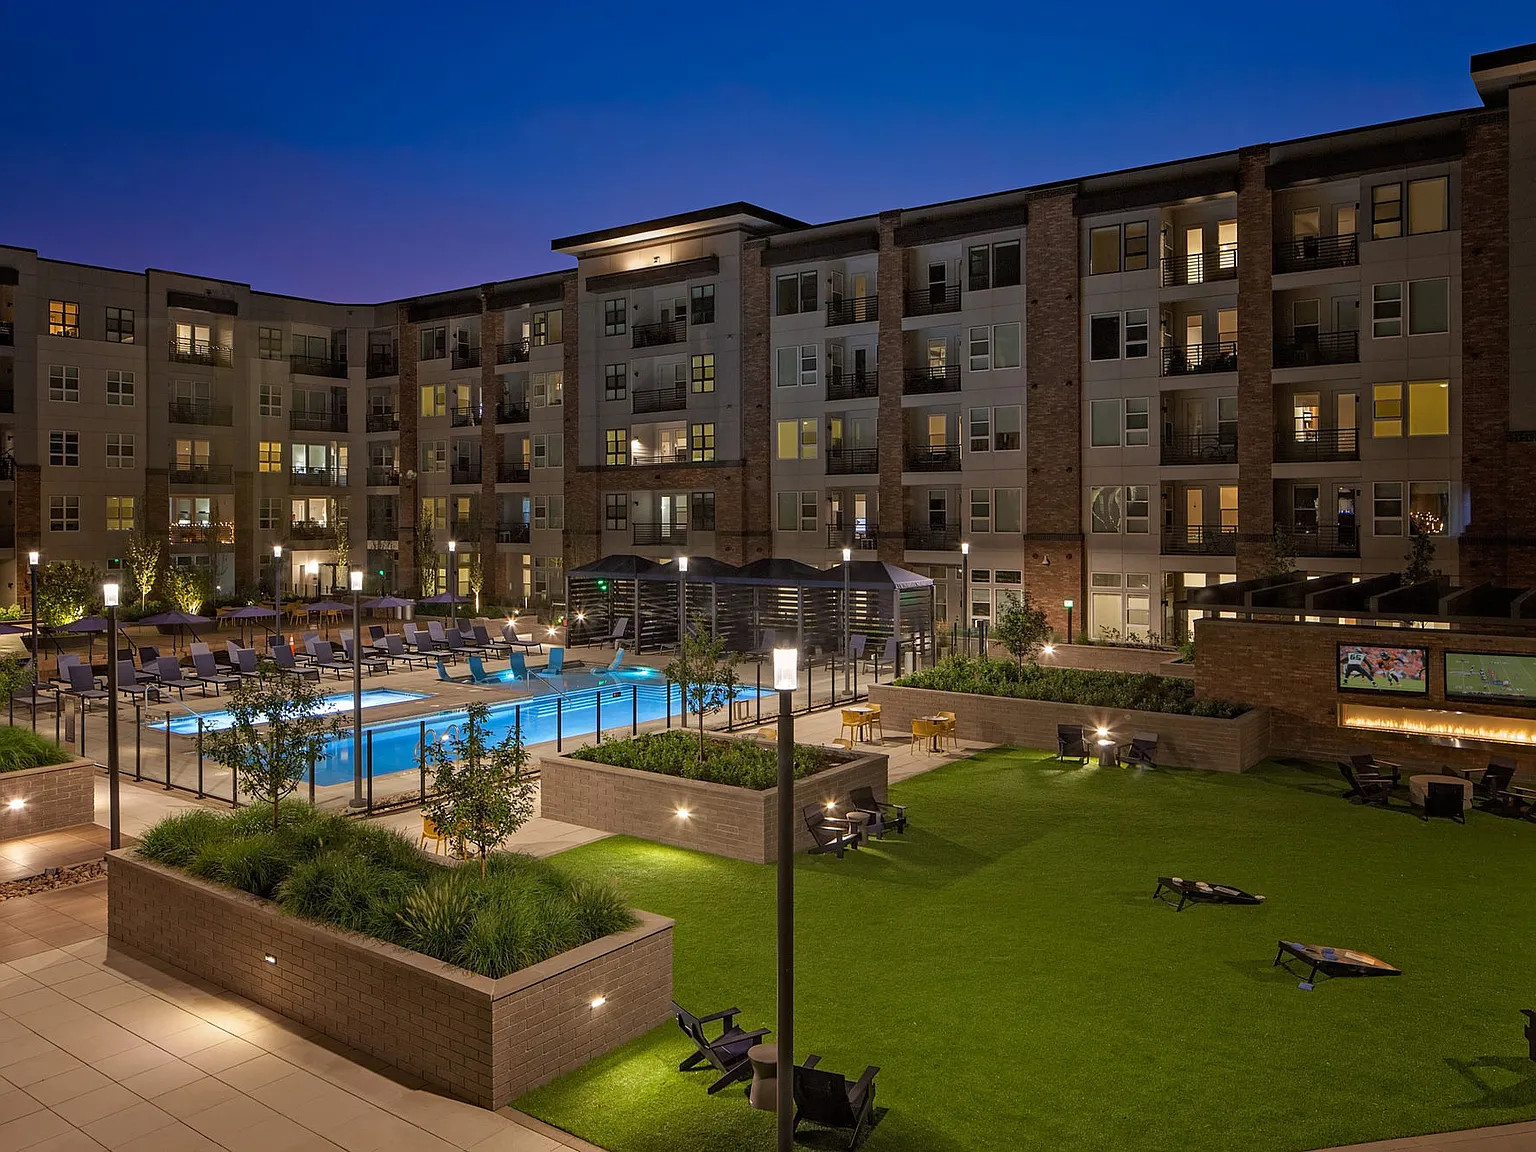
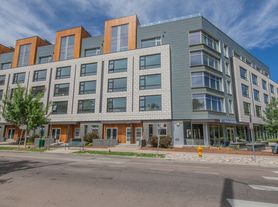
Discover a home that blends artistic heritage with modern comfort at The Henry, a luxury apartment community celebrated for our standout amenities, thoughtful design, and vibrant location. Nestled between Platt Park and Wash Park, residents love The Henry for our elevated lifestyle and warm, community-forward atmosphere. Crafted with an eye toward creativity and comfort, our apartment homes at The Henry feature designer fixtures, stainless steel appliances, quartz countertops, oversized windows, and open floor plans that maximize natural lightthe little details that enhancing daily living. Situated near S. Pearl Street, South Broadway, and plenty of parks, The Henry places residents minutes away from neighborhood dining, boutiques, markets, and transit. Whether you're lounging poolside, working from the rooftop, exploring nearby parks, or enjoying beautifully crafted interiors, The Henry invites you to create the life you've always envisioned.
Floor plans are artist's rendering. All dimensions are approximate. Actual product and specifications may vary in dimension or detail. Not all features are available in every rental home. Please see a representative for details.
Special offer
The Henry
201 E Mississippi Ave, Denver, CO 80209
Apartment building
Studio-2 beds
Pet-friendly
Available units
This listing now includes required monthly fees in the total monthly price.
Unit , sortable column | Sqft, sortable column | Available, sortable column | Total monthly price, sorted ascending |
|---|---|---|---|
 Unit 137 Studio, 1 ba | 634 | Nov 27 | $1,560 |
Unit 437 Studio, 1 ba | 634 | Now | $1,795 |
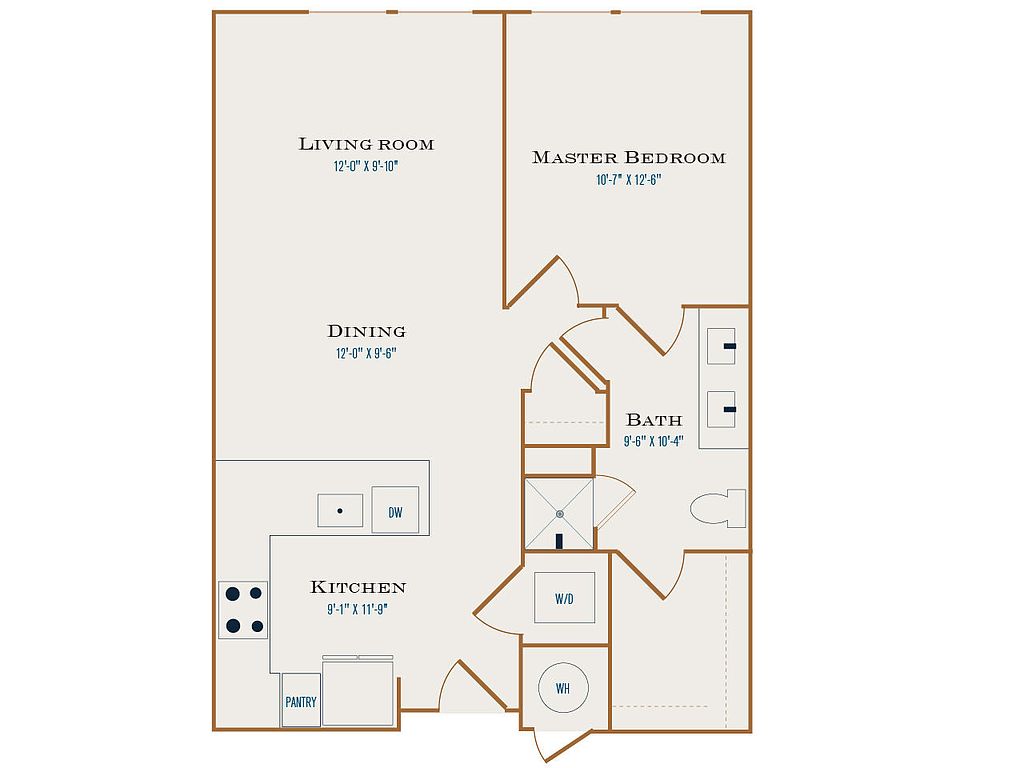 Unit 373 1 bd, 1 ba | 768 | Now | $2,113 |
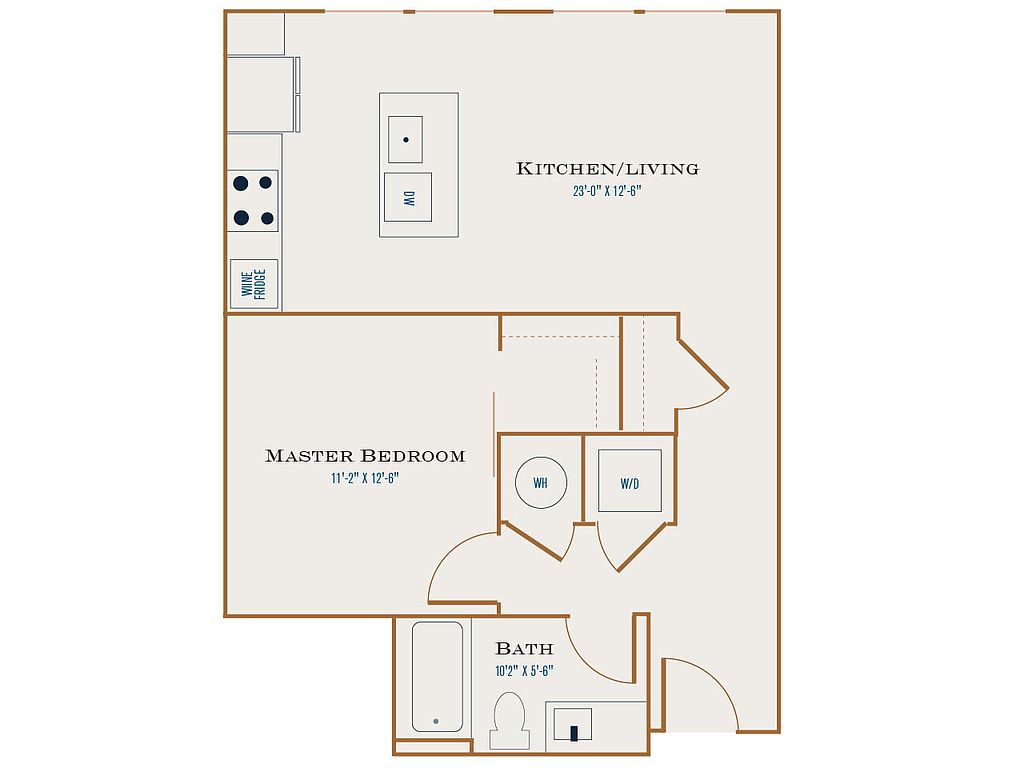 Unit 477 1 bd, 1 ba | 722 | Now | $2,124 |
Unit 677 1 bd, 1 ba | 722 | Oct 6 | $2,136 |
 Unit 381 1 bd, 1 ba | 710 | Now | $2,200 |
Unit 777 1 bd, 1 ba | 722 | Oct 14 | $2,211 |
Unit 673 1 bd, 1 ba | 768 | Oct 19 | $2,219 |
Unit 651 1 bd, 1 ba | 768 | Now | $2,249 |
Unit 458 1 bd, 1 ba | 710 | Oct 30 | $2,286 |
Unit 604 1 bd, 1 ba | 710 | Now | $2,314 |
Unit 624 1 bd, 1 ba | 710 | Nov 13 | $2,326 |
Unit 584 1 bd, 1 ba | 710 | Oct 8 | $2,461 |
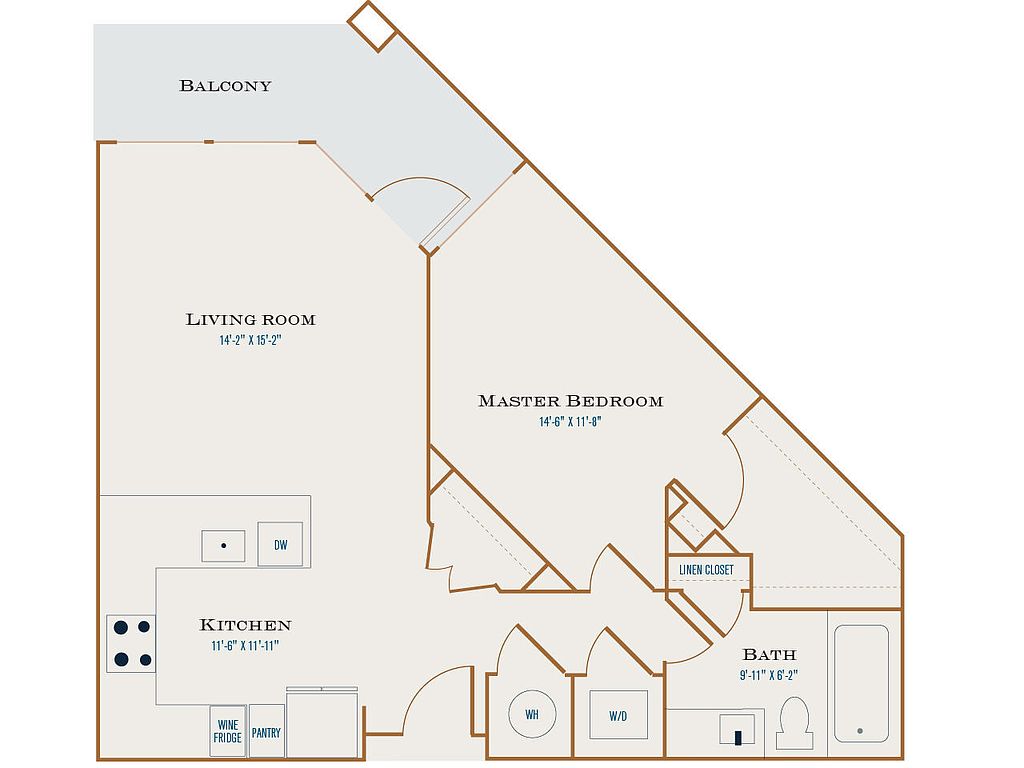 Unit 516 1 bd, 1 ba | 813 | Oct 12 | $2,509 |
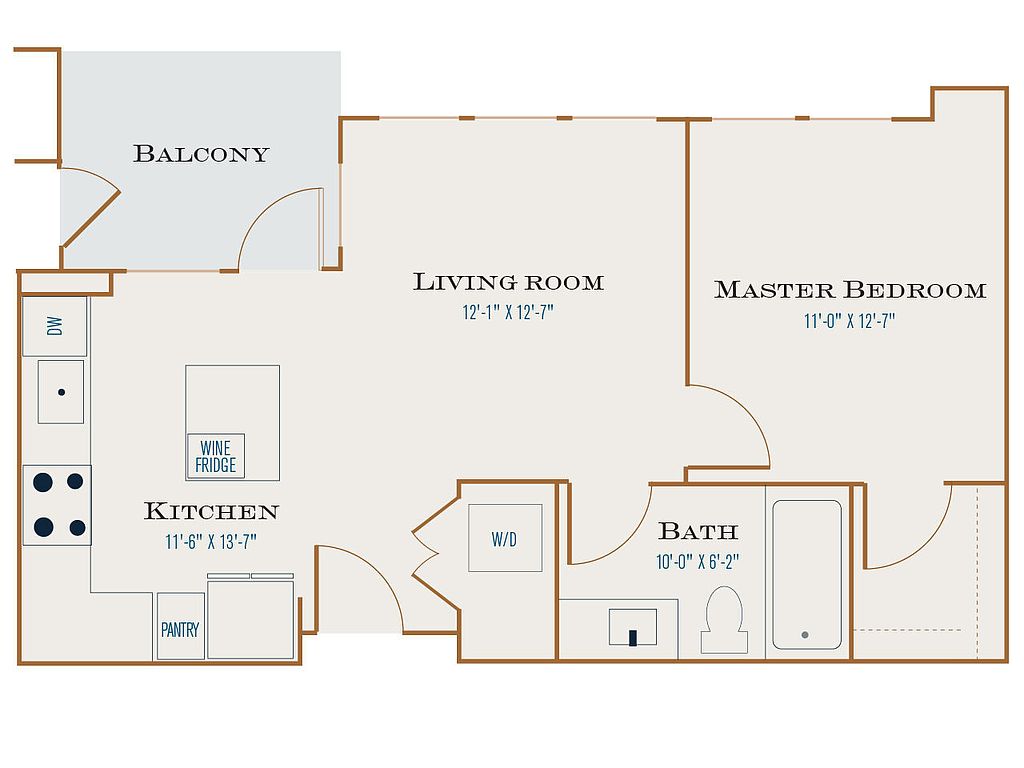 Unit 509 1 bd, 1 ba | 664 | Now | $2,532 |
What's special
3D tours
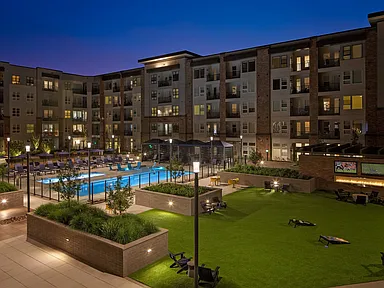 The Henry Apartments
- Tour 1
Office hours
| Day | Open hours |
|---|---|
| Mon - Fri: | 10 am - 6 pm |
| Sat: | 10 am - 5 pm |
| Sun: | 11 am - 5 pm |
Property map
Tap on any highlighted unit to view details on availability and pricing
Use ctrl + scroll to zoom the map
Facts, features & policies
Building Amenities
Community Rooms
- Business Center
- Club House
- Fitness Center
- Lounge: TV Lounge
- Theater: Theater Room With Sliding Doors For Private Screen
Other
- Hot Tub
- Swimming Pool
Outdoor common areas
- Barbecue: BBQ Grill
- Deck: Private Deck For Outdoor Yoga, Spinning & Training
- Lawn: Great Lawn For Outdoor Games, Sunbathing & Outdoor
- Patio: Oversized Patio
Security
- Gated Entry
Services & facilities
- On-Site Maintenance
- Online Rent Payment
- Pet Park: Pet Spa With Connection To Private Dog Park
View description
- 2,200 SF Sky Lounge & Deck With Great Views, Grill
- City View
- Mountain View
- Park View
Unit Features
Appliances
- Refrigerator: Wine Fridge
Cooling
- Refrigeration Cooling: French Door Refrigerator
Internet/Satellite
- High-Speed Internet Ready: High Speed Internet Available
Other
- Ceiling 11 Ft
- Double Bath Vanity
- Near Freeway
- Nest Thermostat
- Quartz Counters
- Soft-Close Drawers
- Stainless Steel Appliances
- Standing Shower
- Standing Shower*
- Undermount Sinks
- Walk In Shower With Spa Bench
Policies
Lease terms
- Available months 3, 4, 5, 6, 7, 8, 9, 10, 11, 12, 13, 14, 15
Pet essentials
- DogsAllowedNumber allowed2Monthly dog rent$35Dog deposit$300
- CatsAllowedNumber allowed2Monthly cat rent$35Cat deposit$300
Pet amenities
Pet Park: Pet Spa With Connection To Private Dog Park
Special Features
- 3,400 SF Gear Shop & Storage
- 4,700 SF Amenity-Filled Clubroom
- A Curated Collection Of Work From Local Artists
- Amazon Lockers
- Closet: Large Walk In Closet
- Co-Working Inspired Office With Private & Open Wor
- Cyber Cafe
- Media Room: Theater
- Spin Or Yoga Stuido With Fitness-On-Demand Technol
Neighborhood: Washington Park West
Areas of interest
Use our interactive map to explore the neighborhood and see how it matches your interests.
Travel times
Getting around
Walk Score®
/ 100
Very WalkableTransit Score®
/ 100
Good TransitBike Score®
/ 100
Very BikeableNearby schools in Denver
Lincoln Elementary School
Grades PK-6 • 0.6 miles7/10
GreatSchools® Rating
Test Score Rating
8/10Student Progress Rating
6/10Grant Middle School
Grades 6-8 • 0.9 miles8/10
GreatSchools® Rating
Test Score Rating
5/10Student Progress Rating
10/10South High School
Grades 9-12 • 1.1 miles7/10
GreatSchools® Rating
College Readiness Rating
7/10Living in Denver
- Community VibeA strong sense of community is evident through local markets and neighborhood gatherings that bring everyone together.
- Dining SceneA diverse array of restaurants and cafes highlights the neighborhood's rich culinary offerings.
- Family VibesThe area boasts numerous family-friendly parks and community events that foster connections among residents.
- Green SpacesAbundant parks and tree-lined streets provide residents with plenty of outdoor space to enjoy activities and relaxation.
The 80209 area, located in Denver, offers a vibrant lifestyle with a mix of urban conveniences and suburban calm. With a median rent of approximately $2,500, renters can find a variety of homes ranging from $1,800 to $3,500. The neighborhood is known for its picturesque tree-lined streets, easy access to parks such as Washington Park, and a dynamic culinary scene featuring local favorites like Cherry Creek Grill and the popular coffee shop, Paulieâs Coffee. Residents enjoy ample green spaces, pet-friendly amenities, and a welcoming community atmosphere, making it an ideal place for outdoor activities and family gatherings.
Powered by Zillow data and AI technology.
Nearby apartments for rent
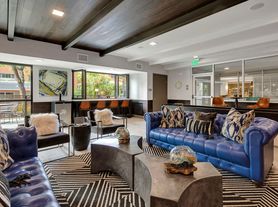
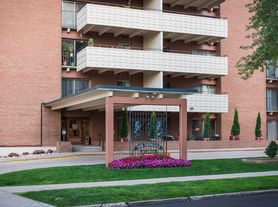

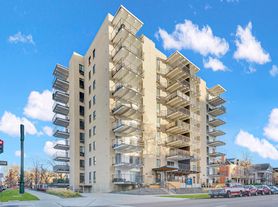
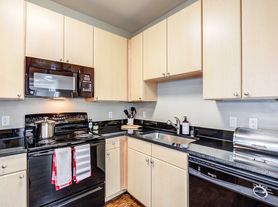
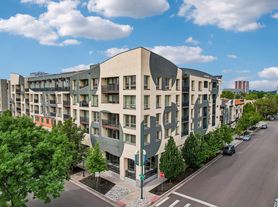


Listing order may reflect relevance, quality, and paid promotion.
Similar apartments for rent
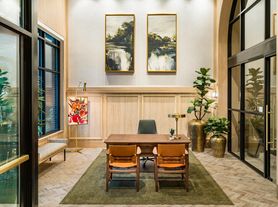


Frequently asked questions
The Henry is located at 201 E Mississippi Ave in Washington Park West, Denver, CO. The surrounding area includes approximately 16 restaurants and cafes within 1 mile, such as Adelitas Cocina Y Cantina, Duffeyroll Cafe, and Wash Perk.
The nearest public transit stop is RTD Light Rail E Line, approximately 0.2 miles away.
The Henry is located within 0.4 miles of Broadway Underpass, 0.5 miles of Easton Training Center, and 0.7 miles of Aqua Golf.
The Henry is located near 3 grocery stores, including 0 miles from Sprouts Farmers Market - E Mississippi Ave, 0.2 miles from Divino, and 0.2 miles from The Herbal Cure. Additional shopping options, including Evergreen Apothecary, are approximately 0.6 miles away.
The total price for an apartment unit in The Henry ranges from $1,560 to $3,566. The total price will vary by floor plan, unit size, and unit amenities.
The closest hospitals and medical facilities to The Henry include Concentra Urgent Care (0.2 miles away), Sploot Veterinary Care - Platt Park (0.2 miles away), and South Logan Family Practice Center (0.3 miles away).
The Henry is near approximately 16 restaurants within 1 mile, including Adelitas Cocina Y Cantina (0.3 miles away), Duffeyroll Cafe (0.4 miles away), and Wash Perk (0.5 miles away).
The schools assigned to The Henry include Lincoln Elementary School, Grant Middle School, and South High School.
