Welcome Home to Tuscan Heights!
Welcome to Tuscan Heights Apartments in Denver, Colorado At Tuscan Heights Apartments you will find beautifully crafted modern interiors, with a two-story cutting edge fitness center, resort-style pool, and a lifestyle that you have been looking for in a friendly environment. Whether you are enjoying the sunset on your balcony or taking a swim in our swimming pool, you will love coming home to Tuscan Heights. Our amazing location is only a ten minute drive from Downtown Denver and close to shopping, dining and transportation services. Give us a call today to schedule an appointment to tour your new home.
Floor plans are artist's rendering. All dimensions are approximate. Actual product and specifications may vary in dimension or detail. Not all features are available in every rental home. Please see a representative for details.
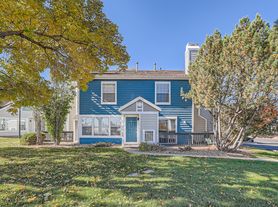
Tuscan Heights apartments community photo
Special offer
Apartment building
1-2 beds
Pet-friendly
Other parking
Available units
This listing now includes required monthly fees in the total monthly price.
Unit , sortable column | Sqft, sortable column | Available, sortable column | Total monthly price, sorted ascending | |
|---|---|---|---|---|
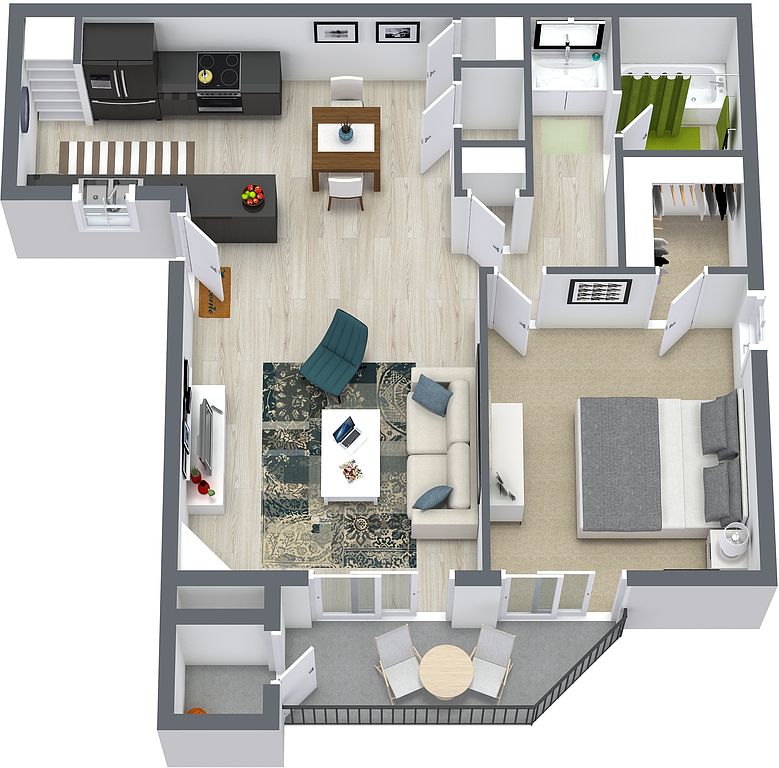 Unit 14305 1 bd, 1 ba | 679 | Now | $1,256 | |
Unit 4303 1 bd, 1 ba | 679 | Now | $1,302 | |
Unit 17206 1 bd, 1 ba | 679 | Now | $1,302 | |
Unit 8304 1 bd, 1 ba | 679 | Oct 5 | $1,302 | |
Unit 22205 1 bd, 1 ba | 679 | Nov 9 | $1,302 | |
Unit 12205 1 bd, 1 ba | 679 | Now | $1,336 | |
Unit 6306 1 bd, 1 ba | 679 | Now | $1,355 | |
Unit 17302 1 bd, 1 ba | 679 | Now | $1,355 | |
Unit 9101 1 bd, 1 ba | 679 | Now | $1,356 | |
Unit 22105 1 bd, 1 ba | 679 | Now | $1,365 | |
Unit 19305 1 bd, 1 ba | 679 | Now | $1,375 | |
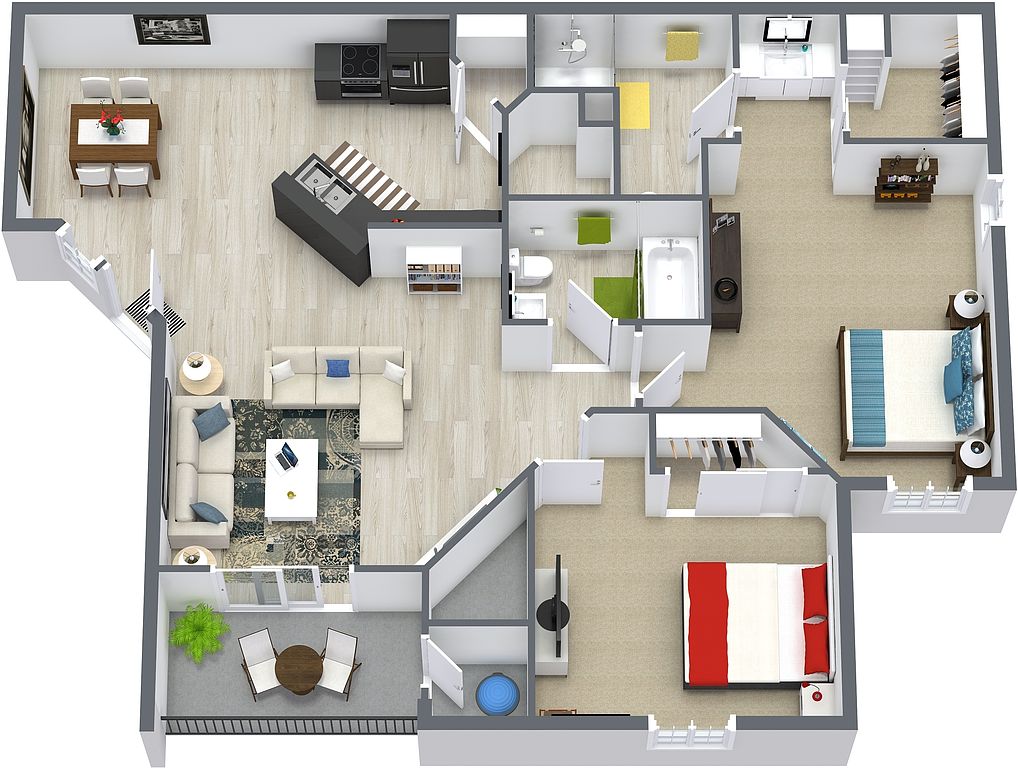 Unit 18204 2 bd, 2 ba | 872 | Now | $1,506 | |
Unit 18201 2 bd, 2 ba | 872 | Now | $1,506 | |
Unit 13205 2 bd, 2 ba | 872 | Now | $1,506 | |
 Unit 23301 2 bd, 2 ba | 917 | Now | $1,506 | |
What's special
Property map
Tap on any highlighted unit to view details on availability and pricing
Use ctrl + scroll to zoom the map
Facts, features & policies
Building Amenities
Community Rooms
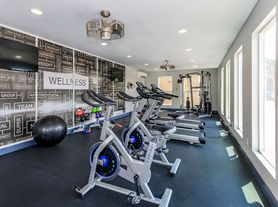
- Fitness Center
Other
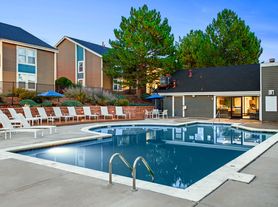
- Swimming Pool: Pool
Outdoor common areas
- Barbecue: BBQ Area
- Playground
Services & facilities
- On-Site Maintenance
- Pet Park
Unit Features
Other
- Fireplace
- Living Room/Ceiling Lighting
- Patio Balcony: Private Patio/Balcony*
- Stainless Steel Appliances
Policies
Parking
- Other: Please Call Us For Complete Parking Information.
Lease terms
- Available months 12+-15 Mos
Pet essentials
- DogsAllowedMonthly dog rent$35
- CatsAllowedMonthly cat rent$35
Pet amenities
Pet Park
Special Features
- Ask About Our Deposit Options
- Non-Toxic Cleaning Supplies
- On-Site Maintenance & Management
- Paperless Community
Neighborhood: 80260
Areas of interest
Use our interactive map to explore the neighborhood and see how it matches your interests.
Travel times
Getting around
Walk Score®
/ 100
Very WalkableTransit Score®
/ 100
Some TransitBike Score®
/ 100
Somewhat BikeableNearby schools in Denver
Rocky Mountain Elementary School
Grades K-5 • 2.1 miles4/10
GreatSchools® Rating
Test Score Rating
2/10Student Progress Rating
5/10Thornton Middle School
Grades 6-8 • 2.1 miles2/10
GreatSchools® Rating
Test Score Rating
1/10Student Progress Rating
3/10Northglenn High School
Grades 9-12 • 2.2 miles4/10
GreatSchools® Rating
College Readiness Rating
4/10Living in Denver
- Community VibeResidents of 80260 take pride in their strong sense of community, often coming together for local events and festivals.
- Dining SceneThe area boasts a diverse array of restaurants offering everything from casual dining to upscale cuisine, perfect for food lovers.
- Family VibesThis neighborhood is equipped with numerous parks and recreational facilities, making it a great place for families to enjoy outdoor activities.
- Green SpacesWith several parks and open spaces, the neighborhood provides ample opportunities for relaxation and outdoor fun.
The 80260 area offers a vibrant community atmosphere, featuring convenient access to parks, shopping centers, and diverse dining options. Residents enjoy a moderate climate with plenty of sunshine, perfect for outdoor activities at local parks like the Westminster City Park. The culinary scene is rich, boasting a variety of restaurants, coffee shops, and family-friendly eateries. With median rents around $2,200, the rental price range typically falls between $1,800 to $2,600, catering to various budgets.
Powered by Zillow data and AI technology.
Nearby apartments for rent


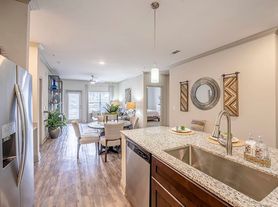
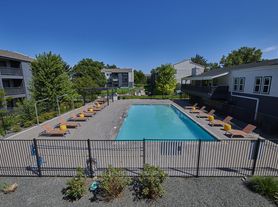

Listing order may reflect relevance, quality, and paid promotion.
Similar apartments for rent



Frequently asked questions
What is the walk score of Tuscan Heights?
Tuscan Heights has a walk score of 72, it's very walkable.
What is the transit score of Tuscan Heights?
Tuscan Heights has a transit score of 34, it has some transit.
What schools are assigned to Tuscan Heights?
The schools assigned to Tuscan Heights include Rocky Mountain Elementary School, Thornton Middle School, and Northglenn High School.
What neighborhood is Tuscan Heights in?
Tuscan Heights is in the 80260 neighborhood in Denver, CO.
What are Tuscan Heights's policies on pets?
This building has monthly fee of $35 for cats. This building has monthly fee of $35 for dogs.
Can I submit a Portable Tenant Screening Report when I apply?
Applicant has the right to provide Tuscan Heights with a Portable Tenant Screening Report (PTSR), as defined in §38-12-902(2.5), Colorado Revised Statutes; and 2) if Applicant provides Tuscan Heights with a PTSR, Tuscan Heights is prohibited from: a) charging Applicant a rental application fee; or b) charging Applicant a fee for Tuscan Heights to access or use the PTSR. Tuscan Heights may limit acceptance of PTSRs to those that are not more than 30 days old. Confirm PTSR requirements directly with Tuscan Heights.
Your dream apartment is waitingSeven new units were recently added to this listing.
