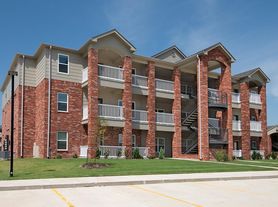
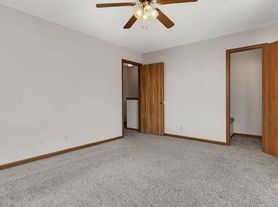
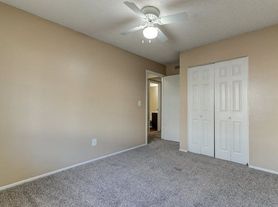
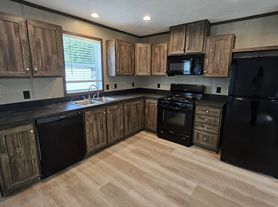
Welcome to The Fairways at Derby Apartments in Derby, Kansas! Living in this beautifully developed apartment community provides everything you want right at home, in your own neighborhood. We are conveniently located near many restaurants, retail areas, and local schools, and provide quick access to Kansas Highway 15 and are just five miles south of Wichita. Whether your preference is upstairs with added views or downstairs for convenience, your spacious apartment is well-designed for maximum space efficiency and comfort. Open floor plans featuring either 9-foot or vaulted ceilings and balconies (select plans) create the perfect atmosphere for both entertaining and comfortable living. Private bedrooms and baths offer the optimum layout for singles, families, or roommates. Enjoy the convenience of a full-size washer and dryer in each apartment and full-size appliances in the kitchen. Live on an 18-hole championship golf course and receive an affiliate membership to Derby Golf & Country Club. Our Clubhouse features
a fitness center, club room with kitchen, tanning beds, business center and a walk-in entry swimming pool.
Need short-term fully furnished accommodations? Our Executive Suites offer all the comforts of home at an affordable rate!
Contact us today for a tour and let us show you why you will LOVE where you LIVE and PLAY at The Fairways at Derby!
Apartment building
1-2 beds
Pet-friendly
Parking lot
Air conditioning (central)
In-unit laundry (W/D)
Available units
Price may not include required fees and charges.
 Classic Deluxe II 1 bd, 1 ba | 544 | Now | $810+ |
 Custom Deluxe III 1 bd, 1 ba | 665 | Now | $920+ |
 Classic Deluxe-II 2 bd, 1 ba | 889 | Now | $980+ |
 Custom Deluxe - III 2 bd, 2 ba | 1,093 | Now | $1,090+ |
 Classic Deluxe II Executive Suite 1 bd, 1 ba | 544 | Now | $1,710+ |
Custom Deluxe III Executive Suite 2 bd, 2 ba | 1,093 | Now | $2,165+ |
What's special
Clubhouse
Get the party started
This building features a clubhouse. Less than 8% of buildings in Sedgwick County have this amenity.
Spacious apartmentPrivate bedrooms and bathsOpen floor plans
Office hours
| Day | Open hours |
|---|---|
| Mon - Sat: | 9 am - 6 pm |
| Sun: | 1 pm - 5 pm |
Facts, features & policies
Building Amenities
Community Rooms
- Business Center
- Club House: Clubhouse Grill (located At Golf Course)
- Fitness Center
Other
- Laundry: In Unit
- Swimming Pool
Outdoor common areas
- Balcony: Private Balconies In Select Apts
Services & facilities
- 24 Hour Maintenance
- On-Site Management
- Online Maintenance Portal
- Online Rent Payment
View description
- Golf Course
- Golf Course Views Available In Select Apts
Unit Features
Appliances
- Dishwasher
- Dryer
- Freezer
- Garbage Disposal
- Microwave Oven
- Oven
- Range
- Refrigerator
- Washer
Cooling
- Ceiling Fan
- Central Air Conditioning
Flooring
- Carpet
- Vinyl
Heating
- Electric
- Forced Air: Central Heat And Air
Internet/Satellite
- Cable TV Ready
- High-Speed Internet Ready
Other
- Carpeted Bedroom And Living Areas
- Cox Quick Connect: Wi-Fi Ready
- Furnished
- Patio Balcony
- Well-Designed Closets
Policies
Parking
- Parking Lot
Lease terms
- One year
Pet essentials
Special Features
- Affiliate Golf Membership
- Executive Suites Available
- On A Beautiful 18-Hole Championship Golf Course
- Tanning Bed
- Window Coverings: Mini-Blinds
Neighborhood: 67037
Areas of interest
Use our interactive map to explore the neighborhood and see how it matches your interests.
Travel times
Nearby places
Grocery & Shopping
Five grocery and shopping spots within a 4 min drive, including QuikTrip 0.3 mi away.
QuikTrip
0.3 mi
8 min
2 min
Rock Liquor
0.4 mi
9 min
2 min
Target
0.7 mi
19 min
4 min
Maurices
0.8 mi
21 min
4 min
GNC
0.8 mi
22 min
4 min
Restaurants & Cafes
Five restaurants and cafes within a 3 min drive, including Firehouse Subs 0.3 mi away.
Firehouse Subs
0.3 mi
11 min
2 min
Dutch Bros Coffee
0.3 mi
12 min
3 min
Dunkin'
0.4 mi
12 min
3 min
McAlister's Deli
0.4 mi
12 min
3 min
HTeaO
0.4 mi
13 min
3 min
Fitness & Recreation
Five fitness/gyms within a 4 min drive, including Fairways Fitness Center 0.1 mi away.
Fairways Fitness Center
0.1 mi
1 min
1 min
BODYBAR Pilates
0.3 mi
11 min
2 min
Dog Run
0.4 mi
19 min
4 min
The Greens Clubhouse
0.4 mi
16 min
4 min
Fancy Footwork
0.7 mi
21 min
3 min
Hospitals & Medical
Five medical facilities within a 3 min drive, including Smile Safari Pediatric Dentistry 0.3 mi away.
Smile Safari Pediatric Dentistry
0.3 mi
9 min
2 min
Wesley Derby ER
0.4 mi
9 min
2 min
Heartland Cardiology
0.4 mi
11 min
3 min
The Joint Chiropractic
0.5 mi
15 min
2 min
Rock Regional Hospital
0.6 mi
17 min
3 min
Getting around
Walk Score®
/ 100
Car-DependentBike Score®
/ 100
Somewhat BikeableNearby schools in Derby
2106 - Stone Creek Elementary
Grades PK-5 • 0.6 miles7/10
GreatSchools® Rating
Test Score Rating
7/10Academic Progress Rating
6/10Derby North Middle School
Grades 6-8 • 0.5 miles7/10
GreatSchools® Rating
Test Score Rating
6/10Academic Progress Rating
8/10Derby High School
Grades 9-12 • 1.7 miles6/10
GreatSchools® Rating
Test Score Rating
5/10College Readiness Rating
6/10Living in Derby
Derby, in ZIP code 67037, sits just south of Wichita on the open plains of south-central Kansas. Its four-season climate brings hot summers, cold winters and the possibility of strong winds and thunderstorms. City parks, including High Park and Warren Riverview Park, offer green space, playgrounds and places to walk; the Arkansas River forms a scenic edge to the area. Derby’s dining and coffee options cluster around shopping areas such as The Derby Marketplace, with additional shops and everyday services along Rock Road. Local events and community venues add to the calendar, while Wichita’s broader arts and nightlife scene is a short drive away. Driving is the main way to get around, with regional road connections providing access to Wichita. For ZIP code 67037, the median rent is $1,600 per month, with a typical range of $810 to $3,000.
Powered by Zillow data and AI technology.
Cost calculator
Nearby apartments for rent

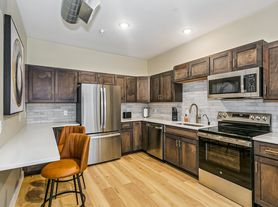
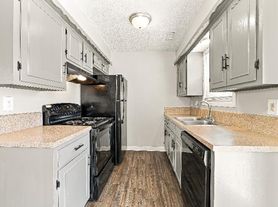
Listing order may reflect relevance, quality, and paid promotion.
Similar apartments for rent


Frequently asked questions
Where is Fairways at Derby located, and what is the neighborhood like?
Fairways at Derby is located at 1401 E Patriot Ave, Derby, KS. The surrounding area includes multiple restaurants and cafes within 2 miles, such as Firehouse Subs, Dutch Bros Coffee, and Dunkin'.
What is the average rent in Derby, KS?
Based on the latest Zillow data, the median rent across all unit types in ZIP code 67037 in Derby is currently $1,600 per month. Prices vary by neighborhood, floor plan, and building amenities.
What schools are assigned to Fairways at Derby?
The schools assigned to Fairways at Derby include 2106 - Stone Creek Elementary, Derby North Middle School, and Derby High School.
What are the grocery stores and everyday shopping options near Fairways at Derby?
Fairways at Derby is located near 3 grocery stores, including Target (0.7 miles) and GNC (0.8 miles). Additional shopping options, including Maurices, are approximately 0.8 miles away.
What is the minimum and maximum rent for Fairways at Derby?
The total price for an apartment unit in Fairways at Derby ranges from $810 to $2,165. The total price will vary by floor plan, unit size, and unit amenities.
There are 6+ floor plans availableWith 125% more variety than properties in the area, you're sure to find a place that fits your lifestyle.
