Discover a new way to rent at Eden Hill Village in Dover, Delaware. This thoughtfully designed community offers brand-new three- and four-bedroom single-family and duplex-style homes with the privacy, space, and comfort of a traditional home, without the responsibilities of homeownership.
Choose from one- and two-story layouts featuring open living areas, quartz countertops, stainless steel appliances, kitchen islands, hardwood-style flooring, generous storage, and dedicated laundry spaces. Each home also includes a private yard, driveway, and attached garage.
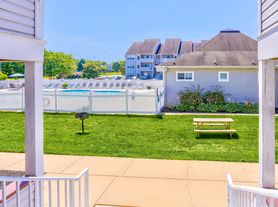
Eden Hill Village is pet-friendly and offers maintenance-free living. Planned community amenities include a clubhouse, swimming pool, fitness center, and outdoor gathering spaces.
Located less than two miles from downtown Dover, the community provides convenient access to shopping, dining, major employers, Dover Air Force Base, Bayhealth Medical Center, Delaware State University, parks, entertainment, and more.
Enjoy the freedom of a true home in a welcoming new rental community. Contact Eden Hill Village to check availability and schedule your tour.
Special offer
Single family residence
3-4 beds
Pet-friendly
Attached garage
In-unit laundry (W/D)
Available units
Price may not include required fees and charges.
Unit , sortable column | Sqft, sortable column | Available, sortable column | Base rent, sorted ascending | |
|---|---|---|---|---|
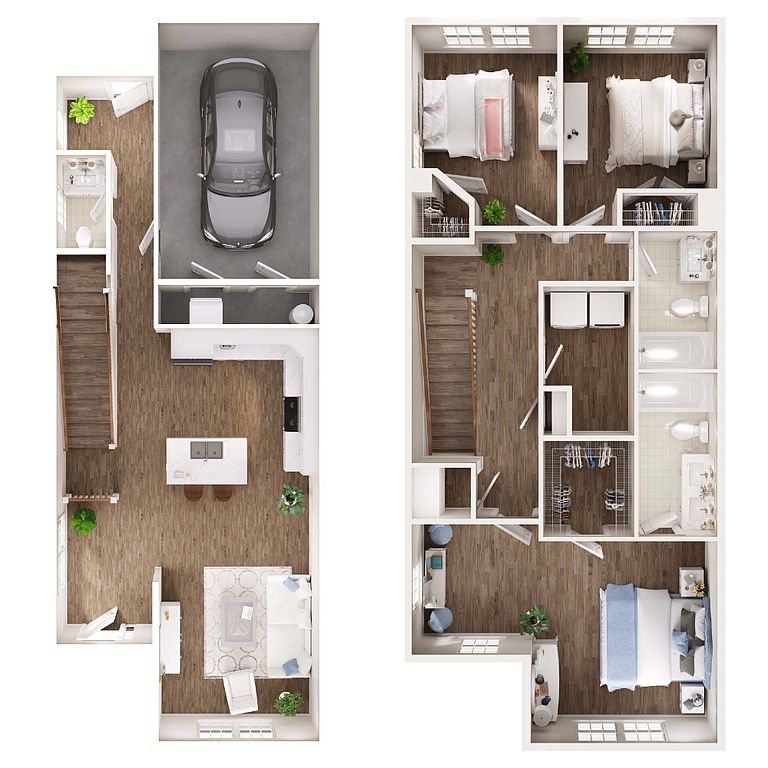 510 Horsey Blvd 3 bd, 2.5 ba | 1,576 | Now | $2,567+ | |
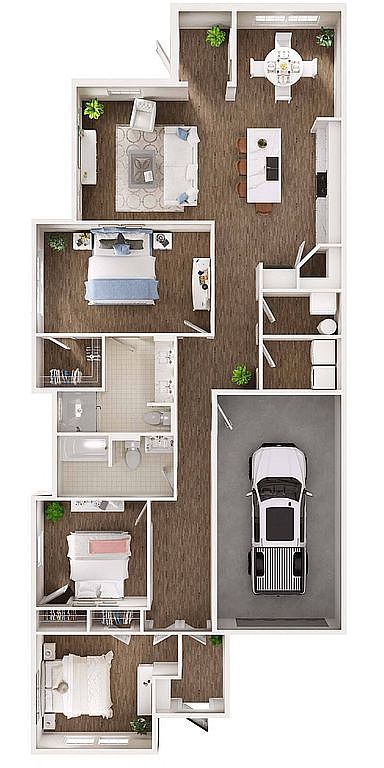 501 Nickerjack 3 bd, 2 ba | 1,569 | Now | $2,567+ | |
504 Horsey 3 bd, 2 ba | 1,569 | Now | $2,567+ | |
505 Nickerjack 3 bd, 2 ba | 1,569 | Now | $2,567+ | |
508 Horsey 3 bd, 2 ba | 1,569 | Now | $2,567+ | |
609 Ruth Way 3 bd, 2 ba | 1,569 | Now | $2,567+ | |
506 Horsey 3 bd, 2 ba | 1,569 | Now | $2,850+ | |
 519 Horsey 4 bd, 2.5 ba | 1,761 | Now | $3,200+ | |
528 Ruth Way 4 bd, 2.5 ba | 1,761 | Now | $3,200+ |
What's special
Private yardStainless steel appliancesDedicated laundry spacesAttached garageGenerous storageHardwood-style flooringQuartz countertops
3D tours
 New tour
 Duplex 2 Story
 Duplex 1 Story
Facts, features & policies
Community Amenities
Community Rooms
- Club House
- Fitness Center
Other
- Laundry: In Unit
- Swimming Pool
Outdoor common areas
- Barbecue: BBQ/Picnic Area - Coming Soon
- Playground
Services & facilities
- Bicycle Storage
Unit Features
Appliances
- Dishwasher
- Dryer
- Garbage Disposal
- Microwave Oven
- Oven
- Refrigerator
- Washer
Cooling
- Air Conditioning
Flooring
- Hardwood
Internet/Satellite
- Cable TV Ready
Other
- Fireplace
Policies
Parking
- Attached Garage
Lease terms
- One year
Pet essentials
- Large dogsAllowed
- CatsAllowed
Special Features
- Availability 24 Hours
- Courtyard - Coming Soon
- Ensuite Bathrooms
- High Ceilings
- Large Closets
- Quartz Countertops
- Spa
- Terrace
Neighborhood: 19904
Areas of interest
Use our interactive map to explore the neighborhood and see how it matches your interests.
Travel times
Getting around
Walk Score®
/ 100
Car-DependentTransit Score®
/ 100
Some TransitBike Score®
/ 100
BikeableNearby schools in Dover
South Dover Elementary School
Grades K-4 • 1 miles4/10
GreatSchools® Rating
Test Score Rating
2/10Student Progress Rating
5/10William Henry Middle School
Grades 5 • 1 miles1/10
GreatSchools® Rating
Test Score Rating
2/10Student Progress Rating
1/10Dover High School
Grades 9-12 • 2 milesN/A
GreatSchools® Rating
College Readiness Rating
4/10Living in Dover
- Community VibeResidents enjoy a strong sense of community, with local events and gatherings that foster connections among neighbors.
- Dining SceneThe area boasts a diverse dining scene, with a variety of restaurants and cafes that cater to different tastes and preferences.
- Family VibesThe neighborhood is family-friendly, featuring parks and community programs that create a nurturing environment for all ages.
- Green SpacesSeveral well-maintained parks and green spaces provide ample opportunities for outdoor recreation and relaxation.
The 19904 area offers a charming blend of suburban comfort and urban convenience, with a range of amenities that cater to a vibrant lifestyle. Residents enjoy a mild climate, perfect for outdoor activities at local parks like Silver Lake Park, and family-oriented amenities such as playgrounds and community centers. The culinary scene is diverse, featuring popular eateries and coffee shops like the Green Room Café, while shopping options abound at the nearby Dover Mall. The median rent in this area is approximately $1,500, with rental prices typically ranging from $1,200 to $1,800, making it an attractive choice for newcomers seeking a welcoming community atmosphere.
Powered by Zillow data and AI technology.
Nearby apartments for rent




Listing order may reflect relevance, quality, and paid promotion.
Similar apartments for rent

Frequently asked questions
What is the walk score of Eden Hill Village?
Eden Hill Village has a walk score of 20, it's car-dependent.
What is the transit score of Eden Hill Village?
Eden Hill Village has a transit score of 39, it has some transit.
What schools are assigned to Eden Hill Village?
The schools assigned to Eden Hill Village include South Dover Elementary School, William Henry Middle School, and Dover High School.
Does Eden Hill Village have in-unit laundry?
Yes, Eden Hill Village has in-unit laundry for some or all of the units.
What neighborhood is Eden Hill Village in?
Eden Hill Village is in the 19904 neighborhood in Dover, DE.
Does Eden Hill Village have virtual tours available?
Yes, 3D and virtual tours are available for Eden Hill Village.
There are 9+ floor plans availableWith 178% more variety than properties in the area, you're sure to find a place that fits your lifestyle.
