We offer self-guided, live video, and team member tours. Call 24 x 7 to schedule!
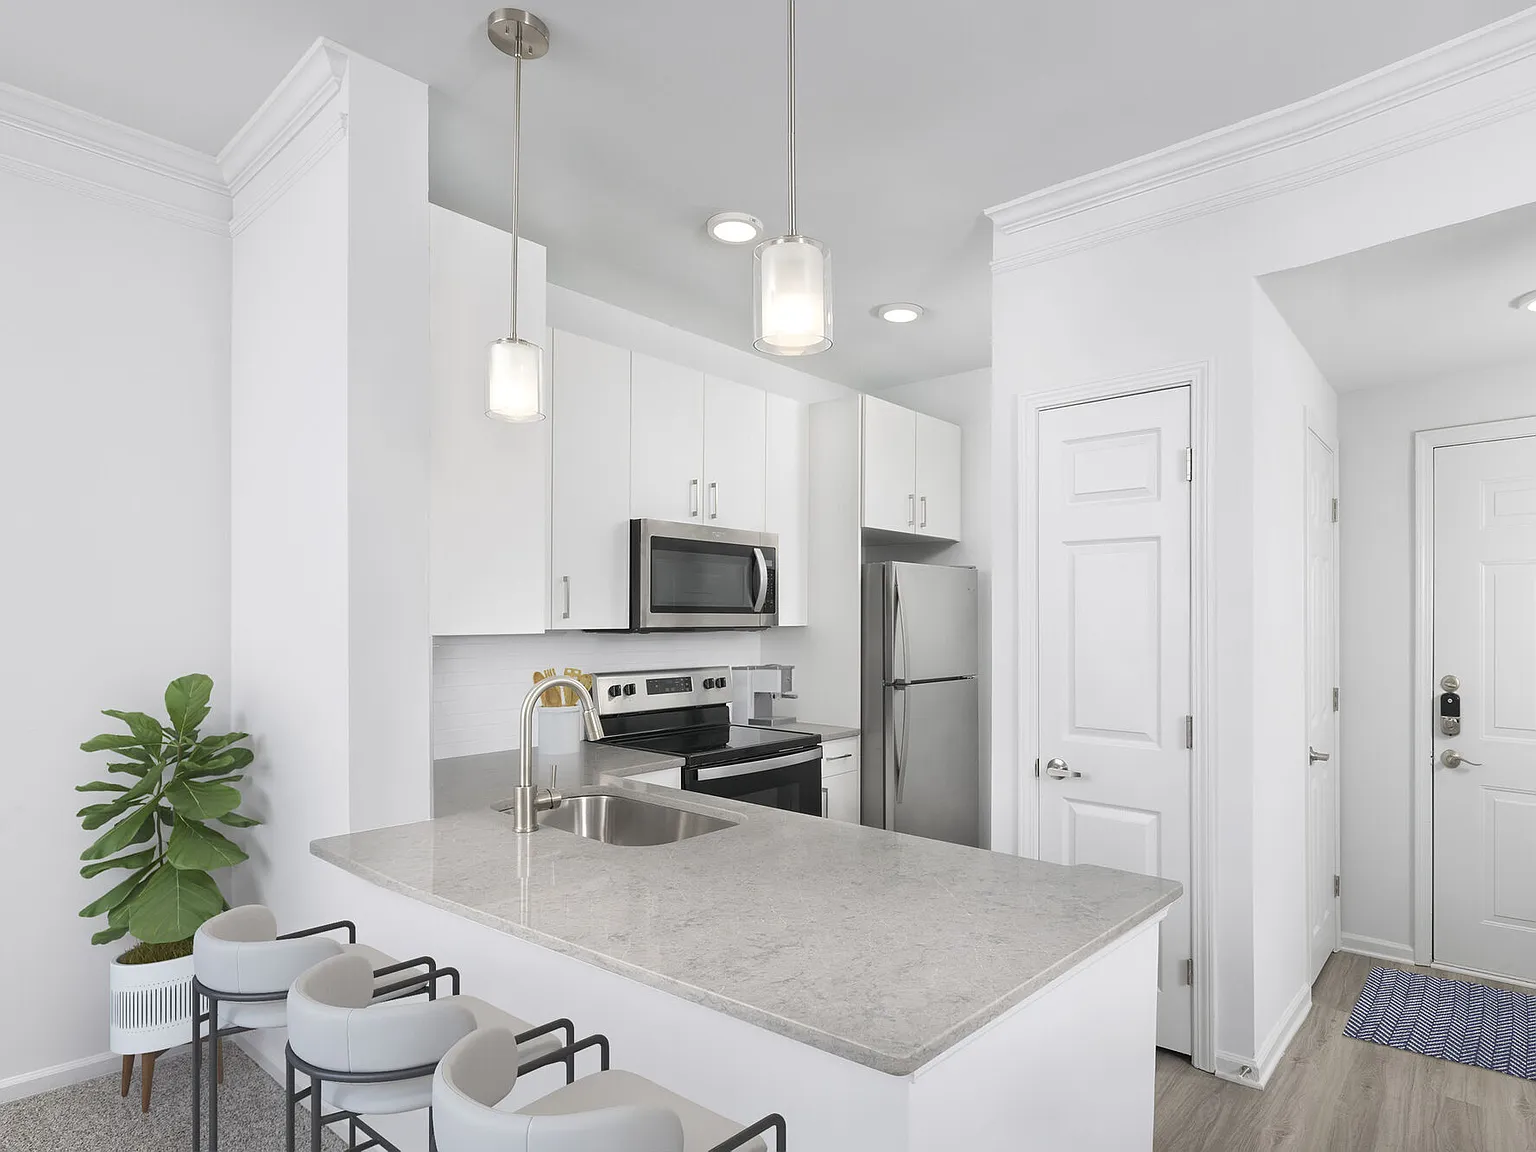
Camden Dunwoody's one, two, and three bedroom apartment homes feature spacious floor plans and renovated finishes, including grey quartz countertops, white flat-front cabinetry, and brushed nickel fixtures. Apartment homes include a full-size washer and dryer, built-in bookcases, walk-in closets with shelving, and balconies/patios. If you need a space to conveniently work from home, explore our Maple, Magnolia and Willow floor plans. Each of these floor plans is equipped with a built-in desk to allow you to effortlessly work from home anytime! You'll find a perfect match for your lifestyle in our community amenities. Enjoy time outdoors at our resort-style swimming pool with lounge seating and adjacent grilling area. When it's time to break a sweat, head over to our fitness center and yoga room, which features a variety of strength training and cardio equipment. Location is everything, and our convenient location puts you close to everything without the hassle of city life. Located close to Interstate 285, you are minutes away from shopping and dining at Perimeter Mall. Then take I-285 to 400 South, and you'll arrive in the Buckhead or Midtown neighborhood before you know it. Camden residents can take advantage of an exclusive discount with CORT to rent furniture and accessories for your apartment home. We partner with Vero, a third-party screening company, to verify the identity and income of all applicants. Pricing and availability are subject to change until a quote is saved.
Apartment building
1-3 beds
Pet-friendly
Garage parking
Air conditioning (central)
In-unit laundry (W/D)
Available units
Price may not include required fees and charges.
Unit , sortable column | Sqft, sortable column | Available, sortable column | Base rent, sorted ascending | |
|---|---|---|---|---|
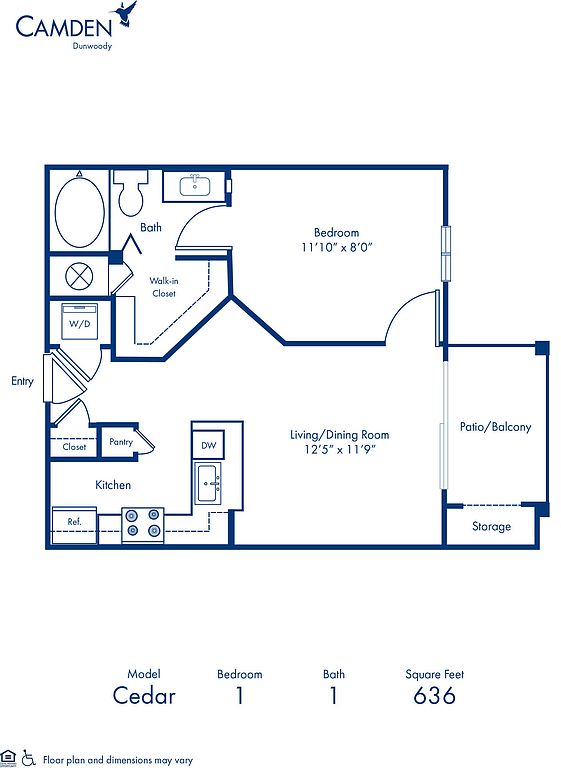 Unit 1102 1 bd, 1 ba | 636 | Oct 17 | $1,439 | |
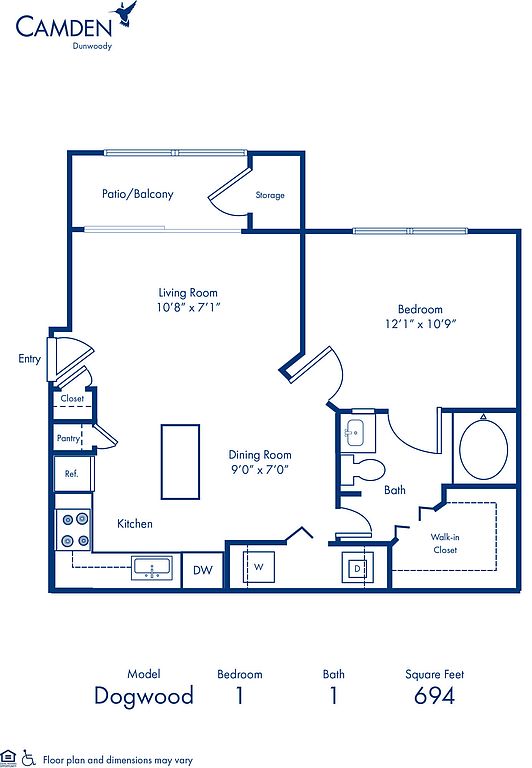 Unit 5308 1 bd, 1 ba | 694 | Oct 3 | $1,509 | |
Unit 9205 1 bd, 1 ba | 694 | Sep 26 | $1,539 | |
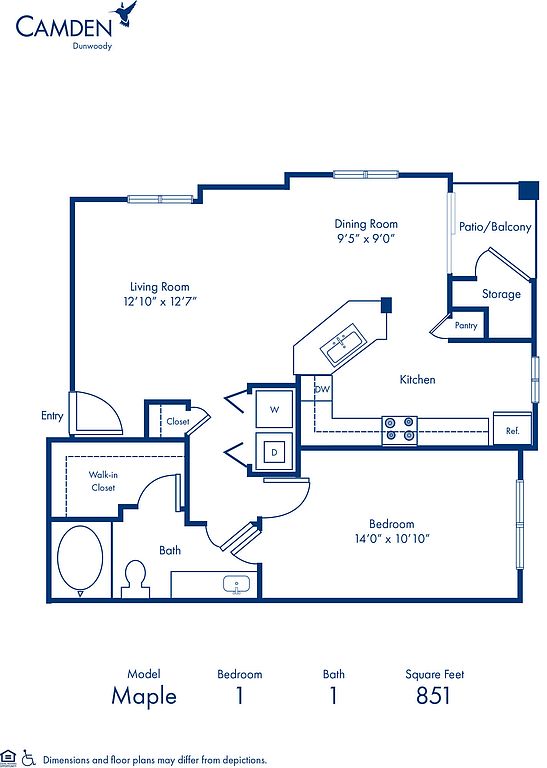 Unit 8208 1 bd, 1 ba | 851 | Now | $1,639 | |
Unit 6203 1 bd, 1 ba | 851 | Aug 13 | $1,639 | |
Unit 6201 1 bd, 1 ba | 851 | Now | $1,669 | |
 Unit 9203 2 bd, 1 ba | 1,016 | Sep 26 | $1,779 | |
Unit 2104 2 bd, 1 ba | 1,016 | Aug 8 | $1,859 | |
 Unit 3105 2 bd, 2 ba | 1,214 | Now | $2,009 | |
Unit 7105 2 bd, 2 ba | 1,214 | Now | $2,009 | |
Unit 6105 2 bd, 2 ba | 1,214 | Now | $2,009 | |
 Unit 2211 3 bd, 2 ba | 1,513 | Now | $2,249 | |
Unit 4202 3 bd, 2 ba | 1,513 | Now | $2,259 | |
Unit 9111 3 bd, 2 ba | 1,513 | Now | $2,319 |
What's special
Valet trash
Save time with valet trash
Valet trash is a rare feature. Less than 6% of buildings in Dekalb County have this amenity.
Crown moldingOversized garden tubFull-size washer and dryerSpacious walk-in closet
3D tours
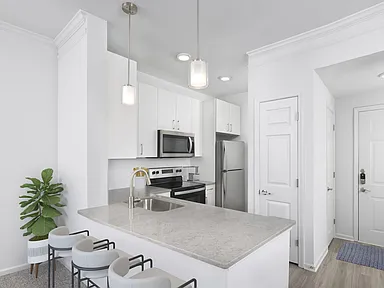 Magnolia 2.1 2-1
- Maple 1.1C 1-1
- Amenity tour 1
- Chestnut 2.2 2-2
- Cedar 1.1A 1-1
- Willow 3.2 3-2
- Dogwood 1.1B 1-1
Facts, features & policies
Building Amenities
Community Rooms
- Business Center: Community Workspace
- Fitness Center
Fitness & sports
- Other Sports Court: Pet Walking, And Other Care Services Through Spruc
Other
- In Unit: Stackable Washer And Dryer
- Swimming Pool: Resort-style Swimming Pool With Sun Deck
Outdoor common areas
- Barbecue: Picnic And Bbq Area
- Garden: Oversized Garden Bathtub
Security
- Intercom: Intercom Entry System
Services & facilities
- Online Rent Payment
- Valet Trash: Doorstep Trash And Recycling Pickup Sun-thurs.
View description
- Pool View
Unit Features
Appliances
- Dishwasher
- Dryer: Stackable Washer And Dryer
- Microwave Oven: Microwave Built-in
- Washer: Stackable Washer And Dryer
Cooling
- Air Conditioning: Air Conditioner
- Ceiling Fan
- Central Air Conditioning: Air Conditioning - Central Air
- Refrigeration Cooling: Refrigerator With Icemaker
Other
- Alarm: Prewired For Alarm Monitoring
- Built-in Desk Ideal For Home Office
- Corner Apartment
- Crown Molding
- Hardwood-style Flooring In Kitchen And Baths
- Hardwood-style Flooring Throughout
- Kitchen Island
- Modern White Cabinetry, Gray Quartz Countertops
- Pantry: Kitchen Pantry
- Patio Balcony: Storage Closet On Patio
- Stainless Steel Appliances
- Vanity
- White Subway Tile Backsplash And Usb Outlets
Policies
Parking
- Garage Lot
- Surface Lot
Lease terms
- Available months 5, 6, 7, 8, 9, 10, 11, 12, 13, 14, 15, 16, 17
Pet essentials
- DogsAllowedNumber allowed3Monthly dog rent$30One-time dog fee$500
- CatsAllowedNumber allowed3Monthly cat rent$30One-time cat fee$500
Restrictions
We accept cats and dogs up to 3 per apartment with no weight limit. Pet Fee: $500 per pet (non-refundable); Pet Rent: $30 monthly per pet. Breed restrictions may apply. Breed, size and weight limitations and fee/deposit requirements do not apply to assistance animals.
Special Features
- 24-hour Emergency Maintenance
- Access Gates
- Beautifully Landscaped Grounds
- Built-in Desk For A Home Office In Select Floor Pl
- Car Wash Area: Car Care Center
- Closet: Walk-in Closets
- Detached Garages
- Housekeeping And More Available Through Spruce
- Online Maintenance Requests
- Parking
- Recycling
- Wi-fi In Common Areas
Neighborhood: 30338
Areas of interest
Use our interactive map to explore the neighborhood and see how it matches your interests.
Travel times
Walk, Transit & Bike Scores
Walk Score®
/ 100
Car-DependentTransit Score®
/ 100
Some TransitBike Score®
/ 100
Somewhat BikeableNearby schools in Dunwoody
Chesnut Elementary School
Grades PK-5 • 0.7 miles6/10
GreatSchools® Rating
Test Score Rating
7/10Student Progress Rating
5/10Peachtree Middle School
Grades 6-8 • 0.8 miles5/10
GreatSchools® Rating
Test Score Rating
6/10Student Progress Rating
3/10Dunwoody High School
Grades 9-12 • 1.7 miles7/10
GreatSchools® Rating
Test Score Rating
6/10College Readiness Rating
7/10Nearby apartments for rent
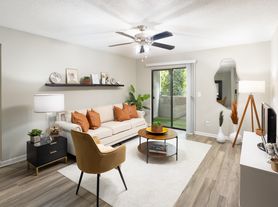
Listing order may reflect relevance, quality, and paid promotion.
Similar apartments for rent


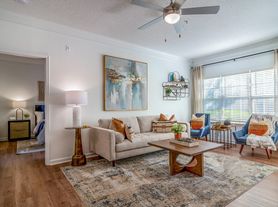

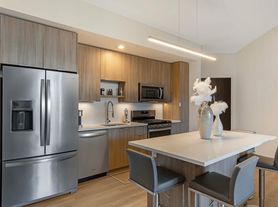

Frequently asked questions
What is the walk score of Camden Dunwoody?
Camden Dunwoody has a walk score of 29, it's car-dependent.
What is the transit score of Camden Dunwoody?
Camden Dunwoody has a transit score of 27, it has some transit.
What schools are assigned to Camden Dunwoody?
The schools assigned to Camden Dunwoody include Chesnut Elementary School, Peachtree Middle School, and Dunwoody High School.
Does Camden Dunwoody have in-unit laundry?
Yes, Camden Dunwoody has in-unit laundry for some or all of the units.
What neighborhood is Camden Dunwoody in?
Camden Dunwoody is in the 30338 neighborhood in Dunwoody, GA.
What are Camden Dunwoody's policies on pets?
A maximum of 3 cats are allowed per unit. This building has a pet fee ranging from $500 to $500 for cats. This building has a one time fee of $500 and monthly fee of $30 for cats. A maximum of 3 dogs are allowed per unit. This building has a pet fee ranging from $500 to $500 for dogs. This building has a one time fee of $500 and monthly fee of $30 for dogs.
Does Camden Dunwoody have virtual tours available?
Yes, 3D and virtual tours are available for Camden Dunwoody.
Your dream apartment is waitingOne new unit was recently added to this listing.