The Lakes at Eagle is like no other in all of Idaho; limitless activities, amenities, and upgrades abound. The Lakes at Eagle offer one, two, and three-bedroom apartment homes with high-end furnishings and top-notch service, you'll be living within your own resort-style retreat. Our community boasts its very own lake with sandy beaches, full-service clubhouse, game room, fitness facility, yoga studio, parcel room and so much more. It also provides direct access to the Boise Greenbelt along with popular shopping and local eateries right outside your front door. Within your home, you'll find stainless steel appliances, quartz countertops, smart home technology, ceiling fans, a full-size washer and dryer, and optional garages. The mountain views will not disappoint, the sprawling lake will calm and relax you and you'll have a long list of reasons not to leave home.
The Lakes at Eagle
2411 E Riverside Dr, Eagle, ID 83616
Apartment building
1-3 beds
Pet-friendly
Covered parking
In-unit laundry (W/D)
Available units
Price may not include required fees and charges. Price shown reflects the lease term provided for each unit.
 Unit E203 1 bd, 1 ba | 745 | Now | $1,599 |
 Unit N301 1 bd, 1 ba | 795 | Nov 23 | $1,619 |
 Unit R102 1 bd, 1 ba | 690 | Nov 7 | $1,697 |
Unit A202 1 bd, 1 ba | 690 | Now | $1,699 |
 Unit B306 2 bd, 2 ba | 1,140 | Now | $1,785 |
 Unit A205 2 bd, 2 ba | 1,143 | Now | $1,814 |
 Unit P208 2 bd, 2 ba | 1,142 | Now | $1,889 |
Unit R308 2 bd, 2 ba | 1,143 | Nov 4 | $1,949 |
 Unit I304 3 bd, 2 ba | 1,346 | Now | $1,999 |
 Unit R104 3 bd, 2 ba | 1,238 | Now | $2,450 |
Unit I204 3 bd, 2 ba | 1,238 | Nov 14 | $2,547 |
Unit I201 3 bd, 2 ba | 1,238 | Nov 16 | $2,547 |
Unit R204 3 bd, 2 ba | 1,238 | Now | $2,597 |
What's special
High-end furnishingsParcel roomYoga studioFitness facilityOptional garagesMountain viewsGame room
Office hours
| Day | Open hours |
|---|---|
| Mon - Fri: | 10 am - 6 pm |
| Sat: | 10 am - 5 pm |
| Sun: | Closed |
Facts, features & policies
Building Amenities
Community Rooms
- 24 Hour Fitness Center
- Club House
Other
- In Unit: Included Washer/Dryer
- Swimming Pool: Pool & Spa
Outdoor common areas
- Barbecue: Multiple Gas BBQ & Picnic Areas
- Playground
Unit Features
Appliances
- Dryer
- Washer
Cooling
- Ceiling Fan
Policies
Parking
- Covered Parking
- Other
Pet essentials
Additional details
Breed restrictions apply, call for details. Cats and dogs only. | Restrictions: None
Special Features
- 24 Hour Emergency Maintenance
- 24 Hour Parcel Pick Up Facility
- Bilt Rewards
- Gas Range
- Greenbelt Access
- High Ceilings
- Lake With Sandy Beaches
- Optional Garages
- Pet Bathing Station
- Quartz Countertops
- Smart Home Technology
- Stainless Steel Appliances
- Top Floor
- Walk-In Closets
- Yoga-Flex Studio
- Smoke-free building
Neighborhood: 83616
Areas of interest
Use our interactive map to explore the neighborhood and see how it matches your interests.
Travel times
Getting around
Walk Score®
/ 100
Car-DependentBike Score®
/ 100
Somewhat BikeableNearby schools in Eagle
Seven Oaks Elementary School
Grades PK-5 • 1.8 miles9/10
GreatSchools® Rating
Test Score Rating
9/10Student Progress Rating
7/10Eagle Middle School
Grades 6-8 • 2.6 miles10/10
GreatSchools® Rating
Test Score Rating
10/10Student Progress Rating
8/10Eagle High School
Grades 9-12 • 4 miles10/10
GreatSchools® Rating
Test Score Rating
9/10College Readiness Rating
9/10Living in Eagle
Pearl is a neighborhood in Eagle, a small city northwest of Boise on the Boise River plain, with a high-desert climate of hot, dry summers and cold winters. Nearby outdoor draws include Eagle Island State Park, with trails and river access, and the Boise River Greenbelt, a regional route for walking and cycling. Eagle’s historic downtown offers locally owned restaurants, coffee spots, shops and community events, while galleries and cultural venues add to the area’s arts scene. Daily travel is largely by car, with access to regional roads and connections toward Boise; walking and biking are practical for nearby destinations. For the area covered by ZIP code 83616, the median rent is $2,980 per month, with a typical range of $1,450 to $8,975, based on 90 active listings.
Powered by Zillow data and AI technology.
Cost calculator
Nearby apartments for rent
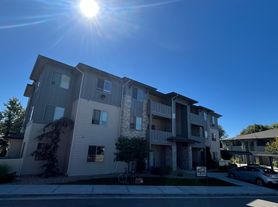
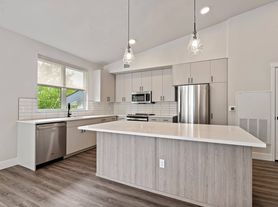
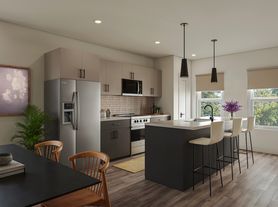
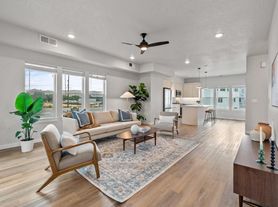

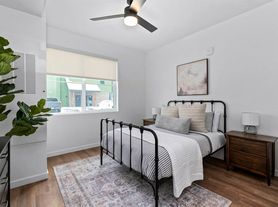
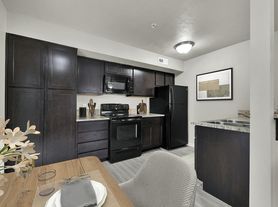

Listing order may reflect relevance, quality, and paid promotion.
Similar apartments for rent
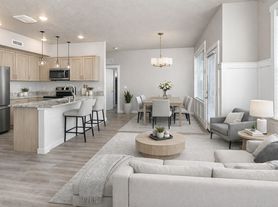
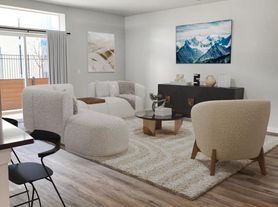
Frequently asked questions
Where is The Lakes at Eagle located, and what is the neighborhood like?
The Lakes at Eagle is located at 2411 E Riverside Dr, Eagle, ID. The surrounding area includes multiple restaurants and cafes within 2 miles, such as Coa Del Mar, Tropical Smoothie Cafe, and JoVinos.
What is the average rent in Eagle, ID?
Based on the latest Zillow data, the median rent across all unit types in ZIP code 83616 in Eagle is currently $2,980 per month. Prices vary by neighborhood, floor plan, and building amenities.
What schools are assigned to The Lakes at Eagle?
The schools assigned to The Lakes at Eagle include Seven Oaks Elementary School, Eagle Middle School, and Eagle High School.
What are the grocery stores and everyday shopping options near The Lakes at Eagle?
The Lakes at Eagle is located near 4 grocery stores, including Winco Foods (0.5 miles) and GNC (0.5 miles). Additional shopping options, including The Home Depot, are approximately 0.4 miles away.
What is the minimum and maximum rent for The Lakes at Eagle?
The total price for an apartment unit in The Lakes at Eagle ranges from $1,599 to $2,597. The total price will vary by floor plan, unit size, and unit amenities.
