When requesting a showing, please include the specific Floorplan Address and Unit # you are interested in!
This listing includes Gateway Place Apartments and Timber Trail/Woodland Park apartments.
Gateway Place is located at Gateway Dr/East Hamilton Ave, Timber Trail/ Woodland Park is off of Old Town Hall Rd
You can also visit our website and view the available units spreadsheet for more information.
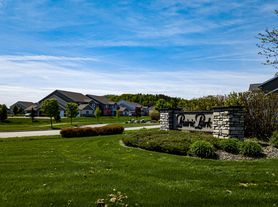
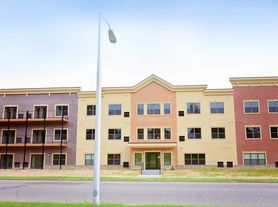
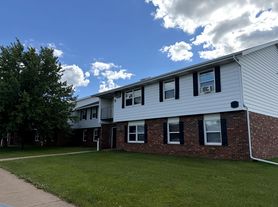
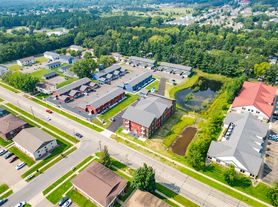
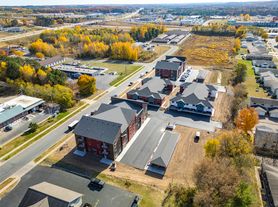
Gateway Place Apartments features one, two, and three bedroom apartments with a variety of floorplans. Rather than one large building, it is a community of apartment buildings, each with it's own private entrance. There are twenty total buildings in the community. Eighteen of these are 8-plex buildings, with each apartment in the building a corner unit. There are two 10-plex buildings and three more 8-plex buildings, nestled in a more quiet, wooded area of the community. Parking options vary by building from either attached or detached garages to lot parking.
Located in Eau Claire at the intersection of East Hamilton Ave and Gateway Dr, the community is in a bustling area filled with restaurants, shopping, entertainment and is close to many other great amenities!
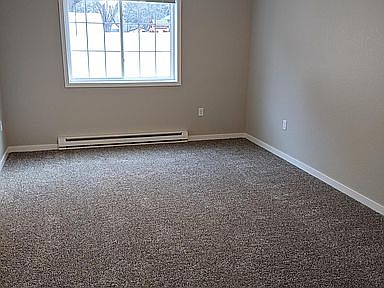
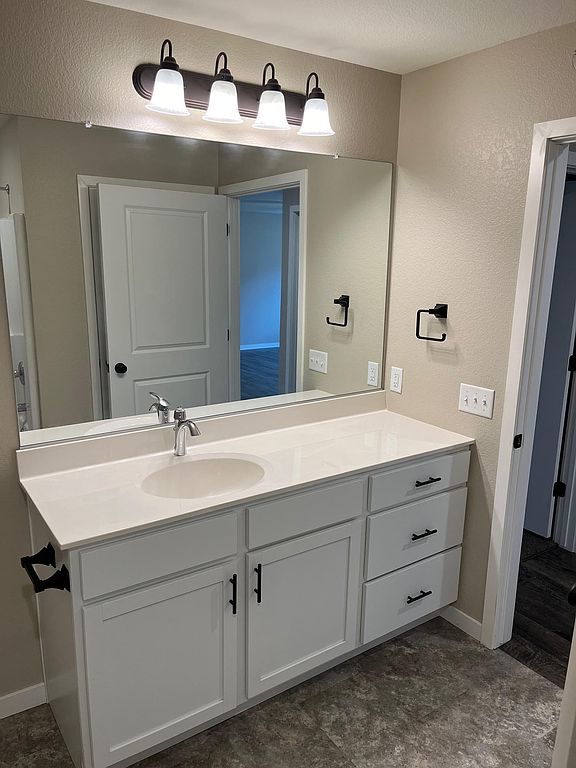
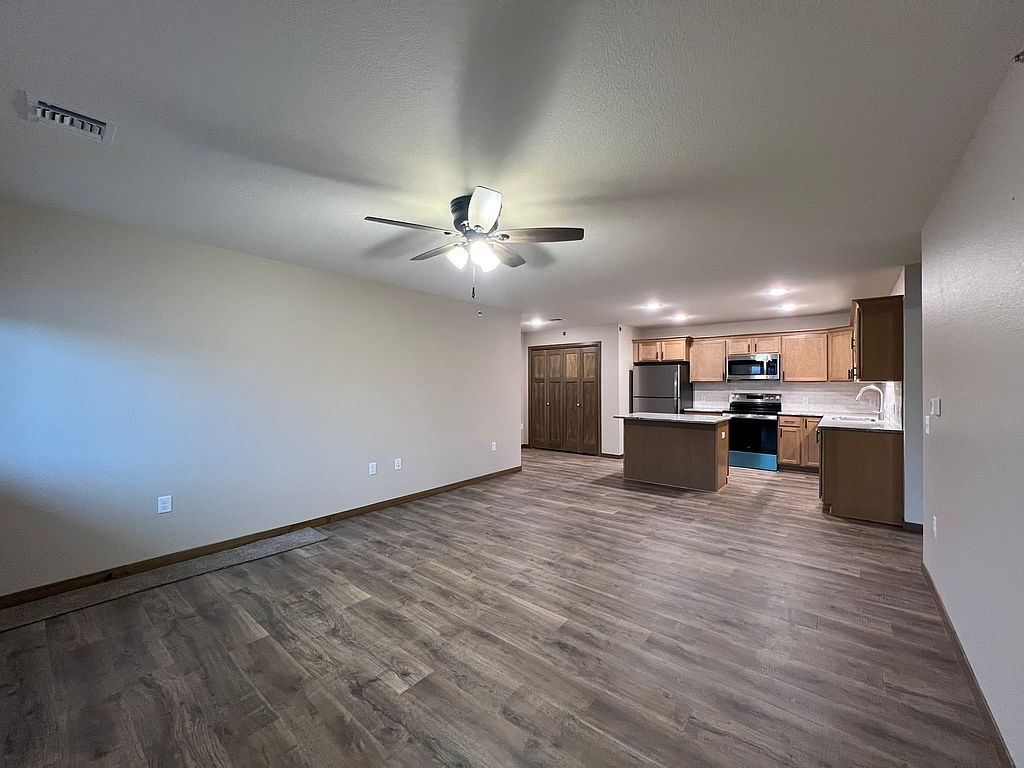
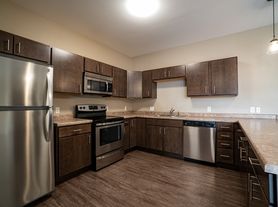
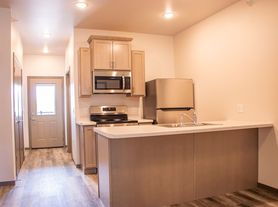
Each apartment's interior has upgraded finishes such as granite counters and luxury vinyl plank flooring. They also have a spacious, open concept living room and kitchen area, large bathrooms, and walk in closets.
Other amenities:
- All appliances included: washer, dryer, fridge, dishwasher, microwave and stove
- Lawn maintenance and snow removal provided. Garbage is provided for certain floor plans.
- Pet friendly, breed restrictions and pet agreement required. Pets are $100 per pet each month and there is a 2 pet maximum.
Approx Sq Ft of our Floorplans
1 bed 1 bath: 780-995
2 bed 1 bath: 1095-1140
2 bed 2 bath: 1176-1240
3 bed 2 bath: 1540
Gateway Place Apartments
3250 Gateway Dr, Eau Claire, WI 54701
Apartment building
2-3 beds
Pet-friendly
Attached garage
Air conditioning (wall unit)
In-unit laundry (W/D)
Available units
Price may not include required fees and charges.
Unit , sortable column | Sqft, sortable column | Available, sortable column | Base rent, sorted ascending |
|---|---|---|---|
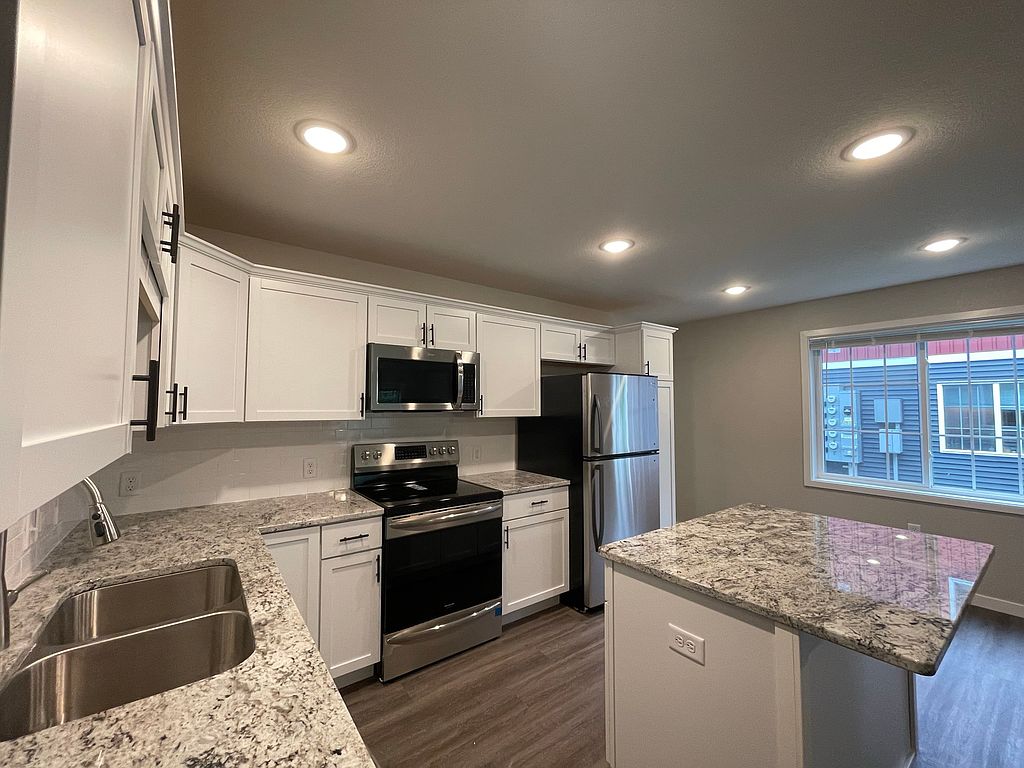 Unit 2955-6 2 bd, 1 ba | 1,131 | Nov 1 | $1,245 |
Unit 3206-D 2 bd, 1 ba | 1,092 | Dec 1 | $1,245 |
Unit 3228-A 2 bd, 1 ba | 1,128 | Jan 1 | $1,245 |
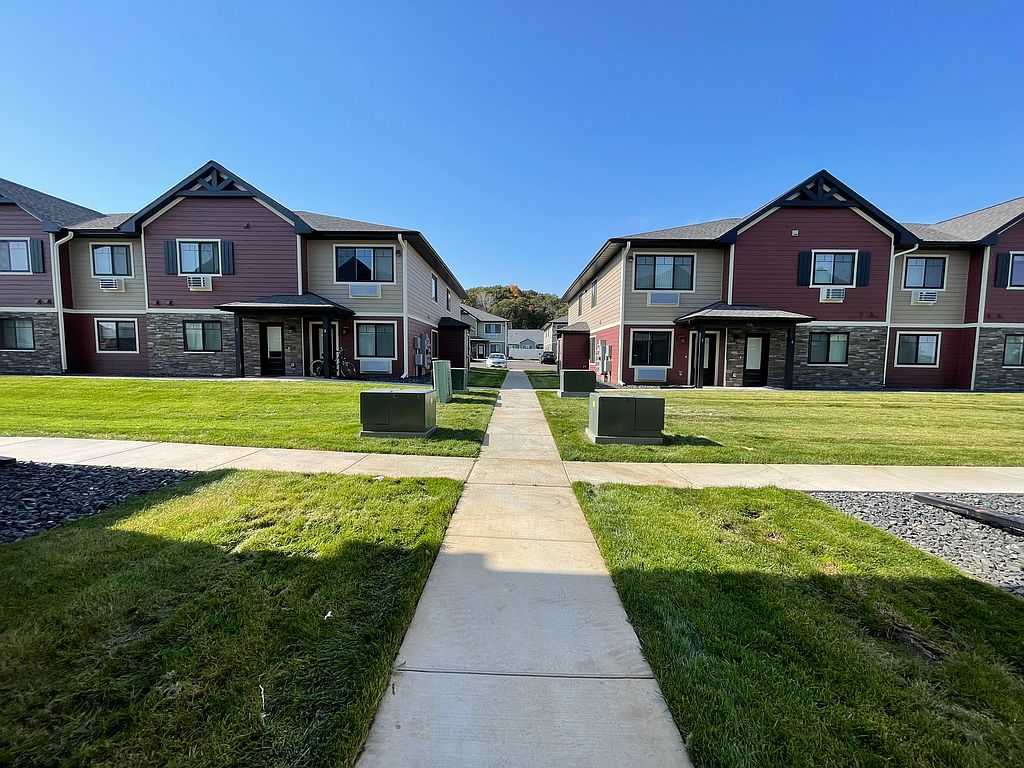 Unit 5562-3 2 bd, 1 ba | 1,125 | Now | $1,295 |
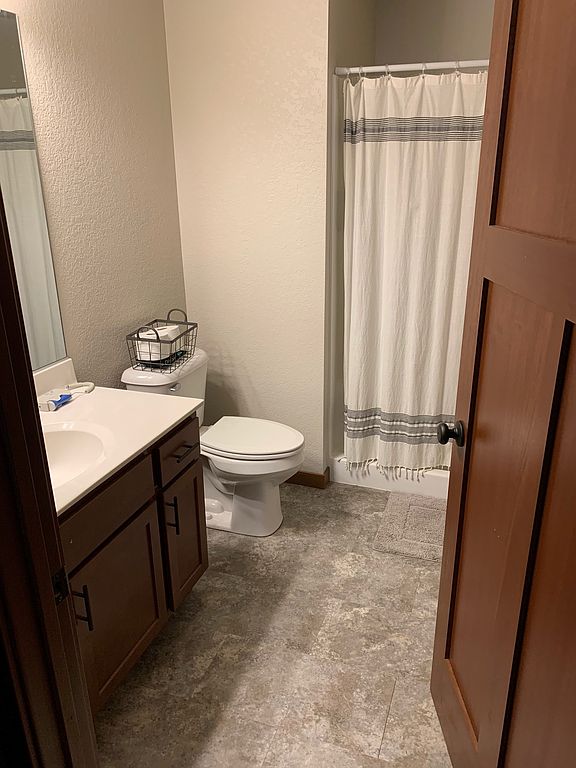 Unit 3220-G 2 bd, 2 ba | 1,176 | Oct 12 | $1,295 |
Unit 5514-8 2 bd, 1 ba | 1,125 | Oct 14 | $1,295 |
Unit 5044-4 2 bd, 2 ba | 1,215 | Nov 1 | $1,295 |
Unit 5554-2 2 bd, 1 ba | 1,131 | Dec 1 | $1,295 |
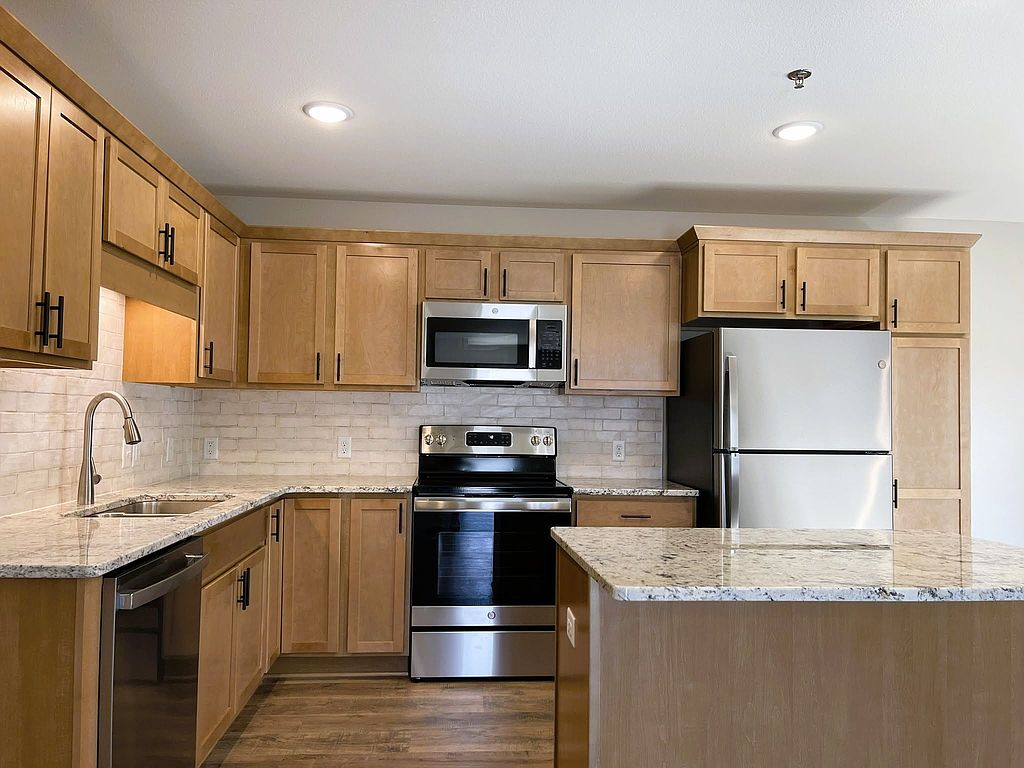 Unit 5574-5 2 bd, 2 ba | 1,215 | Dec 1 | $1,325 |
 Unit 5044-1 2 bd, 2 ba | 1,215 | Dec 1 | $1,375 |
 Unit 3277-2 2 bd, 2 ba | 1,130 | Dec 1 | $1,450 |
 Unit 4823-2 2 bd, 2 ba | 1,250 | Nov 1 | $1,525 |
Unit 4863-6 2 bd, 2 ba | 1,178 | Now | $1,650 |
Unit 4863-3 2 bd, 2 ba | 1,175 | Now | $1,650 |
Unit 4863-7 2 bd, 2 ba | 1,170 | Now | $1,650 |
What's special
Attached or detached garagesWalk in closetsLarge bathroomsLuxury vinyl plank flooring
Office hours
| Day | Open hours |
|---|---|
| Mon - Fri: | By appointment only |
| Sat: | Closed |
| Sun: | Closed |
Facts, features & policies
Building Amenities
Fitness & sports
- Other Sports Court
Other
- Laundry: In Unit
Outdoor common areas
- Lawn
- Playground
Services & facilities
- Online Rent Payment
Unit Features
Appliances
- Dishwasher
- Dryer
- Freezer
- Microwave Oven
- Oven
- Range
- Refrigerator
- Washer
Cooling
- Ceiling Fan
- Central Air Conditioning
- Wall Mounted Air Conditioning
Flooring
- Carpet
- Vinyl
Heating
- Electric
- Gas
Other
- 1019 S Farwell St - Not Gateway
- 2927 Lower Gray Cabinets
- 2927 Upper White Cabinets
- 2927-5: Lower Unit
- 2955 -4; Lower; White Cabinets
- 2955-1: Lower: White Cabinets: Video Is Of Similar Cabinet/Floorplan
- 3065-4 Lower Unit - Espresso Cabinets
- 3125-2 Lower Unit, Medium Brown Cabinetry
- 3125-7 Lower Unit, Medium Brown Cabinetry
- 3137-6: Lower: White Cabinets
- 3149-Espresso
- 3206-B Upper Unit, White Cabinets
- 3220 F - Video Attached Is Of Lower Unit, Same Building, Same Finishes
- 3220-B: Upper: Pecan Cabinets
- 3220-H: Pecan/Light Brown Cabinets
- 3228-C: Upper: White Cabinets
- 3228-F:
- 3228-F: Upper, Lease Break - Inquire About Dates
- 3242-D: Espresso Dark Cabinetry
- 3253-Espresso Cabinets
- 3277-5 Lower Unit, White Cabinets, Espresso Island Cabinet
- 3277-5 Upper White Cabinets Espresso Island
- 4811 & 4835 Woodland Park - Light Brown Cabinetry
- 4823 Woodland Park - Steel Gray Cabinetry
- 4847 Woodland Park - Light Brown Cabinets, Black Counters
- 4847 Wp-Light Brown Cabinets, Black Counters
- 4859 Woodland Park, Maple Cabinets, Dark Counters
- 4859-Brand New 2/2026 Upper Units
- 5020 Eh: White Cabinets Espresso Island
- 5032 Eh: White Cabinets
- 5032-2 Lease Break Please Ask For More Info
- 5044 #3- Upper Unit, White Cabinets, 1 Parking, 1 Garage Stall
- 5044-3-
- 5044-4 White Cabinetry
- 5056 #4- 1 Parking Spot, 1 Garage Stall
- 5056 E Hamilton - White Cabinets, Espresso Island
- 5502-1 - Maple Cabinets (video Shows Gray)
- 5502-8: Lower: Maple Cabinets
- 5526-1: Lower: Maple Cabinets (video Is Of Gray Cabinetry)
- 5538 Timber Tr: Grey Cabinets
- 5546 Timber Tr: White Cabinets
- 5546-4- Lower, White Cabinets
- 5554 Timber Tr: White Cabinets
- 5554-5 Lower, White Cabinets
- 5562 Timber Tr: Grey Cabinets
- 5562-2 Upper, Gray Cabinets
- 5562-3 - Gray Cabinets, Upper Unit
- 5562-6 - Upper, Gray Cabinets
- 5562-7 Timber Tr: Upper: Gray Cabinets, White Trim
- 5574-3: Maple Cabinets: Upper
- 5574-5: Lower: Maple Cabinets
- Patio Balcony
- Please See Video Tour On Specific Unit Available
- Units 1, 4, 5, 8 = Upper Units
- Units 2, 3, 6, 7 = Lower Units
- White Cabinets, White Trim
Policies
Parking
- Assigned Parking: Some Assigned Parking
- Attached Garage: 2 Car Attached Garage
- Parking Lot
Lease terms
- One year
Utilities included in rent
- Garbage
- Heating
- Sewage
- Water
Pet essentials
- Small dogsAllowedNumber allowed2
- Large dogsAllowed
- CatsAllowedNumber allowed2
Pet amenities
Pet Waste Stations
Special Features
- Pet Waste Stations
Neighborhood: 54701
Areas of interest
Use our interactive map to explore the neighborhood and see how it matches your interests.
Travel times
Getting around
Walk Score®
/ 100
Car-DependentBike Score®
/ 100
Somewhat BikeableNearby schools in Eau Claire
Robbins Elementary School
Grades K-5 • 0.8 miles8/10
GreatSchools® Rating
Test Score Rating
7/10Student Progress Rating
8/10South Middle School
Grades 6-8 • 1.9 miles6/10
GreatSchools® Rating
Test Score Rating
7/10Student Progress Rating
4/10Memorial High School
Grades 9-12 • 2 miles10/10
GreatSchools® Rating
College Readiness Rating
9/10Student Progress Rating
10/10Living in Eau Claire
- Community VibeResidents often gather at local events and festivals, creating a strong sense of belonging.
- Dining SceneA diverse array of restaurants and cafes provide options for every palate, from casual bites to fine dining.
- Family VibesThe area boasts numerous parks and family-oriented activities, making it ideal for those with children.
- Outdoor ActivitiesWith ample green spaces and access to the Chippewa River, outdoor enthusiasts can enjoy biking, hiking, and kayaking.
The 54701 zip code offers a vibrant mix of urban and suburban life, with a median rent of approximately $1,200, ranging from $800 to $1,800. Residents enjoy the scenic beauty of the Chippewa River, numerous parks like Carson Park, and a range of local coffee shops and eateries, including the popular Acoustic Cafe. The community is known for its family-friendly amenities, such as playgrounds and recreational facilities, as well as pet-friendly spaces, making it a great area for animal lovers. With a lively arts scene featuring galleries and theaters, alongside a variety of outdoor activities, this neighborhood fosters a welcoming and dynamic lifestyle.
Powered by Zillow data and AI technology.
Nearby apartments for rent



Listing order may reflect relevance, quality, and paid promotion.
Similar apartments for rent



Frequently asked questions
What is the walk score of Gateway Place Apartments?
Gateway Place Apartments has a walk score of 37, it's car-dependent.
What schools are assigned to Gateway Place Apartments?
The schools assigned to Gateway Place Apartments include Robbins Elementary School, South Middle School, and Memorial High School.
Does Gateway Place Apartments have in-unit laundry?
Yes, Gateway Place Apartments has in-unit laundry for some or all of the units.
What neighborhood is Gateway Place Apartments in?
Gateway Place Apartments is in the 54701 neighborhood in Eau Claire, WI.
What are Gateway Place Apartments's policies on pets?
A maximum of 2 cats are allowed per unit. A maximum of 2 small dogs are allowed per unit.
