Oxlley offers studio, one-, two-, and three-bedroom apartments at 101 West Main Street in downtown Edmond, OK 73003. Located across from West Hurd Park, the community puts local restaurants, coffee shops, boutiques, and destinations such as Edmond Railyard within walking distance. Nearby access to Broadway Extension connects residents to the Oklahoma City metro area.
Floor plans range from approximately 573 to 1,409 square feet, including one-bedroom layouts with a den. Two-bedroom options include one- or two-bathroom layouts, while three-bedroom homes offer two bathrooms. Interiors feature open-concept living spaces, large windows, nine-foot ceilings, quartz countertops, kitchen islands, stainless steel appliances, wood-style flooring, and an included washer and dryer. Select homes offer walk-in closets, patios or balconies, and courtyard, pool, or city views.
Community amenities include a swimming pool with a sun deck and aqua lounge, a 24-hour fitness center, and a yoga studio. Co-working spaces and conference rooms provide places to work or study. Gather in the clubhouse, visit the coffee and tea bar, or enjoy the outdoor kitchen, grilling area, entertainment deck, courtyard, and fire pits.
Oxlley welcomes cats and dogs with no breed or weight restrictions and a maximum of two pets per apartment. An onsite bark park and pet spa provide everyday convenience. Pet fees and monthly pet rent apply.
Garage and surface parking options, bike parking and storage, a package hub, restricted-access entry, and onsite management are available.
Browse current floor plans, pricing, and move-in availability, or schedule a tour. Contact the leasing team for parking availability, applicable fees, and features included in your preferred apartment.

Status: Special offer
Expires December 31, 2026
Apartment building
Studio-3 beds
Pet-friendly
In-unit laundry (W/D)
Available units
Price may not include required fees and charges.
 Unit 101-330 Studio, 1 ba | 573 | Now | $1,236 |
Unit 101-328 Studio, 1 ba | 573 | Dec 28 | $1,236 |
Unit 100-307 Studio, 1 ba | 573 | Now | $1,251 |
Unit 100-407 Studio, 1 ba | 573 | Now | $1,256 |
Unit 101-124 Studio, 1 ba | 573 | Now | $1,256 |
Unit 101-401 Studio, 1 ba | 573 | Now | $1,256 |
Unit 101-409 Studio, 1 ba | 573 | Now | $1,256 |
Unit 101-413 Studio, 1 ba | 573 | Now | $1,256 |
Unit 100-125 Studio, 1 ba | 573 | Dec 7 | $1,256 |
Unit 101-127 Studio, 1 ba | 573 | Now | $1,261 |
 Unit 101-232 Studio, 1 ba | 618 | Now | $1,272 |
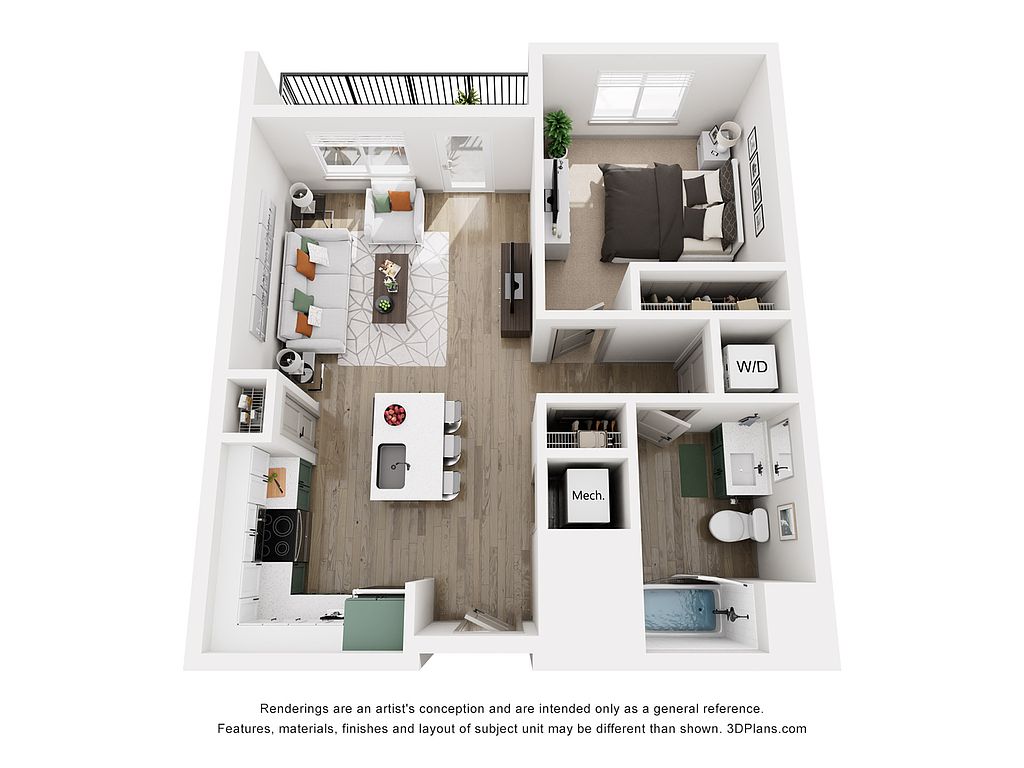 Unit 100-224 1 bd, 1 ba | 676 | Dec 10 | $1,285 |
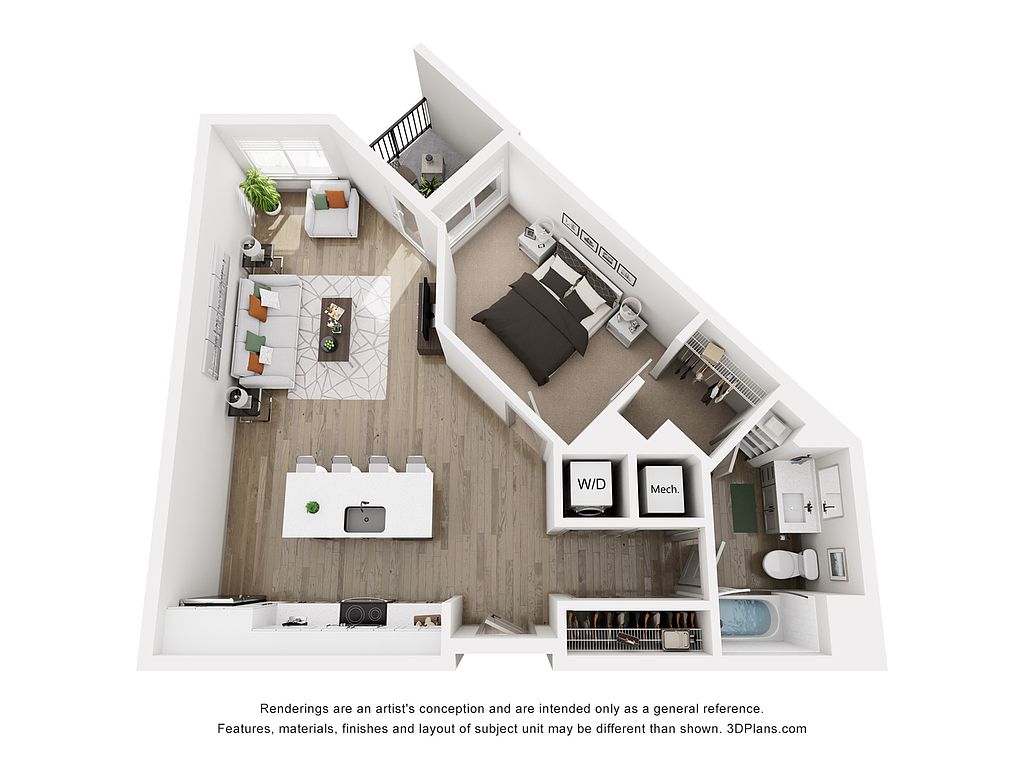 Unit 100-301 1 bd, 1 ba | 805 | Now | $1,314 |
Unit 100-209 1 bd, 1 ba | 805 | Now | $1,324 |
Unit 100-219 1 bd, 1 ba | 805 | Now | $1,324 |
What's special
Deck
Grab your shades
This building features access to a deck. Less than 3% of buildings in Edmond have this amenity.
Videos
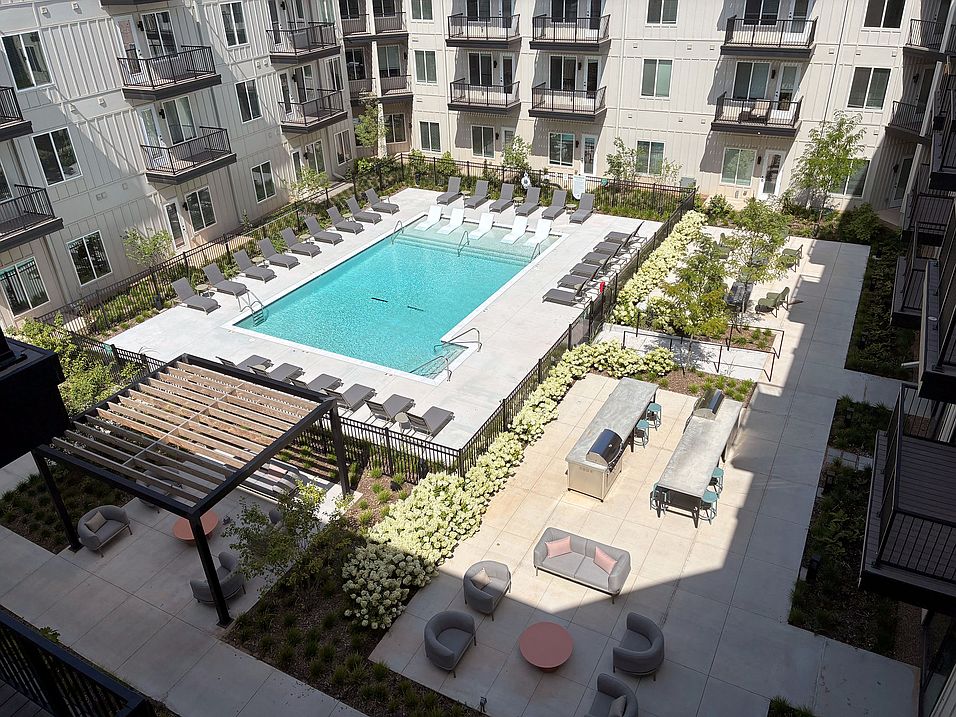 101-400 Trolley
- 101-411-Freight
- 101-409 Conductor
- 101-417 Track C
- 101-416 Railroad
- 101 - 332 Freight
- 100 - 424 Railway
Office hours
| Day | Open hours |
|---|---|
| Mon - Fri: | 9 am - 6 pm |
| Sat: | 10 am - 5 pm |
| Sun: | Closed |
Property map
Tap on any highlighted unit to view details on availability and pricing
Use ctrl + scroll to zoom the map
Facts, features & policies
Building Amenities
Community Rooms
- Club House
- Conference Room
- Pet Washing Station
Other
- In Unit: Washer & Dryer Included
Outdoor common areas
- Courtyard
- Entertainment Deck With Fire Pit
- Patio/Balcony
Services & facilities
- On-Site Maintenance: 24-Hour Emergency Maintenance
- On-Site Management
- Pet Park: Bark Park
- Valet Trash: Valet Trash & Recycling
View description
- View: Pool, City Or Courtyard Views
Unit Features
Appliances
- Dishwasher
- Dryer
- Washer
Cooling
- Air Conditioning
Other
- Eat-In Kitchens
- Large Closets: Large Windows
- Large Kitchen Islands
- Open Concept Floor Plans
- Quartz Countertops
- Walk In Closets*
Policies
Lease terms
- 4 months, 5 months, 6 months, 7 months, 8 months, 9 months, 10 months, 11 months, 12 months, 13 months, 14 months, 15 months, 16 months, 17 months, 18 months
Pet essentials
Pet amenities
Pet Park: Bark Park
Pet Spa
Special Features
- 9' Ceilings
- Availability 24 Hours: 24-Hour Fitness Center
- Bike Parking & Storage
- Coffee/Tea Bar
- Garage & Surface Parking
- Gate: Restricted Access Entry
- Outdoor Kitchen & Grills
- Package Hub
- Pet Friendly (no Breed Or Weight Restrictions)
- Pet Spa
- Stainless Steel Appliances
- WiFi Enabled Community
- Yoga Studio
Neighborhood: Downtown
Areas of interest
Use our interactive map to explore the neighborhood and see how it matches your interests.
Travel times
Getting around
Walk Score®
/ 100
Very WalkableBike Score®
/ 100
BikeableNearby schools in Edmond
Ida Freeman Elementary School
Grades PK-5 • 0.5 miles4/10
GreatSchools® Rating
Test Score Rating
4/10Student Progress Rating
4/10Sequoyah Middle School
Grades 6-8 • 1.4 miles8/10
GreatSchools® Rating
Test Score Rating
9/10Student Progress Rating
6/10North High School
Grades 9-12 • 0.9 miles10/10
GreatSchools® Rating
Test Score Rating
10/10College Readiness Rating
10/10Living in Edmond
Downtown Edmond is a compact historic district in central Edmond, north of Oklahoma City, with a Great Plains setting and hot summers, cool winters, and occasional severe weather. Its preserved downtown buildings and public art give the streets a distinct sense of local history. Mitch Park, with trails and outdoor recreation, is nearby, while downtown’s sidewalks connect cafés, restaurants, and independent shops around the city center. The Edmond Historical Society & Museum offers a closer look at local history, and seasonal events bring activity to downtown. People get around by walking within the district, driving to destinations farther afield, or using Edmond’s bus service. For ZIP code 73003, which covers this neighborhood, the median rent is $1,700 per month and the typical range is $400 to $3,400.
Powered by Zillow data and AI technology.
Cost calculator
Nearby apartments for rent



Listing order may reflect relevance, quality, and paid promotion.
Similar apartments for rent



Frequently asked questions
Where is Oxlley located, and what is the neighborhood like?
Oxlley is located at 101 W Main St in Downtown, Edmond, OK. The surrounding area includes multiple restaurants and cafes within 2 miles, such as Cafe Evoke, Ellis Island, and Carnitas Michoacan.
What is the average rent in Edmond, OK?
Based on the latest Zillow data, the median rent across all unit types in ZIP code 73003 in Edmond is currently $1,700 per month. Prices vary by neighborhood, floor plan, and building amenities.
What schools are assigned to Oxlley?
The schools assigned to Oxlley include Ida Freeman Elementary School, Sequoyah Middle School, and North High School.
What are the grocery stores and everyday shopping options near Oxlley?
Oxlley is located near 3 grocery stores, including Edmond Farmer's Market (0.2 miles) and Sprouts Farmers Market (0.3 miles). Additional shopping options, including Paint Your Art Out, are approximately 0.2 miles away.
What is the minimum and maximum rent for Oxlley?
The total price for an apartment unit in Oxlley ranges from $1,236 to $2,320. The total price will vary by floor plan, unit size, and unit amenities.
Your dream apartment is waitingOne new unit was recently added to this listing.
