SF353 1 Month Free | 12826 123 Avenue NW | Sherbrook, NW Edmonton | Townhouse + Walkout Suite Now Leasing
Welcome to one of northwest Edmonton's most exciting new infill developments brand new, never-lived-in suites now leasing in the established Sherbrook neighbourhood. ZEN Residential is offering two suite types at 12826 123 Avenue NW a 3-bedroom, 2.5-bathroom townhouse and a 1-bedroom walkout suite both available November 15, 2026, with variable utility fees and 1 month free amortized over an 18-month lease. Tours available from November 1, 2026. Ideal for families, professionals, or individuals seeking new construction quality in a mature, character neighbourhood.
UPPER TOWNHOUSE | 3 Bed | 2.5 Bath
Rent: $2,099/month | Utilities: $400/month variable fee
Effective Rent: $1,982.44/month across 18 months (rent reduced by $116.56/month)
Available: November 15, 2026 | Size: Approx. 1,233 sq. ft.
Security Deposit: 1 month's rent | Parking: Surface stall $50/month
Private front entry no shared access
Bright open-concept living and dining areas
Modern kitchen with quality finishes
Generous primary bedroom with walk-in closet and private ensuite
Two additional well-proportioned bedrooms
2.5 bathrooms
In-suite laundry
Dedicated utility room completely independent, not shared
Brand new finishes throughout be the first to live here
Pets welcome $35/month per pet | No smoking
LOWER WALKOUT SUITE | 1 Bed | 1 Bath
Rent: $1,149/month | Utilities: $225/month variable fee
Effective Rent: $1,085.50/month across 18 months (rent reduced by $63.50/month)
Available: November 15, 2026 | Size: Approx. 582.7 sq. ft.
Security Deposit: 1 month's rent | Parking: Surface stall $50/month
True walkout ground-level access via private exterior stairwell
Completely separate entrance no shared hallways or common areas
Bright open-concept living room | Full kitchen
1 bedroom | 1 full bathroom
In-suite laundry
Dedicated utility room completely independent, not shared
Pets welcome $35/month per pet | No smoking
ALL SUITES INCLUDE
Brand new infill construction never previously occupied
Variable utility fee based on actual consumption
Dedicated independent utility room not shared with any other suite
Surface parking available $50/month per stall
1 Month Free amortized over 18-month lease term
Pets welcome with monthly fee | No smoking permitted
WHY SHERBROOK
Sherbrook is one of northwest Edmonton's most established and connected urban neighbourhoods a mature, tree-lined community with outstanding urban access. The 124 Street corridor, Kingsway Garden Mall, NAIT, Royal Alexandra Hospital, Yellowhead Trail, and downtown Edmonton are all within minutes. New construction quality in a character neighbourhood a rare combination in the Edmonton rental market.
LOCATION HIGHLIGHTS
124 Street corridor: dining, shopping, and daily services within minutes
Kingsway Garden Mall: ~3.0 km / ~5 min drive
Downtown Edmonton / Rogers Place: ~5.0 km / ~8 min drive
NAIT: ~3.5 km / ~6 min drive
Royal Alexandra Hospital: ~4.0 km / ~7 min drive
Yellowhead Trail (Hwy 16): within minutes
Schools, parks, and playgrounds: nearby
ETS transit routes: directly accessible
BOOK A VIEWING / APPLY TODAY
Tours starting November 1 contact us today to secure your preferred suite ahead of the November 15 move-in date.
Property professionally managed by Zen Residential Ltd.
SF353 - (4) 3 Bedroom 2.5 Bath Upper
12826 123rd St NW, Edmonton, AB T5L0J3
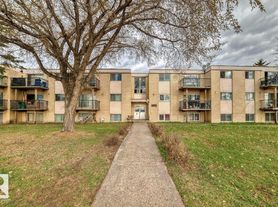
Apartment building
3 beds
Pet-friendly
In-unit laundry (W/D)
Available units
Price may not include required fees and charges.
Unit , sortable column | Sqft, sortable column | Available, sortable column | Base rent, sorted ascending |
|---|---|---|---|
Unit 12826B 3 bd, 2.5 ba | 1,233 | Nov 15 | C$1,149 |
Unit 12826 3 bd, 2.5 ba | 1,233 | Nov 15 | C$2,099 |
What's special
Two additional well-proportioned bedroomsIn-suite laundryBrand new finishes throughoutFull kitchenMature tree-lined community
Facts, features & policies
Building Amenities
Other
- Laundry: In Unit
Unit Features
Appliances
- Dishwasher
- Dryer
- Microwave Oven: Microwave
- Range Oven
- Refrigerator
- Washer
Flooring
- Carpet
Other
- Large Closets
- Window Coverings
Policies
Utilities included in rent
- Electricity
- Hot Water
- Water
Pet essentials
- DogsAllowedSmall OK
- CatsAllowed
Special Features
- Closet: Walk In Closet
Neighborhood: Calder
Areas of interest
Use our interactive map to explore the neighborhood and see how it matches your interests.
Travel times
Getting around
Walk Score®
/ 100
Very WalkableBike Score®
/ 100
Somewhat BikeableNearby schools in Edmonton
School data is not available for this property.
Nearby apartments for rent




Listing order may reflect relevance, quality, and paid promotion.
Frequently asked questions
What is the walk score of SF353 - (4) 3 Bedroom 2.5 Bath Upper?
SF353 - (4) 3 Bedroom 2.5 Bath Upper has a walk score of 80, it's very walkable.
Does SF353 - (4) 3 Bedroom 2.5 Bath Upper have in-unit laundry?
Yes, SF353 - (4) 3 Bedroom 2.5 Bath Upper has in-unit laundry for some or all of the units.
What neighborhood is SF353 - (4) 3 Bedroom 2.5 Bath Upper in?
SF353 - (4) 3 Bedroom 2.5 Bath Upper is in the Calder neighborhood in Edmonton, AB.
