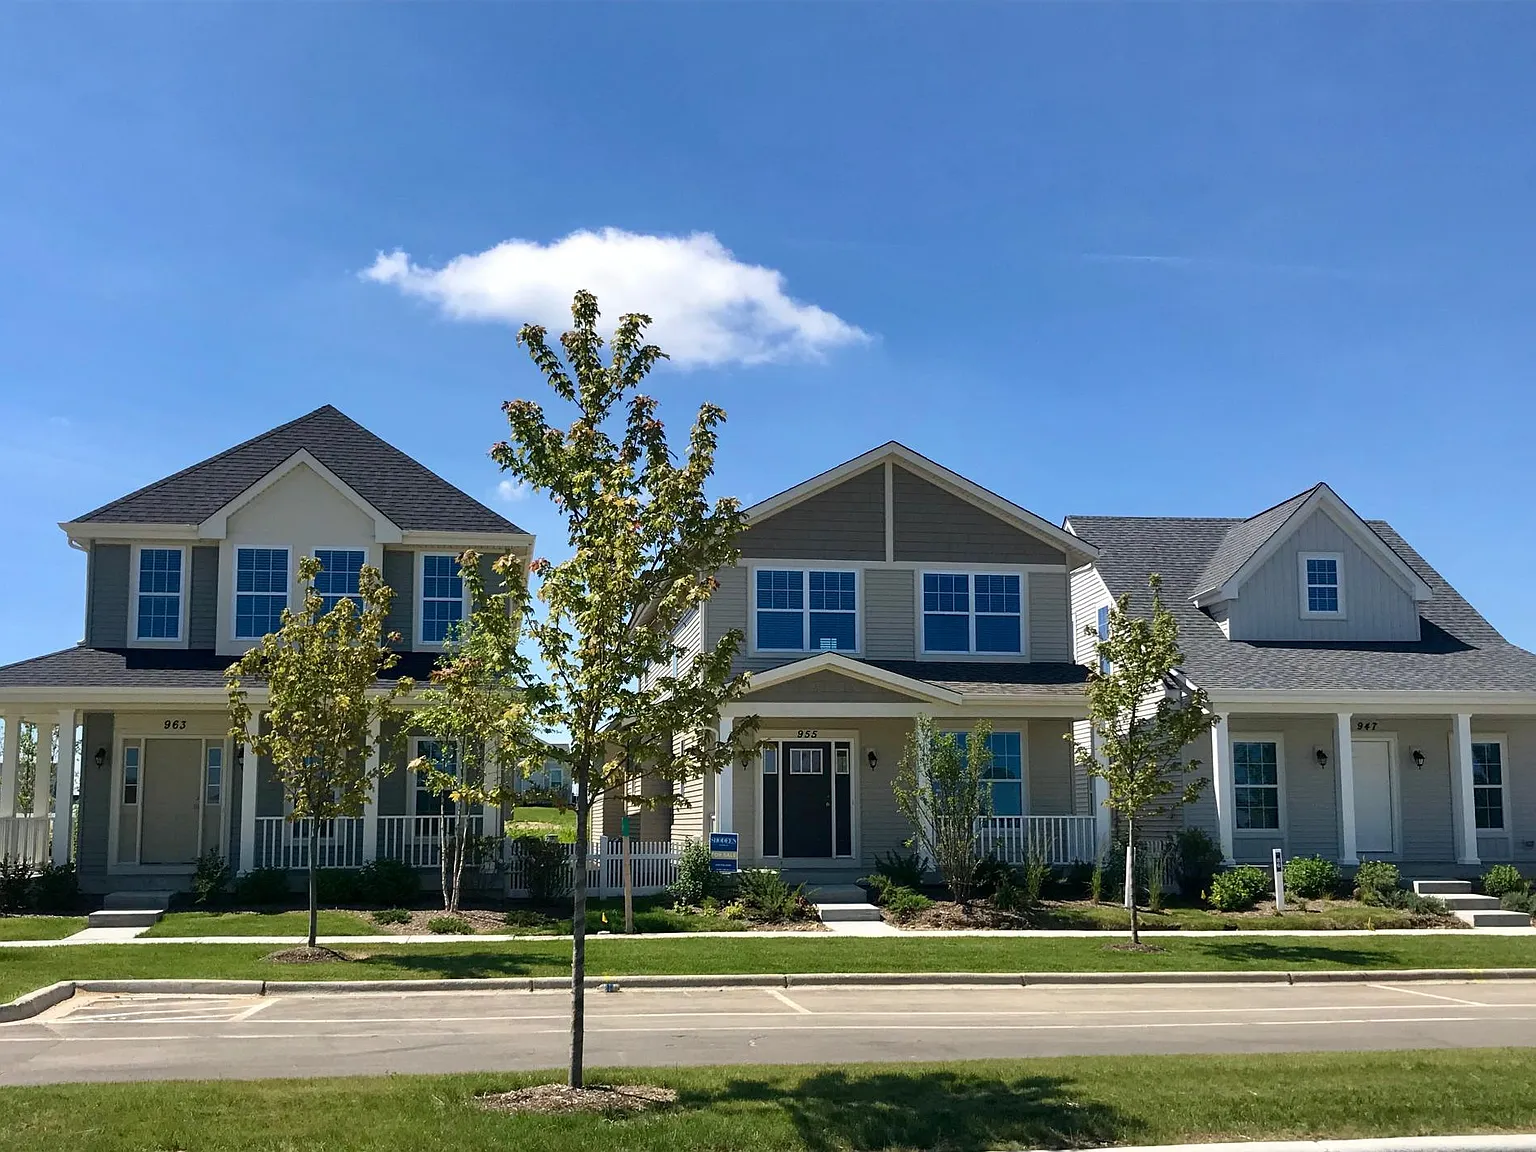
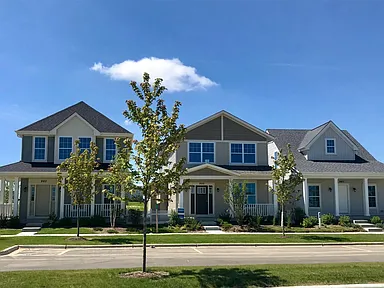
New Construction in Elburn! Single Family Home Rentals! Set in the idyllic countryside setting of Elburn with the Metra station on site.
Elburn Station is a community with close proximity to historic downtown Elburn, the Metra commuter train, award winning schools and only minutes away to the shopping and entertainment options on Randall Rd.
Walking distance to the Elburn Metra station with direct lines to Chicago
Minutes from Randall Road shopping and dining, downtown Geneva and St. Charles, I-88and Rt. 38
Miles of walking and bike paths
Ponds, parks and plenty of open space

Special offer
Receive one $500 Visa Gift Card after move in and one month free when you sign a 13-month lease term!
Single family residence
3 beds
Pet-friendly
Attached garage
Air conditioning (central)
Available units
Price may not include required fees and charges.
Unit , sortable column | Sqft, sortable column | Available, sortable column | Base rent, sorted ascending |
|---|---|---|---|
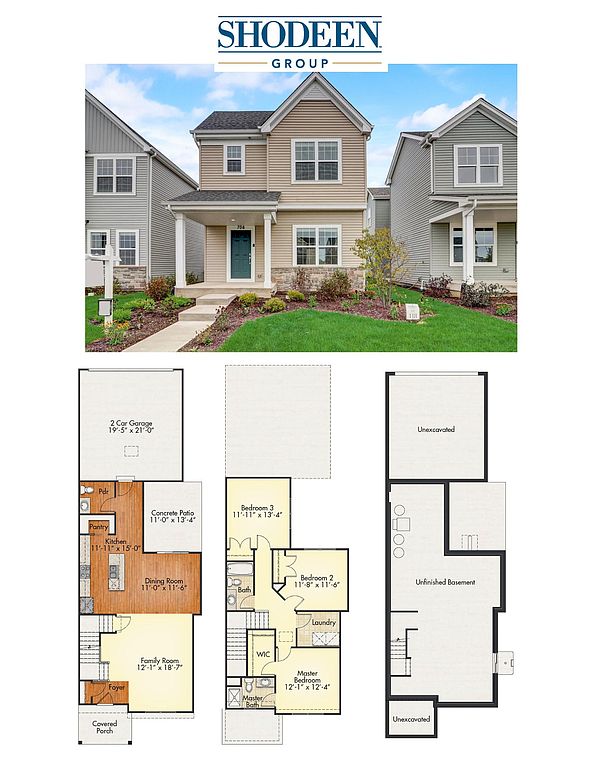 Alexander- 706 Station BLVD - AVAILABLE 08-08-26 3 bd, 2.5 ba | 1,668 | Now | $3,115+ |
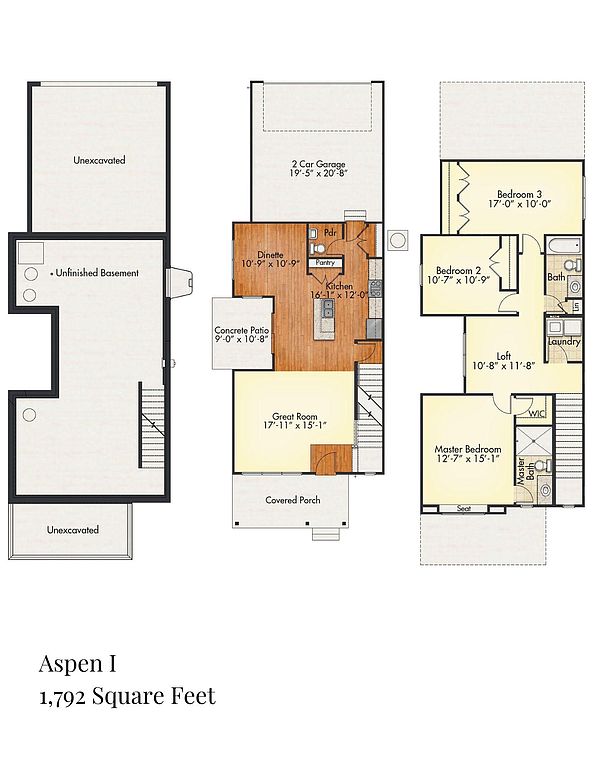 Aspen- 708 Station BLVD - COMING SOON 3 bd, 2.5 ba | 1,792 | Now | $3,300+ |
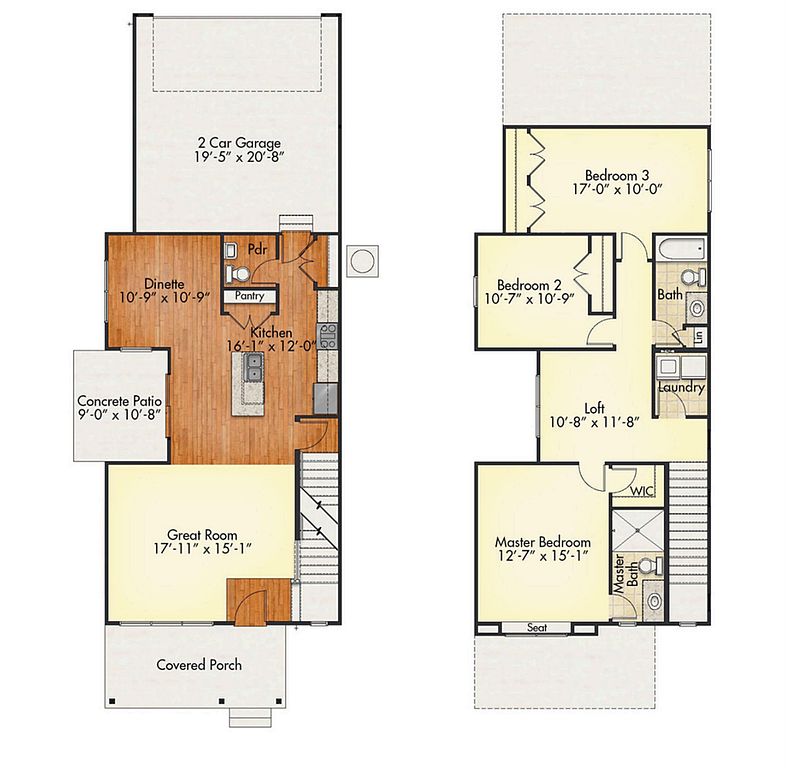 Aspen I - 882 Station BLVD - AVAILABLE 09-15-26 3 bd, 2.5 ba | 1,792 | Now | $3,300+ |
What's special
Picnic area
Lunch is now al fresco
A picnic area is a rare feature. Less than 10% of buildings in Kane County have this amenity.

Facts, features & policies
Community Amenities
Other
- Laundry: In Unit
Outdoor common areas
- Lawn
- Picnic Area
- Playground
- Trail
Unit Features
Appliances
- Dishwasher
- Garbage Disposal
- Microwave Oven
- Oven
- Range
- Refrigerator
Cooling
- Central Air Conditioning
Flooring
- Carpet
- Laminate
Heating
- Gas
Other
- 2 Bedroom
- 2 Car Garage
- 2 Car Garage
- 2 Nd Floor Laundry
- 2 Nd Floor Laundry Room
- 3 Bedroom And A Loft
- 3 Bedrooms
- 3.5 Bathrooms
- 4 Bedrooms
- 9' First Floor Ceilings
- Attached 2 Car Garage
- Attached 2-car Garage
- Ceiling Fans
- Concrete Patio
- Concrete Patio
- Concrete Patio For Entertaining
- Concrete Patio Perfect For Entertaining
- Corner Lot
- Den Space
- Double Sink
- Double Vanity
- Eat In Kitchen
- Full Unfinished Basement
- Full Unfinished Basement
- Full Unfinished Basement
- Granite Counter Tops
- Granite Counter-tops
- Granite Counter-tops
- Granite Countertops
- Granite Countertops
- Kitchen Island
- Landscaping & Snow Removal Included
- Large Master Bedroom
- Large Master Suite
- Large Walk-in Pantry
- Low Maintenance
- Low Maintenance Living
- Luxury Vinyl Plank Flooring
- Lvp Flooring
- New Construction
- On-suite Primary Bathroom
- Open Floor Plan
- Outdoor Patio
- Painted Trim, Baseboard And Six Panel Doors
- Pantry
- Partially Finished Basement
- Patio
- Ranch Floorplan Style
- Second Floor Balcony
- Second Floor Laundry
- Second Floor Office
- Slow-close Cabinetry
- Spacious Kitchen Perfect For Entertaining
- Spacious Living Area
- Spacious Master Bedroom
- Spacious Master Suite
- Spacious Master Suite With Large Walk-in Closet
- Spacious Master Suite With Walk-in Closet
- Stainless Steel Appliances
- Stainless Steel Appliances
- Storage Space
- Two Bedroom
- Unfinished Basement
- Unfinished Basement Space
- Walk In Closet
- Walk In Closets
- Walk In Shower
- Washer & Dryer
Policies
Parking
- Attached Garage
Lease terms
- One year
- Six months
Pet essentials
- DogsAllowedSmall and large OK
- CatsAllowed
Special Features
- Highly Rated Kaneland School District #302
- Ponds
- Walking Distance To The Elburn Metra Station
Neighborhood: 60119
Areas of interest
Use our interactive map to explore the neighborhood and see how it matches your interests.
Travel times
Walk, Transit & Bike Scores
Walk Score®
/ 100
Car-DependentBike Score®
/ 100
Somewhat BikeableNearby schools in Elburn
GreatSchools rating
- 8/10Kaneland John Stewart Elementary SchoolGrades: PK-5Distance: 1.2 mi
- 8/10Harter Middle SchoolGrades: 6-8Distance: 6.2 mi
- 6/10Kaneland Senior High SchoolGrades: 9-12Distance: 4 mi
Nearby apartments for rent
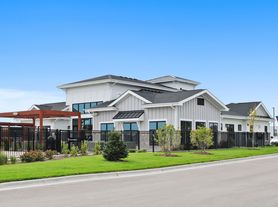
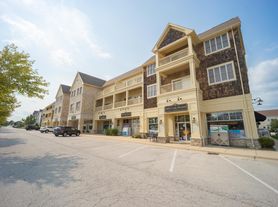
Listing order may reflect relevance, quality, and paid promotion.
Similar apartments for rent


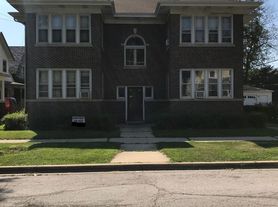


Frequently asked questions
Elburn Station Single Family Homes is located at 730 Elizabeth St in Elburn, IL. The surrounding area includes approximately 9 restaurants and cafes within 1 mile, such as Schmidt's Towne Tap, Alice's Place, and Eddie Gaedel Pub and Grill.
The nearest public transit stop is Metra - Elburn, approximately 0.6 miles away.
Based on the latest Zillow data, the average rent across all unit types in Elburn is currently $2,950 per month. Prices vary by neighborhood, floor plan, and building amenities.
Elburn Station Single Family Homes is located within 0.5 miles of Aladdin Doors of Kane County, 0.8 miles of Geneva High School Camp, and 0.9 miles of Odin Industries.
Elburn Station Single Family Homes is located near 2 grocery stores, including 0.9 miles from Ream's Meat Market and 0.9 miles from Elburn Liquor. Additional shopping options, including Dollar Tree, are approximately 0.1 miles away.
The total price for an apartment unit in Elburn Station Single Family Homes ranges from $3,115 to $3,300. The total price will vary by floor plan, unit size, and unit amenities.
Rent in Elburn has increased by $550 month-over-month, according to the latest Zillow rental data.
The schools assigned to Elburn Station Single Family Homes include Kaneland John Stewart Elementary School, Harter Middle School, and Kaneland Senior High School.
