Convenient Living in the Heart of Elkhart
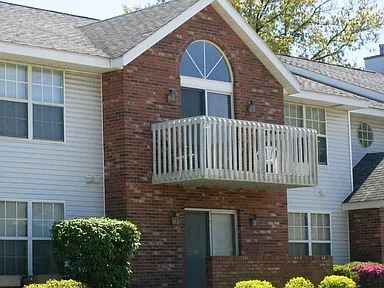
Convenience and comfort merge together at North River Landing Apartments in Elkhart, Indiana. These expansive one, two, and three-bedroom floor plans come in distinctive one or two-story townhome styles. Each freshly finished pet-friendly apartment home features generous room sizes, a fully equipped kitchen, abundant closets, and a private balcony or patio. Of the variety of choice upgrades available, a few include gas fireplaces and upgraded kitchens and baths. Select styles include a full-sized washer and dryer and vaulted ceilings. Lush trees, a community clubhouse, swimming pool, and private playground are just a few of the extras that make Lexington Square a home of which to be proud. Located near Elkhart's major thoroughfares and the Transpo bus line, these pet-friendly apartments give residents immediate access to a variety of transportation options. North River Landing Apartments is situated perfectly for those seeking the convenience of Downtown Elkhart and a quaint neighborhood lifestyle. Schedule a visit today and end the search for a new home.

Explore 3D tour
North River Landing Apartments
2301 W Lexington Ave, Elkhart, IN 46514
Apartment building
2 beds
Pet-friendly
Surface parking lot
In-unit laundry (W/D)
Available units
Price may not include required fees and charges.
Unit , sortable column | Sqft, sortable column | Available, sortable column | Base rent, sorted ascending |
|---|---|---|---|
 Unit 1091B 2 bd, 2 ba | 1,200 | Now | $1,460 |
Unit 1042C 2 bd, 2 ba | 1,200 | Now | $1,460 |
Unit 1061B 2 bd, 2 ba | 1,200 | Now | $1,460 |
What's special
Fitness center
Hit the gym at home
This building offers a fitness center. Less than 11% of buildings in Elkhart have this feature.
3D tours
- 215/2E Cascade Floor Plan 1
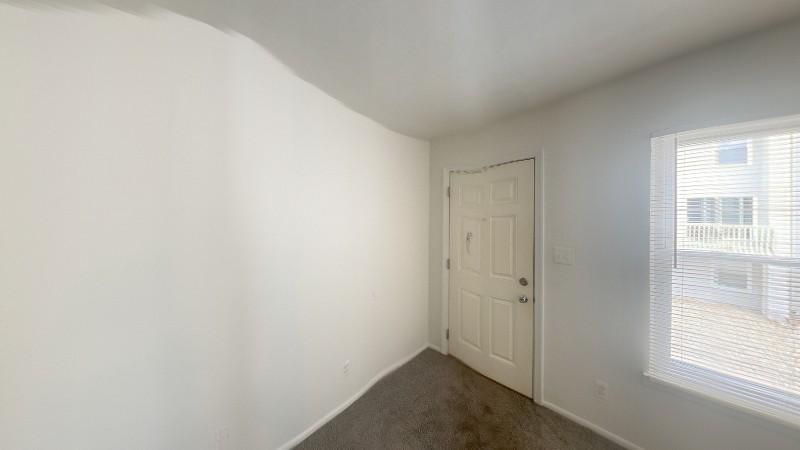 The Brooke 2
 Creek
Creek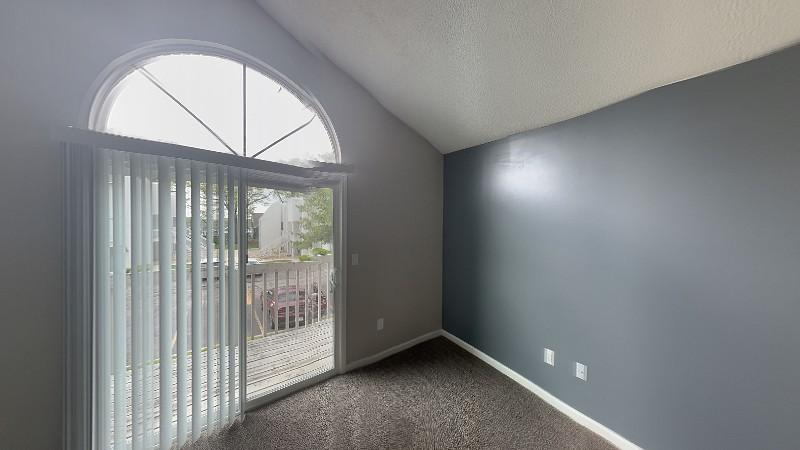 2nd Floor Whitewater
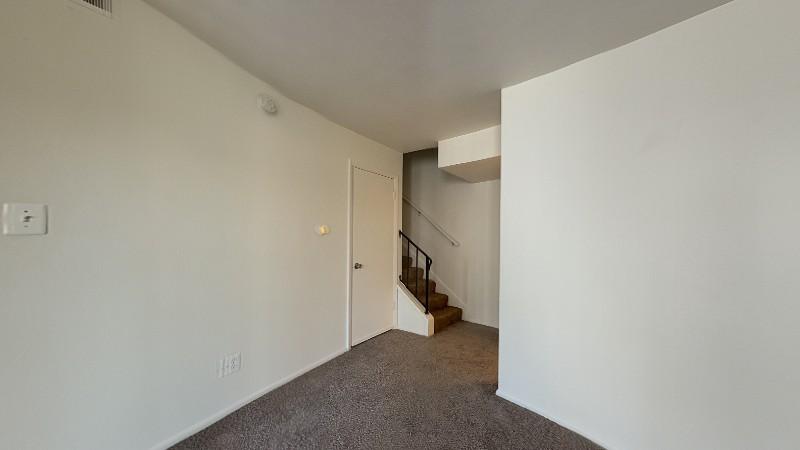 The Brook
 Unit 1061B
Office hours
| Day | Open hours |
|---|---|
| Mon - Fri: | 8:30 am - 5:30 pm |
| Sat: | Closed |
| Sun: | Closed |
Facts, features & policies
Building Amenities
Community Rooms
- Club House: Community Clubhouse
- Fitness Center
Other
- In Unit: Full-size Washer & Dryer*
- Shared: Laundry Facilities
- Swimming Pool
Outdoor common areas
- Playground
Unit Features
Appliances
- Dryer
- Washer
Cooling
- Air Conditioning
Other
- *in Select Units
- Abundant Closets
- New Appliances*
- Spacious & Open Floorplans
- Updated Countertops*
- Upgraded Kitchens & Baths*
- Vaulted Ceiling: Vaulted Ceilings*
- Window Coverings
Policies
Parking
- Parking Available: Garage Parking Available
- Surface Lot
Lease terms
- Available months 3, 4, 5, 6, 7, 8, 9, 10, 11, 12, 13, 14, 15, 16,
Pet essentials
- DogsAllowedNumber allowed2Weight limit (lbs.)50Monthly dog rent$35One-time dog fee$350
- CatsAllowedNumber allowed2Weight limit (lbs.)50Monthly cat rent$35One-time cat fee$350
Restrictions
Your furry family members are welcome. Two pet limit per household. $350.00 pet fee per pet and $35.00 per pet monthly pet rent. Weight limit of 50 lbs. and breed restrictions. Please call us for more information about our Pet Policy.
Special Features
- 24 Hour Availability
- 24-hour Emergency Maintenance
- Close To Schools
- Excellent Location Near In-19
- Near Public Transportation
- Onsite Management
- Pet-friendly
- School Bus Service Onsite
- Well Maintained Grounds
Neighborhood: 46514
Areas of interest
Use our interactive map to explore the neighborhood and see how it matches your interests.
Travel times
Getting around
Walk Score®
/ 100
Car-DependentBike Score®
/ 100
Somewhat BikeableNearby schools in Elkhart
Woodland Elementary School
Grades PK-6 • 1.3 miles5/10
GreatSchools® Rating
Test Score Rating
3/10Academic Progress Rating
7/10West Side Middle School
Grades 7, 8 • 0.3 miles6/10
GreatSchools® Rating
Test Score Rating
4/10Academic Progress Rating
7/10Elkhart High School
Grades 9-12 • 1.1 miles3/10
GreatSchools® Rating
College Readiness Rating
3/10Living in Elkhart
- Community VibeA strong sense of belonging is fostered through local events and friendly interactions among residents.
- Dining SceneAn array of dining options caters to diverse tastes, from casual eateries to upscale restaurants.
- Family VibesThe neighborhood boasts numerous parks and recreational areas, perfect for family outings and activities.
- Pet FriendlyThe area offers several parks and amenities that welcome pets, making it an ideal place for animal lovers.
The neighborhoods around zip code 46514 offer a blend of suburban charm and community warmth, making it an attractive destination for new renters. With a median rent of approximately $1,200, the rental prices typically range from $900 to $1,600. Residents enjoy easy access to local parks like Fidler Pond Park, where families can picnic and kids can play, along with family-friendly amenities including grocery stores and coffee shops like Starbucks. The culinary scene features a variety of dining options, from cozy cafes to family-run restaurants, and the nightlife is vibrant with local bars and live music venues. The area is also pet-friendly, with ample dog parks and walking trails, creating a welcoming environment for all.
Powered by Zillow data and AI technology.
Nearby apartments for rent


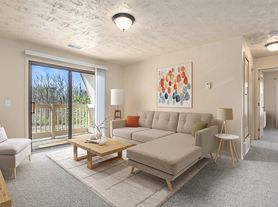
Listing order may reflect relevance, quality, and paid promotion.
Similar apartments for rent




Frequently asked questions
North River Landing Apartments is located at 2301 W Lexington Ave in Elkhart, IN. The surrounding area includes approximately 19 restaurants and cafes within 1 mile, such as Woodland Manor Dining Room, The Golden Egg, and Jade Garden.
The nearest public transit stop is Norfolk Southern CP 423, approximately 0.9 miles away.
North River Landing Apartments is located within 0.4 miles of Skyline Corporation, 0.4 miles of St Joseph River, and 0.7 miles of McNaughton Spray Park.
North River Landing Apartments is located near 3 grocery stores, including 0.5 miles from 3 Pts. Liquor Barn, 0.5 miles from Redbarn Lookin Liquor Store., and 0.6 miles from Kroger. Additional shopping options, including Speedway, are approximately 0.2 miles away.
The total price for an apartment unit in North River Landing Apartments is $1,460. The total price will vary by floor plan, unit size, and unit amenities.
The closest hospitals and medical facilities to North River Landing Apartments include Elkhart Clinic LLC (0.1 miles away), Abbott Eye Clinic (0.1 miles away), and River Oaks Ob/Gyn (0.1 miles away).
North River Landing Apartments is near approximately 19 restaurants within 1 mile, including Woodland Manor Dining Room (0.1 miles away), The Golden Egg (0.4 miles away), and Jade Garden (0.4 miles away).
The schools assigned to North River Landing Apartments include Woodland Elementary School, West Side Middle School, and Elkhart High School.
Your dream apartment is waitingOne new unit was recently added to this listing.
