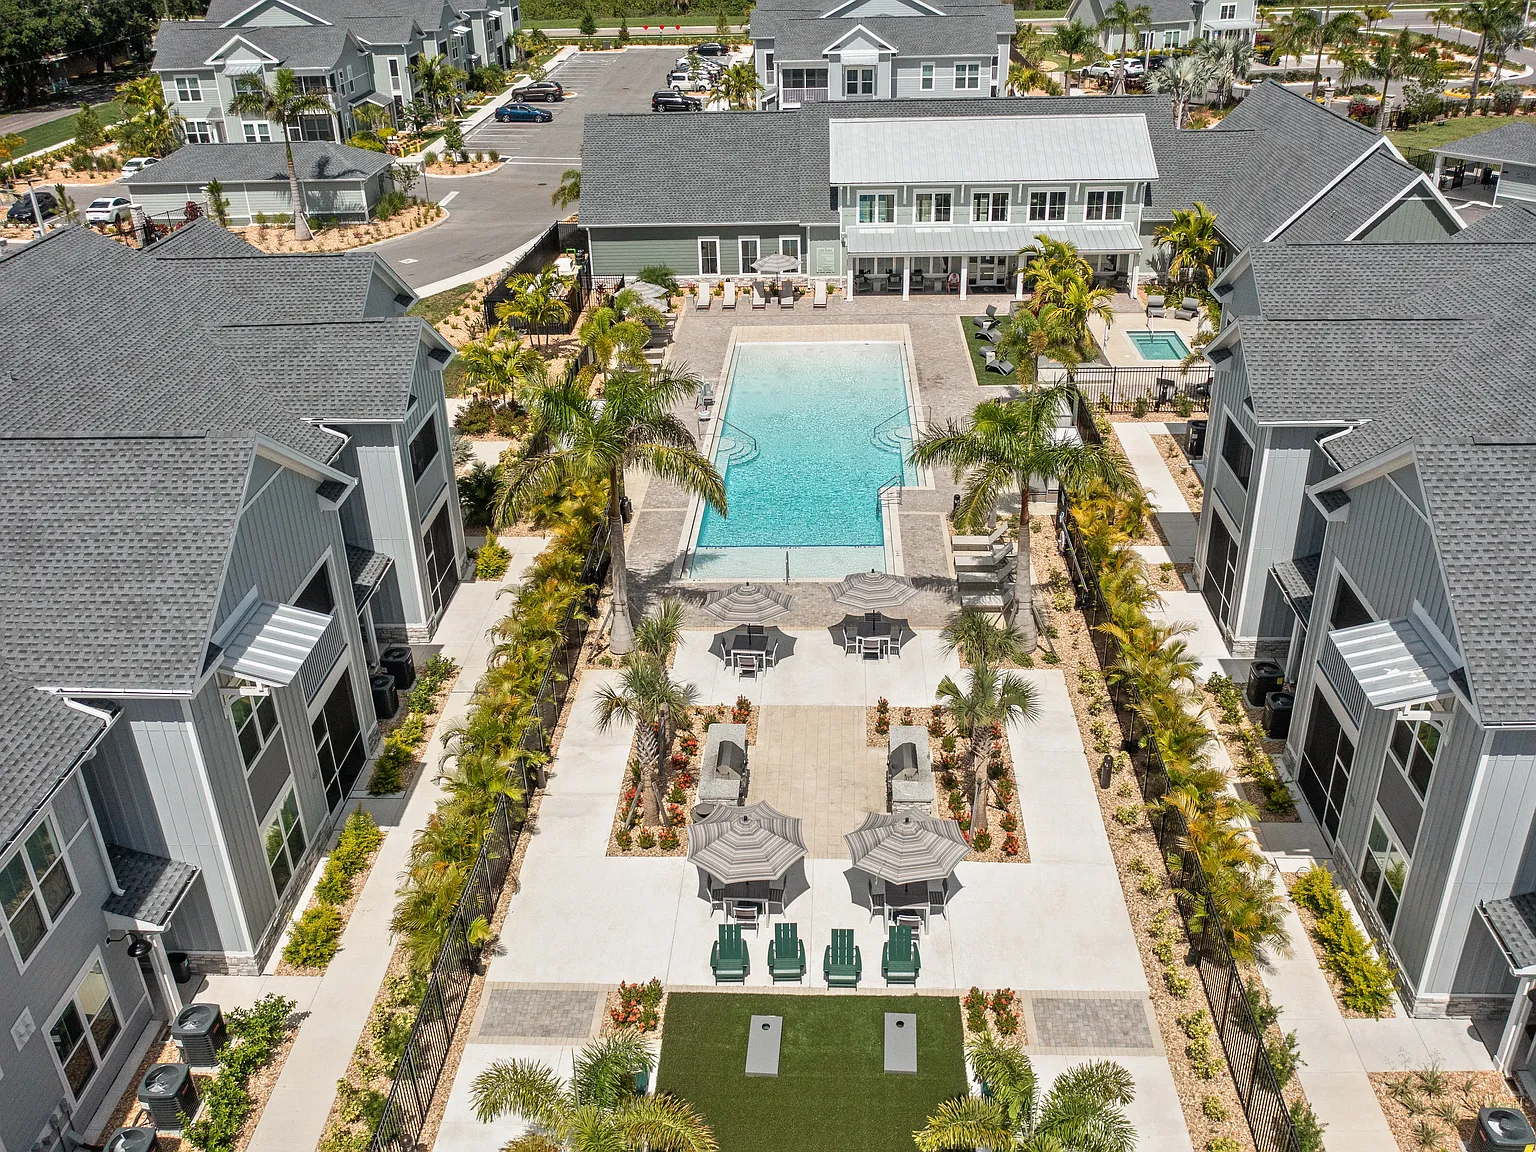
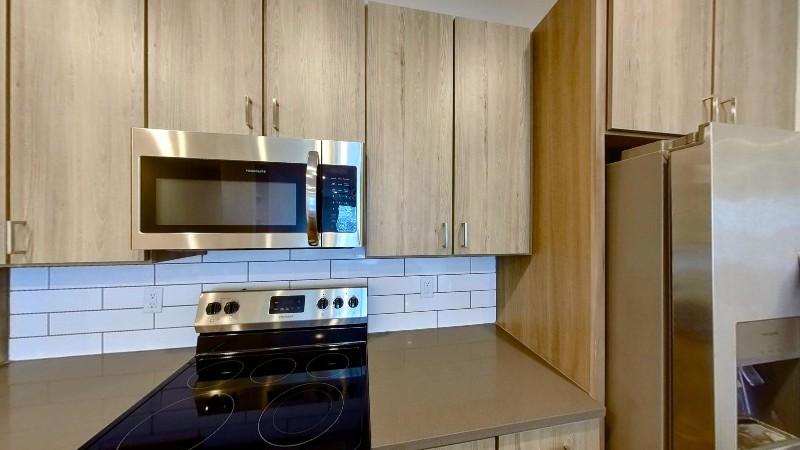
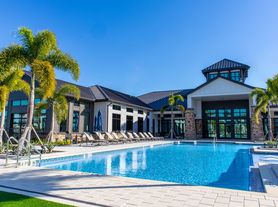
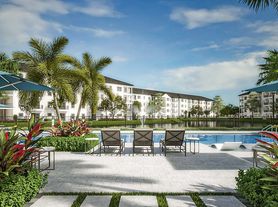
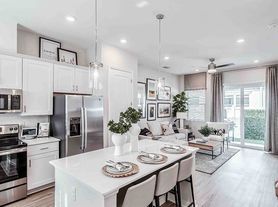
Discover elevated living at Palm Grove Luxury Apartments in Ellenton, FL. This brand-new community offers spacious one-, two-, and three-bedroom homes with 10-foot ceilings, quartz countertops, stainless steel appliances, full-size washer/dryer, walk-in closets, and private entrances. Enjoy resort-style amenities including a pool and spa, 24/7 fitness center, pickleball court, dog park, pet spa, clubhouse with business center, EV charging, and smart home tech. Conveniently located near I-75 and U.S. 301, Palm Grove puts you close to shopping, dining, and top destinations in Tampa, Bradenton, and Sarasota. With on-site management, gated access, and modern finishes throughout, Palm Grove blends comfort, style, and location. Schedule your tour today and experience refined apartment living in the heart of Manatee County.
Explore 3D tour

Special offer
Palm Grove Luxury Apartments
2710 59th Dr E, Ellenton, FL 34222
Not Moving in August? Ask us about our future move-in specials!
Contact Leasing Office For Details.
Restrictions Apply* 13-15 Month Lease Terms Only.
Apartment building
1-3 beds
Pet-friendly
Garage parking
Air conditioning (central)
In-unit laundry (W/D)
Available units
Price may not include required fees and charges. Price shown reflects the lease term provided for each unit.
Unit , sortable column | Sqft, sortable column | Available, sortable column | Base rent, sorted ascending |
|---|---|---|---|
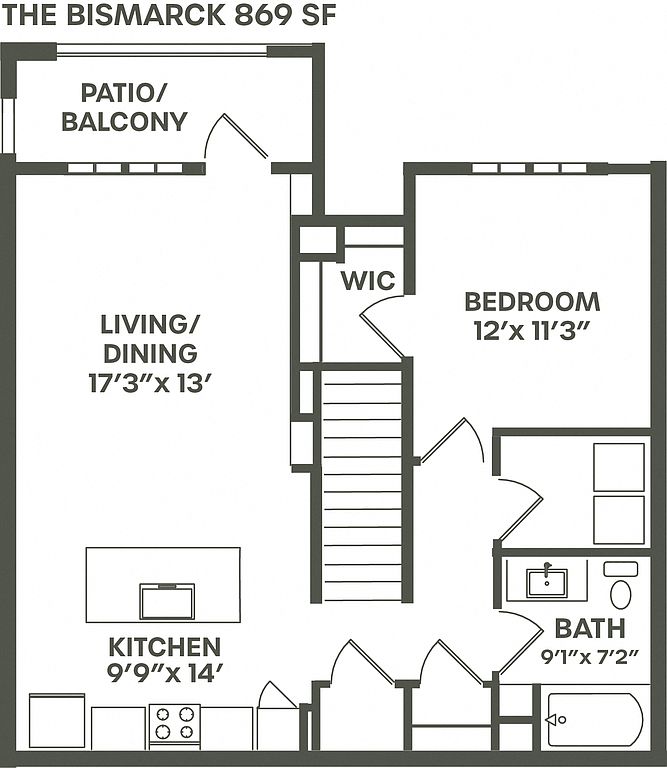 Unit 14-202 1 bd, 1 ba | 869 | Now | $1,640 |
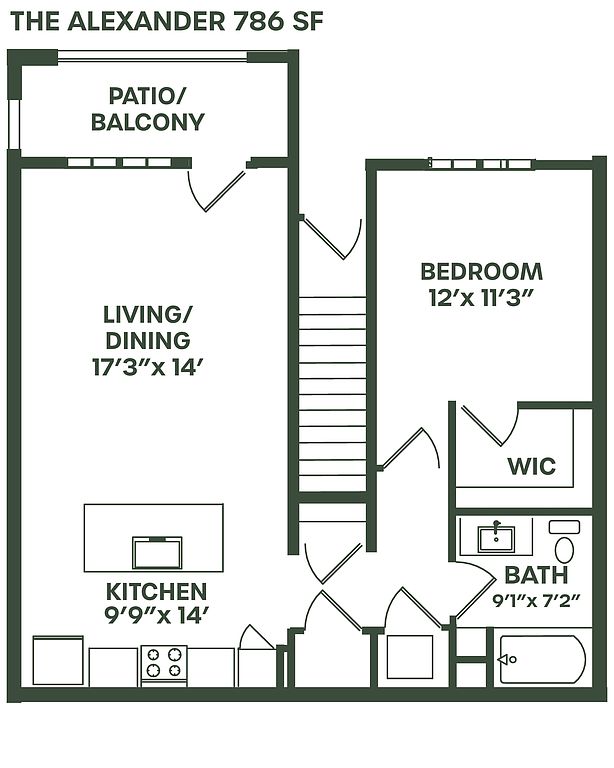 Unit 5-103 1 bd, 1 ba | 786 | Sep 8 | $1,675 |
Unit 1-203 1 bd, 1 ba | 869 | Oct 21 | $1,690 |
Unit 15-203 1 bd, 1 ba | 869 | Now | $1,690 |
Unit 7-202 1 bd, 1 ba | 869 | Now | $1,690 |
Unit 11-209 1 bd, 1 ba | 869 | Oct 19 | $1,690 |
Unit 2-209 1 bd, 1 ba | 869 | Nov 1 | $1,690 |
Unit 8-203 1 bd, 1 ba | 869 | Now | $1,690 |
Unit 8-209 1 bd, 1 ba | 869 | Now | $1,690 |
Unit 3-203 1 bd, 1 ba | 869 | Now | $1,690 |
Unit 15-209 1 bd, 1 ba | 869 | Now | $1,690 |
Unit 11-103 1 bd, 1 ba | 786 | Now | $1,750 |
Unit 2-109 1 bd, 1 ba | 786 | Now | $1,750 |
Unit 1-102 1 bd, 1 ba | 786 | Now | $1,750 |
Unit 15-109 1 bd, 1 ba | 786 | Sep 23 | $1,750 |
What's special
Valet trash
Save time with valet trash
Valet trash is a rare feature. Less than 3% of buildings in Manatee County have this amenity.
Quartz countertopsPet spaGated accessPrivate entrancesModern finishes throughoutSmart home techPool and spa
3D tours
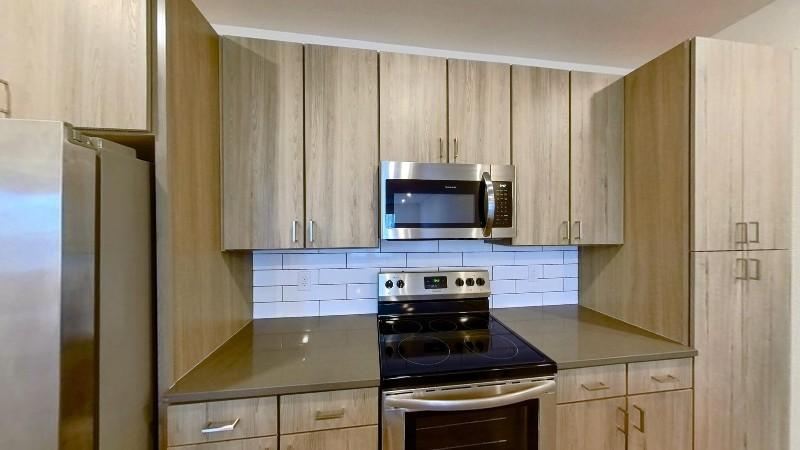
- Interactive floorplan 1
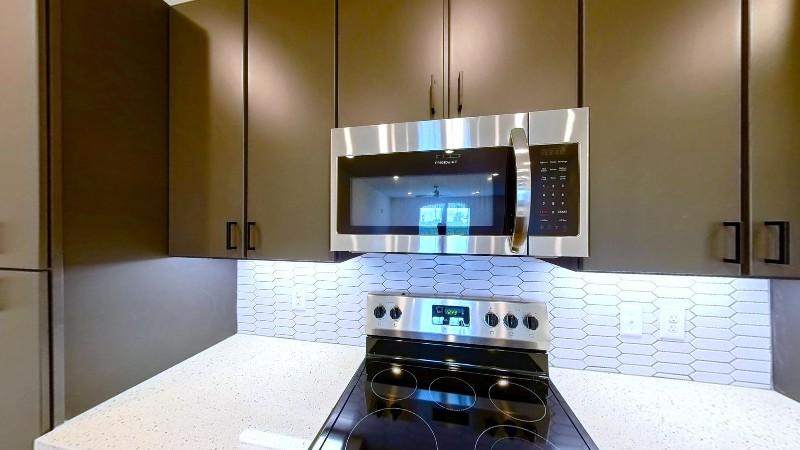
 Interactive floorplan 2
 Interactive floorplan 3
 Interactive floorplan 4
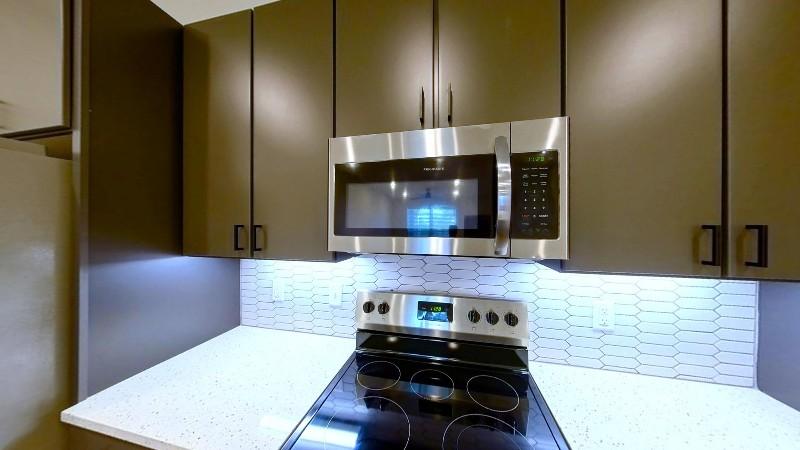
 Interactive floorplan 5
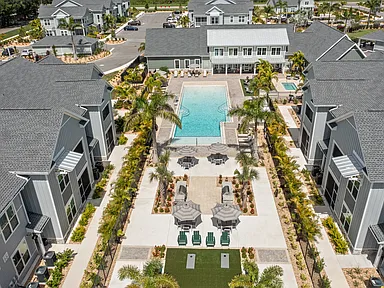
 Interactive floorplan 6
 Interactive floorplan 7
 Other 3D tour 1
Videos
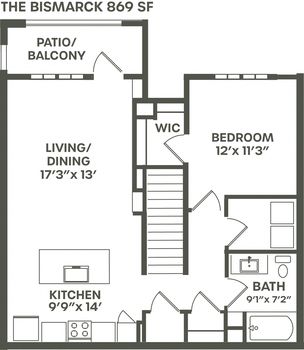 14-202 Bismarck
- 1-203 Bismarck 869Sq Ft
- 15-203 Bismarck
- 7-202| The Bismark-1 Bed 1Bath- 869 sq. ft.
- 11-209 Bismarck
- 2-209 Bismarck
- 8 - 203 | 1 Bed 1 Bath - Bismarck - 869 Sqft
- 2-208 Bismarck
- 3-203 Bismarck
- 15-209 Bismarck
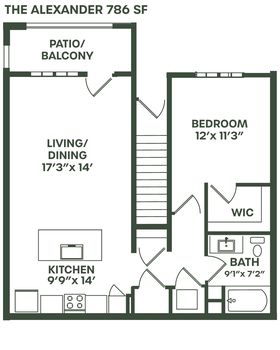 5-103| The Alexander -1Bed1Bath- 786sq.ft.
- 11-103 Alexander
- 2-108 Alexander
- 1-102| The Alexander-1 Bed 1Bath- 786 sq. ft.
- 15-109 Alexander
- 16-109 Alexander
- 12-109 Signature Alexander
- 14-108 Signature Alexander
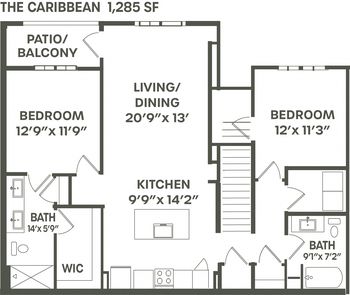 1-204 Caribbean 1285 Sq Ft
- 15-207 Caribbean
- 3-206 Caribbean
- 5-204| The Caribbean- 2Bed 2Bath- 1285 sq.ft.
- 16-206 Caribbean
- 16-204 Caribbean
- 9-207 Caribbean
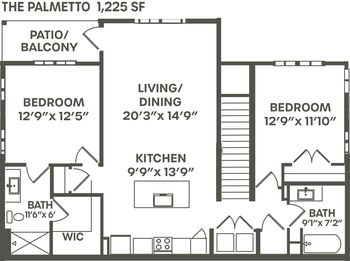 11-201 Palmetto
- 8-201 Signature Palmetto
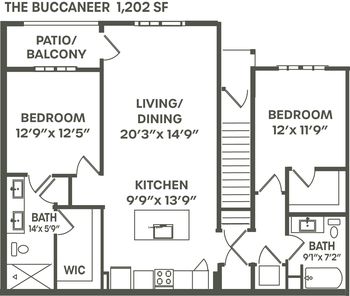 2-105 Buccaneer
- 7-104 | The Buccaneer - 2 Bed 2 Bath - 1202 sqft
- 3-104 Buccaneer
- #13-105 | The Buccaneer- TwoBedroom TwoBath- 1202 sq.ft.
- 16-104 Buccaneer (Private Yard)
- 12-106 | The Buccaneer- TwoBed TwoBath- 1202 sqft.
- 12-105 Buccaneer (Private Yard)
- 16-106 Buccaneer (Private Yard)
- 10-106 Buccaneer (Private Yard)
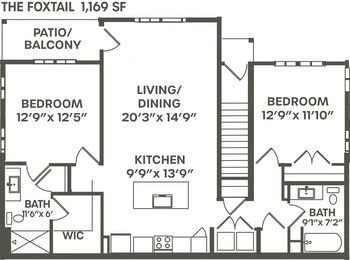 1-101 Signature Foxtail
- 12-101 Signature Foxtail
- 5-101 | The Foxtail - 2 Bed 2 Bath - 1169 sq.ft.
- 3-101| The Foxtail- 2Bed 2Bath- 1,169sq.ft.
 14-210 Silver
- 1-210 Silver 1513 Sq Ft
- 12-210 Silver
- 3-210| The Silver- 3Bed 2Bath- 1,513 sq. ft.
 15-110 Queen
- 16-110 Queen (Private Yard)
- 1-110 Queen 1455 Sq. Ft
- 2-110 Signature Queen
- 6 - 110 | 3 Bed 2 Bath - Queen - 1,455 Sqft
- 10-110 Queen (Private Yard)
- 14-110 Queen (Private Yard)
- 9-110 Signature Queen (Private Yard)
Office hours
| Day | Open hours |
|---|---|
| Mon - Fri: | 10 am - 6 pm |
| Sat: | 10 am - 5 pm |
| Sun: | 12 pm - 5 pm |
Property map
Tap on any highlighted unit to view details on availability and pricing
Use ctrl + scroll to zoom the map
Facts, features & policies
Building Amenities
Community Rooms
- Business Center: 24/7 Business Center With Focus Rooms
- Club House: 24-hour Social Lounge
- Fitness Center: 24/7 Fully-equipped Fitness Center
- Pet Washing Station
Other
- Hot Tub
- In Unit: Full Size Washer/dryer In Unit
- Swimming Pool: Resort-style Swimming Pool
Outdoor common areas
- Barbecue: Bbq Grilling Areas
- Lawn: Yoga Flex Lawn
- Picnic Area
- Sundeck: Poolside Lounge Area And Firepits
- Water Feature
Security
- Controlled Access
- Gated Entry
- Night Patrol: Courtesy Office On-site
Services & facilities
- 24 Hour Maintenance
- Bicycle Storage: Bike Racks
- Electric Vehicle Charging Station
- On-site Maintenance: On-site Maintenance And Portal Services
- On-site Management: Professional On-site Management Team
- Online Rent Payment
- Package Service
- Pet Park: Bark Park
- Valet Trash
View description
- Views
- Wooded Views
Unit Features
Appliances
- Dishwasher
- Dryer: Full Size Washer/dryer In Unit
- Garbage Disposal
- Microwave Oven: Stainless-steel Built-in Microwave
- Oven
- Range
- Trash Compactor
- Washer: Full Size Washer/dryer In Unit
Cooling
- Air Conditioning: Air Conditioner
- Ceiling Fan
- Central
Flooring
- Carpet: Carpet - Second Floor Only
- Vinyl
Heating
- Heat Pump
Internet/Satellite
- High-speed Internet Ready
Other
- Furnished: Furnished Options Available
- Patio Balcony: Patio/balcony Options
Policies
Parking
- Garage Lot
- Garage: Garage Rentals Available
- Off Street Parking
- Other
- Surface Lot
- Valet Parking: Valet Trash & Recycling
Lease terms
- 13, 14, 15
Pet essentials
- DogsAllowedMonthly dog rent$25One-time dog fee$390
- CatsAllowedMonthly cat rent$25One-time cat fee$390
Additional details
| Restrictions: None
Pet amenities
Pet Park: Bark Park
Pet Spa
Special Features
- 10-foot Ceilings With Designer Light Fixtures
- 9 Ft Ceilings
- Accessible
- Amazon Hub
- Chefs Island Kitchen
- Efficient Appliances
- Electronic Thermostat
- EV Charging Onsite & EV Garages For Rent
- Expansive Courtyard With Yard Games
- Fire Pit
- Free Weights
- Hardwood-style Flooring
- Large Closets
- Modern Plumbing Fixtures
- Pet Spa
- Pickle Ball Court
- Pickleball
- Preventative Pest Control
- Private Yards
- Quartz Countertops
- Quartz Vanity Tops & Framed Mirrors In Bathrooms
- Showers With Glass Doors
- Smart Home Technology
- Spa
- Special Pricing
- Spruce Services
- Stainless Steel Appliances
- Tile Backsplashes
- User-friendly Thompson Thrift Resident Mobile App
- Walk-in Closets With Custom Shelving
- Window Coverings
- Wood-inspired Flooring
Neighborhood: 34222
Areas of interest
Use our interactive map to explore the neighborhood and see how it matches your interests.
Travel times
Walk, Transit & Bike Scores
Walk Score®
/ 100
Car-DependentBike Score®
/ 100
Somewhat BikeableNearby schools in Ellenton
GreatSchools rating
- 2/10Blackburn Elementary SchoolGrades: PK-5Distance: 1.5 mi
- 5/10Buffalo Creek Middle SchoolGrades: 6-8Distance: 2.8 mi
- 2/10Palmetto High SchoolGrades: 8-12Distance: 4.7 mi
Nearby apartments for rent


Listing order may reflect relevance, quality, and paid promotion.
Similar apartments for rent



Frequently asked questions
What is the walk score of Palm Grove Luxury Apartments?
Palm Grove Luxury Apartments has a walk score of 49, it's car-dependent.
What schools are assigned to Palm Grove Luxury Apartments?
The schools assigned to Palm Grove Luxury Apartments include Blackburn Elementary School, Buffalo Creek Middle School, and Palmetto High School.
Does Palm Grove Luxury Apartments have in-unit laundry?
Yes, Palm Grove Luxury Apartments has in-unit laundry for some or all of the units.
What neighborhood is Palm Grove Luxury Apartments in?
Palm Grove Luxury Apartments is in the 34222 neighborhood in Ellenton, FL.
What are Palm Grove Luxury Apartments's policies on pets?
This building has a one time fee of $390 and monthly fee of $25 for cats. This building has a one time fee of $390 and monthly fee of $25 for dogs.
Does Palm Grove Luxury Apartments have virtual tours available?
Yes, 3D and virtual tours are available for Palm Grove Luxury Apartments.
There are 8+ floor plans availableWith 79% more variety than properties in the area, you're sure to find a place that fits your lifestyle.