About
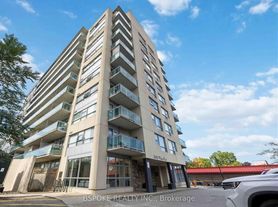
Renovated Condo-Style 1-Bedroom and 1-Bed + Den Suites for Rent In Etobicoke
Welcome to 38 Dixington Crescent!
LIMITED TIME OFFER!
ENJOY 3 MONTHS FREE RENT ON A 15-MONTH LEASE
Virtual Viewing Link -
[
2 BEDROOM SUITE
Suite Features
On-site Laundry
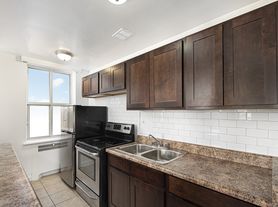
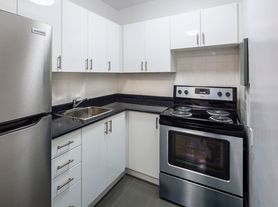
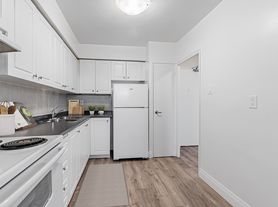
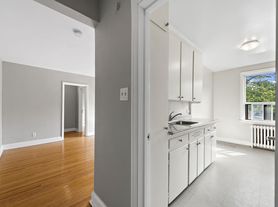
Stainless-steel Appliances
Luxury Vinyl Flooring
Quartz Countertops
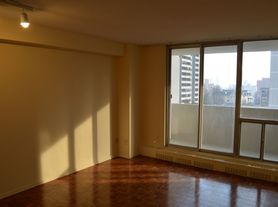
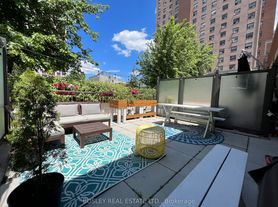
Private Balcony
Scenic Views of Toronto Skyline
Covered and outdoor parking available
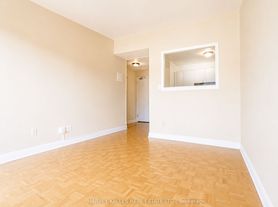
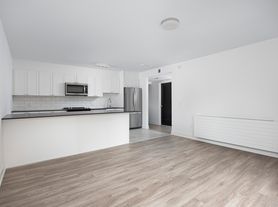

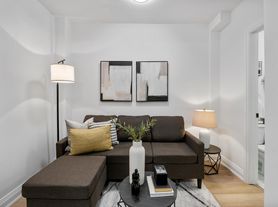
Don't miss out on these newly renovated 1-Bedroom with Den apartments with beautiful views of the Toronto skyline! 38 Dixington Crescent is a high-rise apartment building in Etobicoke offering modern and spacious living. Live in style and comfort, with on-site laundry and state-of-the-art renovations. All suites range from 737 sq ft to over 1000 sq ft and are designed to offer much more space than condos! With a wide range of floor plans, 38 Dixington offers functional living spaces ideal for students, roommates, and young working professionals. Select suites also offer captivating views of the Toronto skyline creating a unique living experience.
Make 38 Dixington Crescent your new home! Contact our amazing leasing team to book a tour today!
Community Amenities
- Keyless entry
- Elevators
- Convenience store
- Wheelchair Access
- Public transit
- Shopping nearby
- Parks nearby
- Schools nearby
- No Smoking allowed
- Balcony
- Garbage chute on each floor
Suite Amenities
- Fridge
- Stove
- Balconies
- Microwave
- Dishwasher
- Quartz countertops
- Newly renovated
- Pet Friendly
- In suite washer/dryer
- Open Concept
- Vinyl Plank Floors
- Stainless Steel Appliances
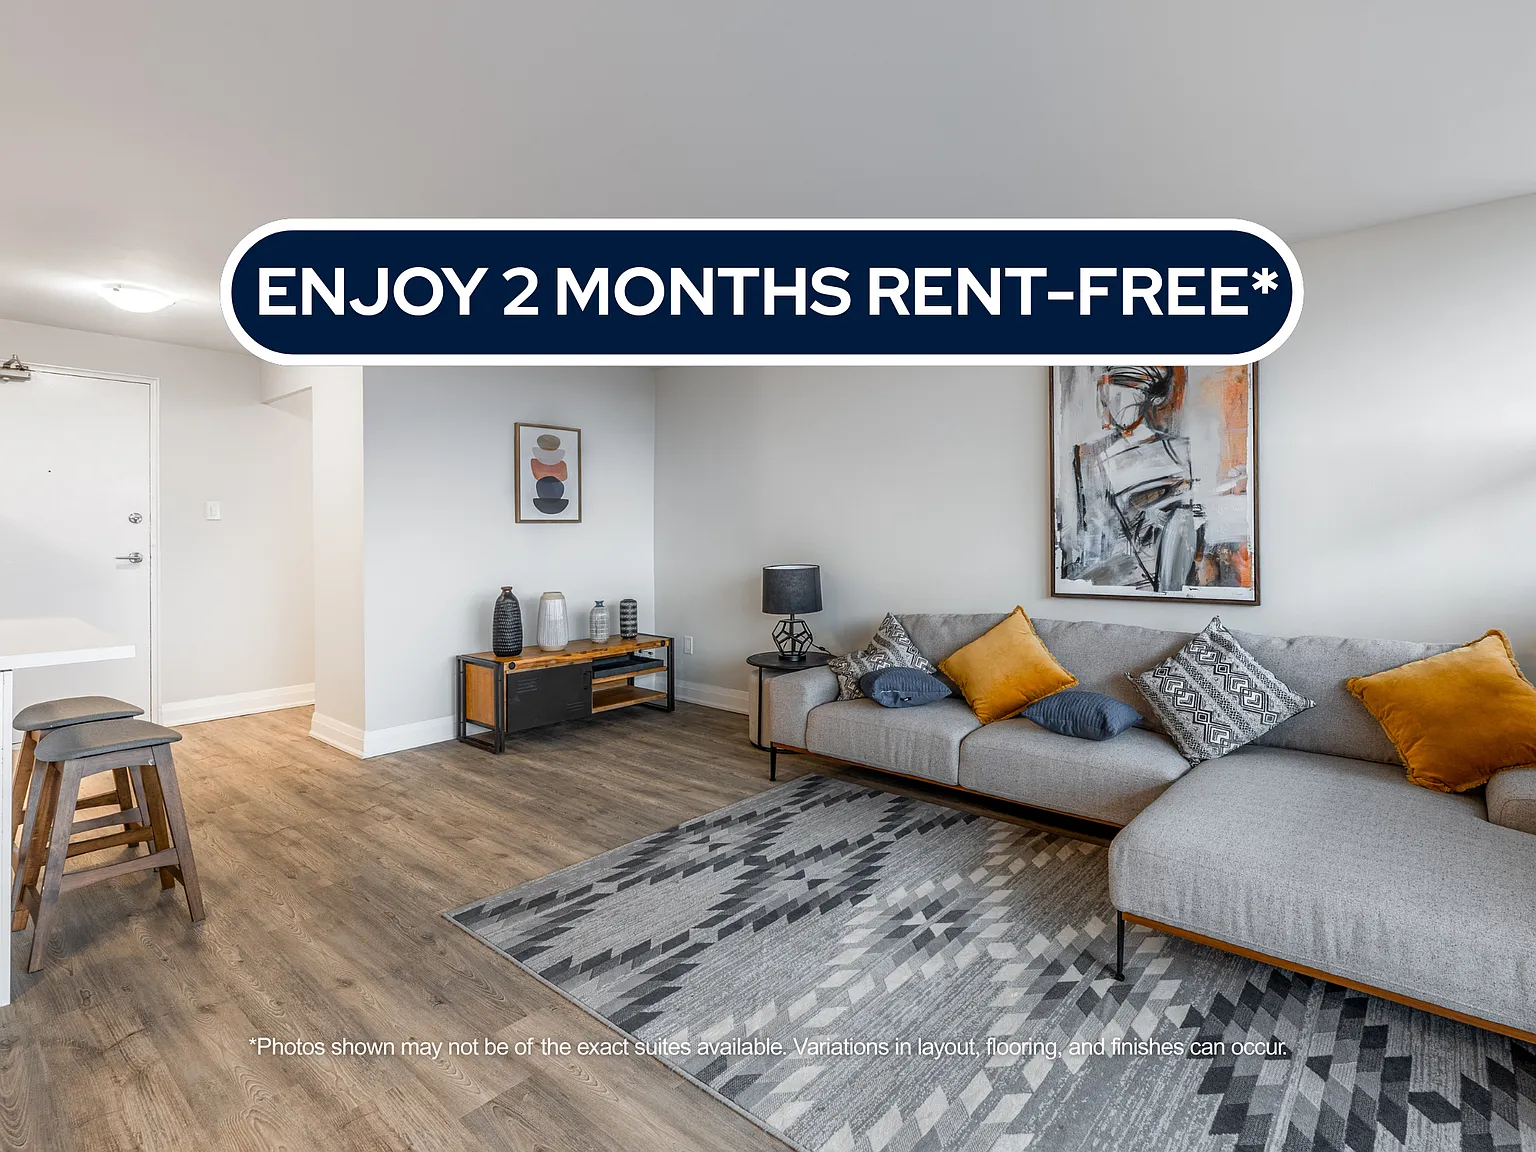
Special offer
38 Dixington Cres
38 Dixington Cres, Etobicoke, ON M9P 2K7
*The rent mentioned in advertisements does not reflect the actual legal rent. The rent shown reflects the average monthly amount, incorporating any discounts over the lease period. This promotion may apply to select units only. Please contact leasing for more details. T&C apply*
*The rent mentioned in advertisements does not reflect the actual legal rent. The rent shown reflects the average monthly amount, incorporating any discounts over the lease period. This promotion may apply to select units only. Please contact our leasing team for more details. T&C apply*
Applies to select units
Apartment building
1 bed
Pet-friendly
Available units
Price may not include required fees and charges.
Unit , sortable column | Sqft, sortable column | Available, sortable column | Base rent, sorted ascending |
|---|---|---|---|
 Unit 208Special offer 1 bd, 1 ba | 973 | Nov 3 | C$2,011 |
What's special
Quartz countertopsOpen conceptState-of-the-art renovationsFunctional living spacesIn-suite laundryVinyl plank floorsStainless steel appliances
3D tour
 Other 3D tour 1
Facts, features & policies
Building Amenities
Services & facilities
- Elevator
Unit Features
Appliances
- Microwave Oven: Microwave
- Range Oven
- Refrigerator
Other
- Patio Balcony: Balcony
Policies
Pet essentials
- DogsAllowedSmall OK
- CatsAllowed
Special Features
- Disabled Access
Neighborhood: Kingsview Village
Areas of interest
Use our interactive map to explore the neighborhood and see how it matches your interests.
Travel times
Getting around
Walk Score®
/ 100
Very WalkableBike Score®
/ 100
Somewhat BikeableNearby schools in Etobicoke
School data is not available for this property.
Nearby apartments for rent



Listing order may reflect relevance, quality, and paid promotion.
Similar apartments for rent

Frequently asked questions
The total price for an apartment unit in 38 Dixington Cres is $2,011. The total price will vary by floor plan, unit size, and unit amenities.
