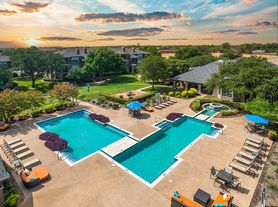
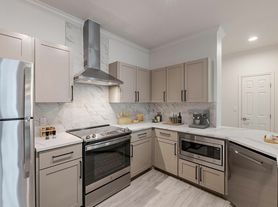
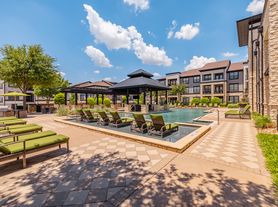
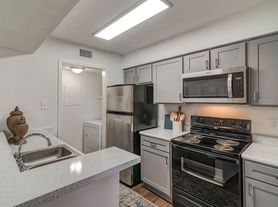

Bexley Landing is a remarkable community featuring spacious interiors and luxurious amenities designed with you in mind. Unplug and unwind in the resort-inspired pool, the multi-leveled courtyard lounge, or our state-of-the-art fitness studio. Spice up your social life in the billiard lounge, contemporary social lounge, and resident lounge. Take part in fun activities at the resort-style pool, poolside courtyard with outdoor kitchen, and outdoor yard game area. Feed your mind at the contemporary library or build your body at the fitness center. Take pleasure in the high-quality finishes decorating each apartment.
Special offer
Bexley Landing
901 Grange Hall Dr, Euless, TX 76039
Apartment building
1-3 beds
Pet-friendly
Other parking
Air conditioning (central)
In-unit laundry (W/D)
Available units
This listing now includes required monthly fees in the total monthly price. Price shown reflects the lease term provided for each unit.
Unit , sortable column | Sqft, sortable column | Available, sortable column | Total monthly price, sorted ascending |
|---|---|---|---|
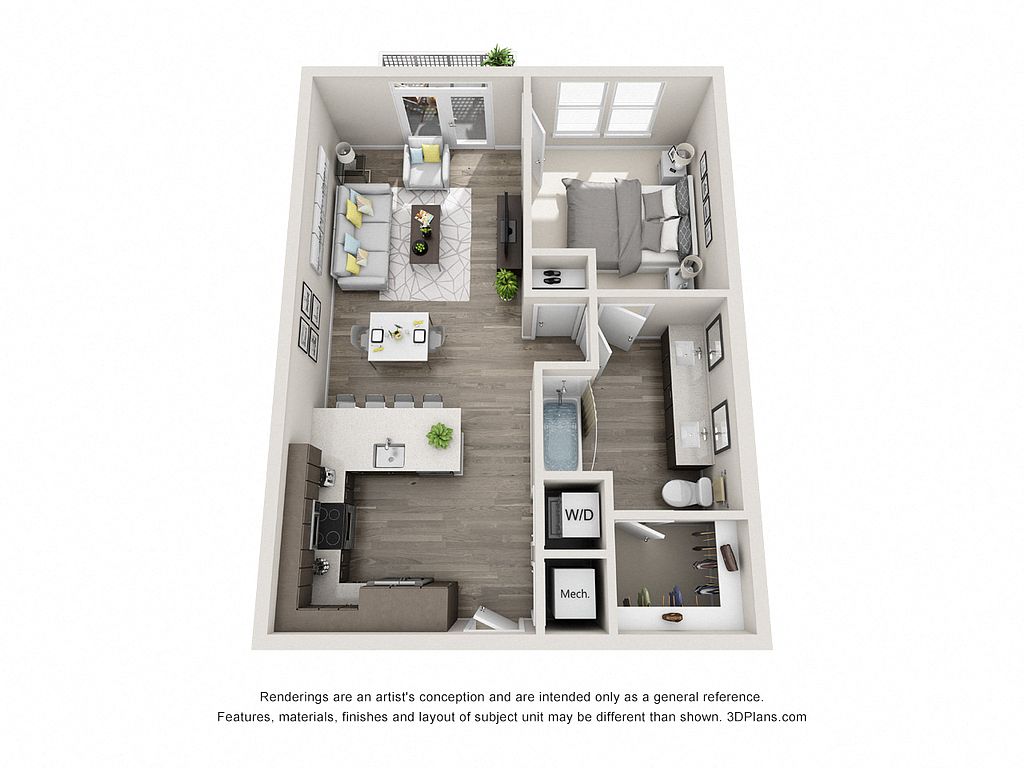 Unit 5204 1 bd, 1 ba | 729 | Oct 3 | $1,489 |
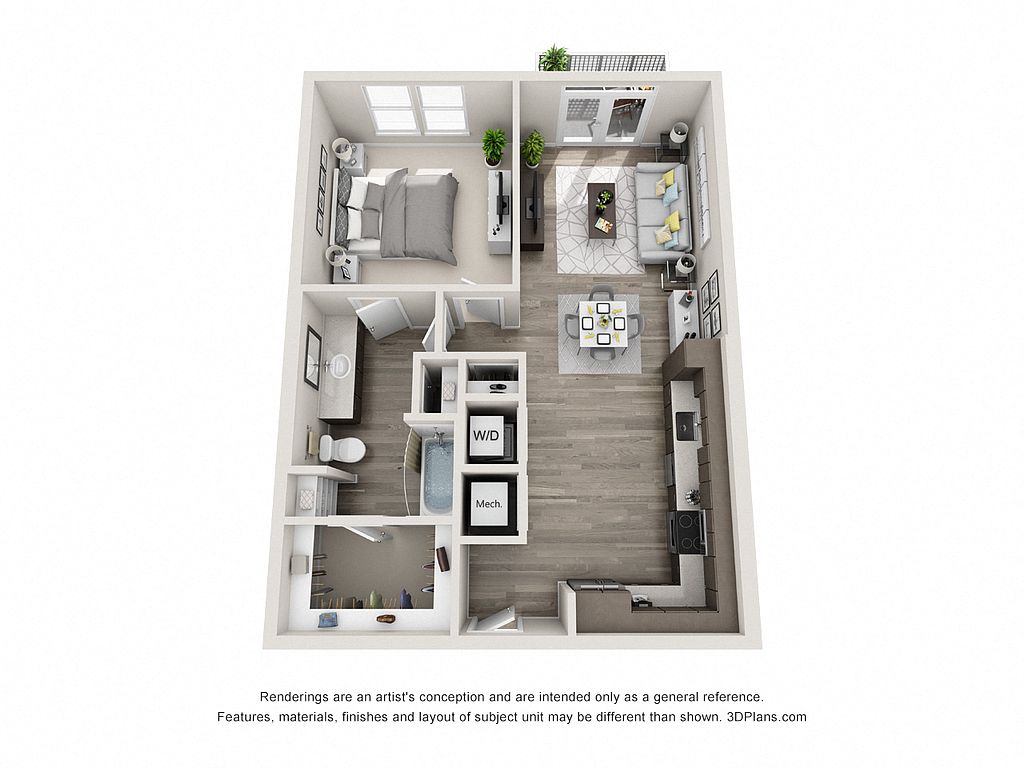 Unit 4316 1 bd, 1 ba | 796 | Nov 14 | $1,524 |
Unit 3202 1 bd, 1 ba | 796 | Oct 3 | $1,599 |
Unit 5202 1 bd, 1 ba | 796 | Sep 15 | $1,614 |
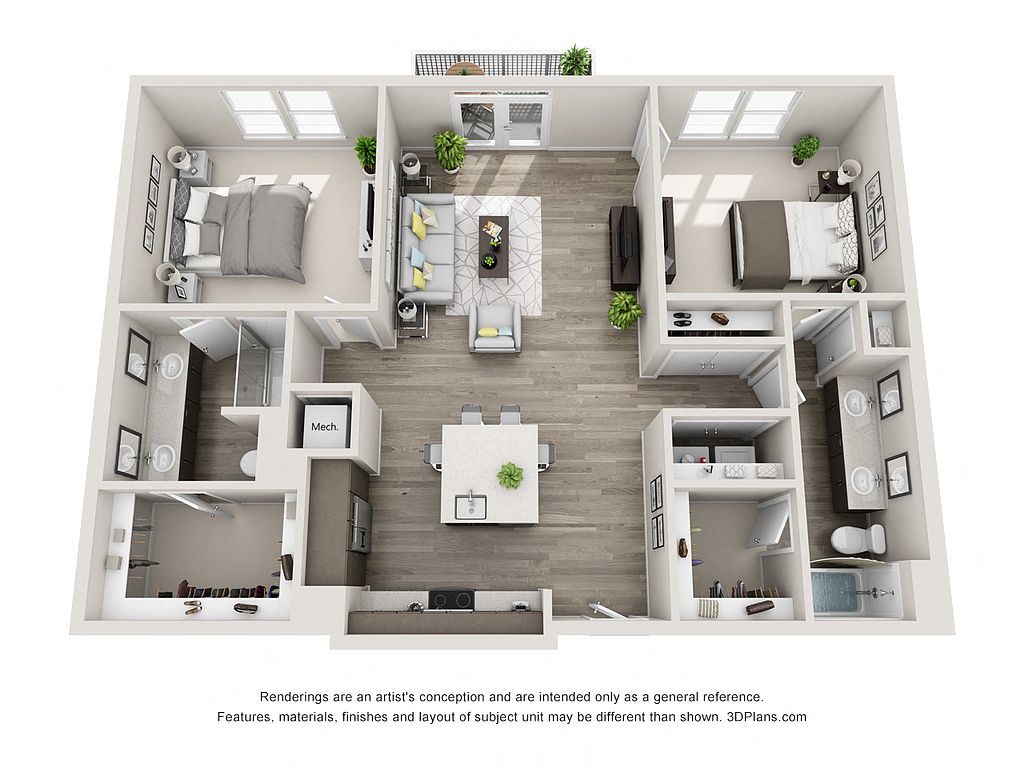 Unit 2312 2 bd, 2 ba | 1,284 | Oct 7 | $2,009 |
Unit 2212 2 bd, 2 ba | 1,284 | Now | $2,059 |
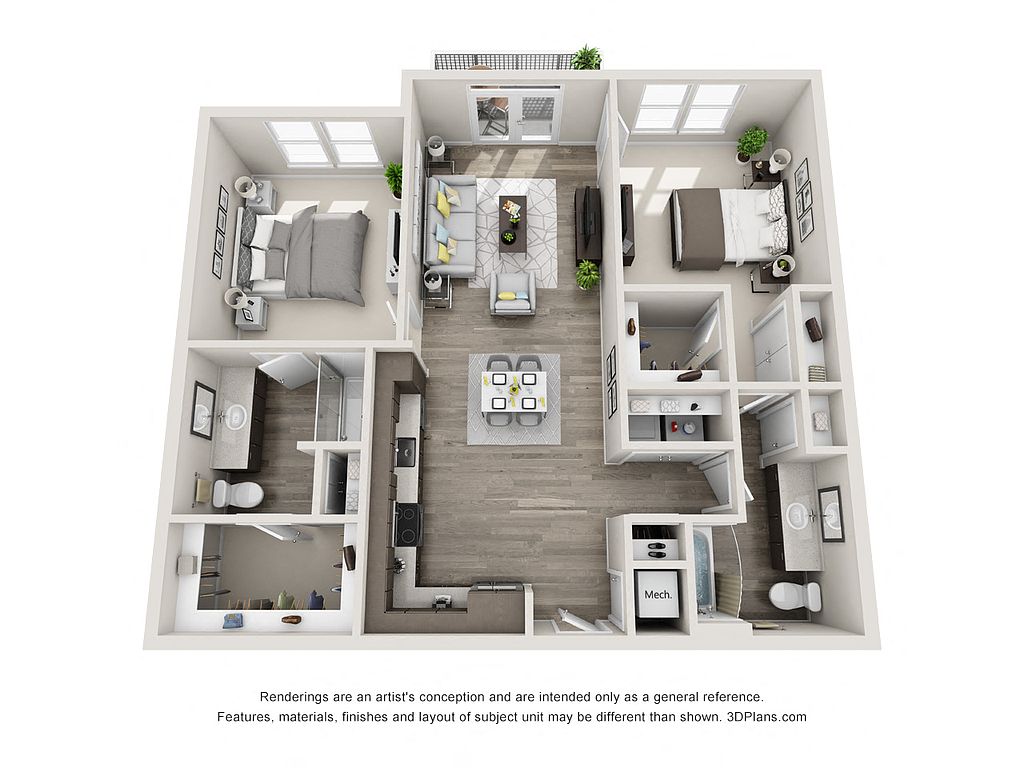 Unit 4308 2 bd, 2 ba | 1,157 | Sep 23 | $2,144 |
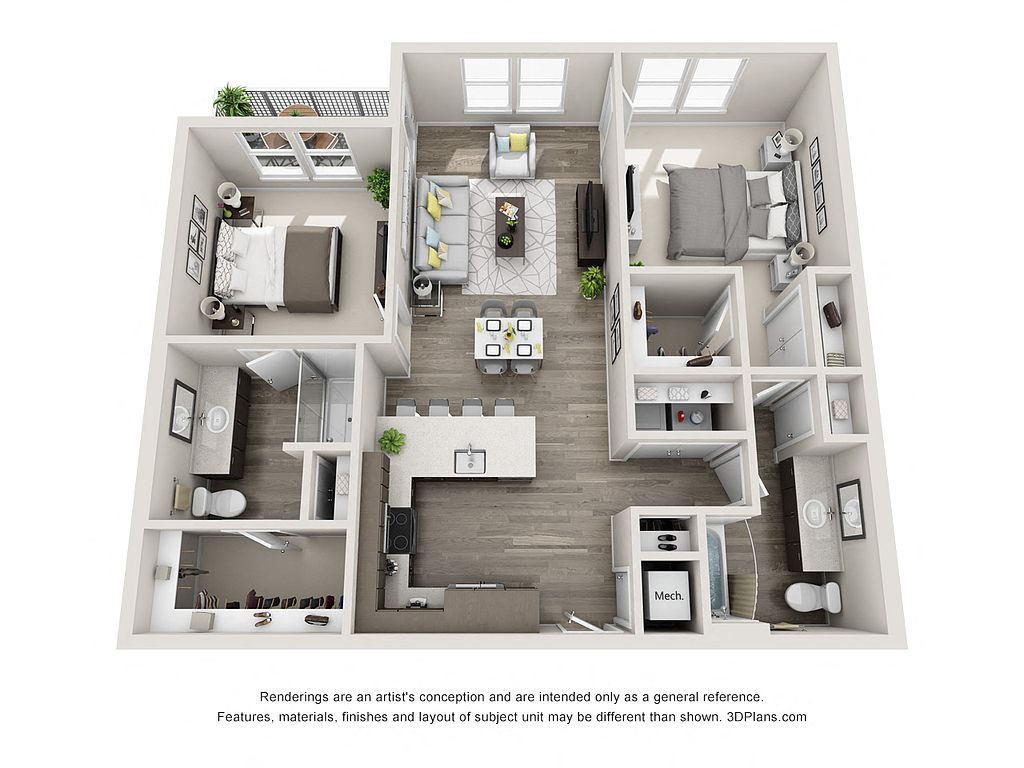 Unit 2105 2 bd, 2 ba | 1,131 | Nov 14 | $2,179 |
Unit 3201 2 bd, 2 ba | 1,157 | Oct 10 | $2,194 |
Unit 2103 2 bd, 2 ba | 1,131 | Oct 31 | $2,194 |
Unit 3101 2 bd, 2 ba | 1,157 | Oct 17 | $2,244 |
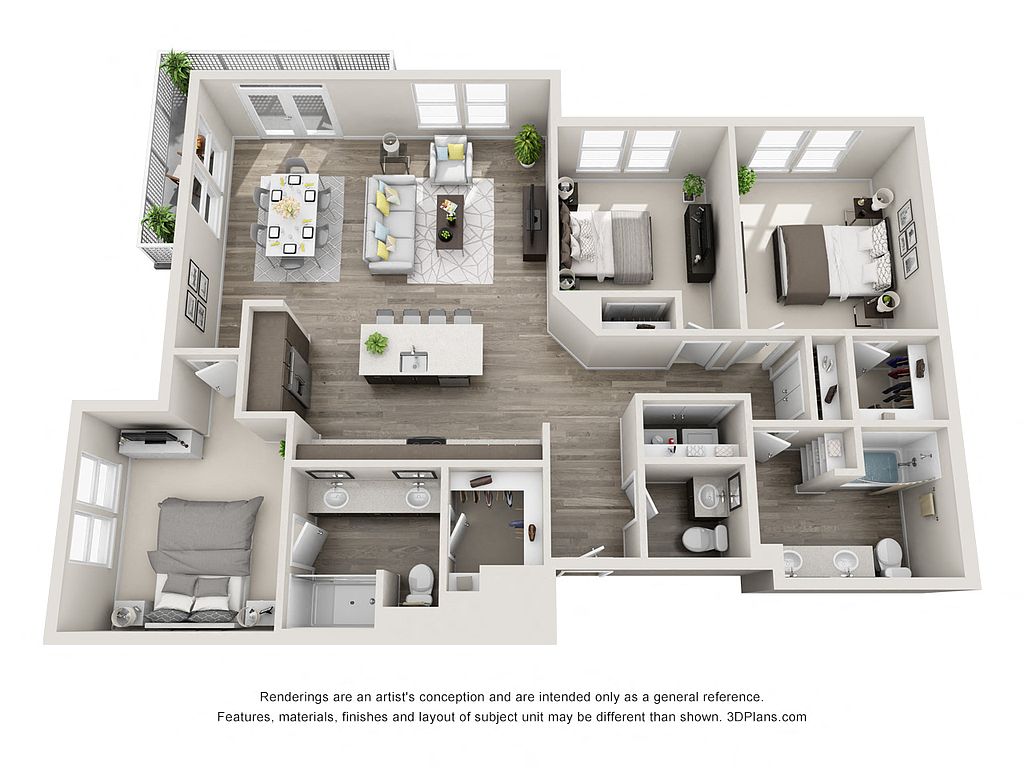 Unit 4213 3 bd, 2.5 ba | 1,511 | Nov 7 | $2,919 |
Unit 1223 3 bd, 2.5 ba | 1,511 | Dec 5 | $2,934 |
What's special
Outdoor yard game areaSpacious interiorsMulti-leveled courtyard loungeResort-inspired pool
Office hours
| Day | Open hours |
|---|---|
| Mon - Fri: | 10 am - 6 pm |
| Sat: | 10 am - 5 pm |
| Sun: | Closed |
Property map
Tap on any highlighted unit to view details on availability and pricing
Use ctrl + scroll to zoom the map
Facts, features & policies
Building Amenities
Accessibility
- Disabled Access: Wheelchair Access
Community Rooms
- Club House: 24-Hour Clubhouse With Wi-Fi
- Conference Room
- Fitness Center: 24-Hour Cardio And Strength Training Fitness Cente
- Game Room: Resident Lounge With Billiards
- Lounge: Resident Lounge With Billiards
Other
- In Unit: Washer/Dryer Included
- Swimming Pool: Resort-Style Pool And Sundeck With Wi-Fi
Outdoor common areas
- Garden: Garden Soaking Tub
Security
- Gated Entry: Controlled Access Parking
Services & facilities
- On-Site Maintenance
- On-Site Management
- Online Rent Payment
- Pet Park
Unit Features
Appliances
- Dishwasher
- Dryer
- Washer
Cooling
- Ceiling Fan
- Central Air Conditioning: Central Air
Flooring
- Ceramic: Ceramic Tile Flooring In Bathrooms
Internet/Satellite
- High-Speed Internet Ready: High Speed Internet Available
Other
- Patio Balcony: Private Patio/Balcony*
Policies
Parking
- Other
Lease terms
- 2, 3, 4, 5, 6, 7, 8, 9, 10, 11, 12, 13, 14
Pet essentials
- DogsAllowedNumber allowed3
- CatsAllowedNumber allowed3
Additional details
$300 non-refundable for first pet $200 non-refundable for each additional pet $15 monthly per pet. Up to three pets welcome per home (max of 2 dogs on 2nd and 3rd floors). No weight limit; breed restrictions may apply
Pet amenities
Pet Park
Special Features
- 2 Inch Designer Blinds
- 24-Hour Emergency Maintenance
- All Major Credit Cards Accepted
- Baths With Double Vanities*
- Carpet In Bedroom(s)
- Carports Available
- Closet: Linen Closet*
- Detached Garages Available
- Kitchen Pantry*
- Online Resident Services
- Package Lockers
- Stainless Steel Appliances
- Undermount Sinks In Kitchen And Baths
- Walk-In Closets
- Walk-In Shower*
- Wood Plank Style Flooring In Common Areas
Neighborhood: Bear Creek Estates
Areas of interest
Use our interactive map to explore the neighborhood and see how it matches your interests.
Travel times
Getting around
Walk Score®
/ 100
Car-DependentBike Score®
/ 100
Somewhat BikeableNearby schools in Euless
Arbor Creek Elementary School
Grades PK-6 • 0.6 miles6/10
GreatSchools® Rating
Test Score Rating
5/10Student Progress Rating
6/10Euless Junior High School
Grades 7-9 • 1.3 miles6/10
GreatSchools® Rating
Test Score Rating
6/10Student Progress Rating
6/10Trinity High School
Grades 10-12 • 1.7 miles6/10
GreatSchools® Rating
Test Score Rating
7/10College Readiness Rating
5/10Student Progress Rating
6/10Living in Euless
- Community VibeFrequent community events and local gatherings create a strong sense of belonging among residents.
- Dining SceneA diverse array of restaurants and eateries cater to all tastes, making dining out a delightful experience.
- Family VibesThe neighborhood features numerous parks and recreational areas, making it perfect for family outings and activities.
- Green SpacesSeveral parks and natural areas provide ample opportunities for outdoor activities and relaxation.
The 76039 area offers a charming suburban atmosphere with a blend of parks, dining options, and community events that foster a welcoming environment. With a median rent of approximately $2,000, rentals range from $1,500 to $2,800, making it an attractive choice for those seeking comfortable living. Residents enjoy access to local favorites such as grocery stores, coffee shops, and restaurants, while outdoor enthusiasts can take advantage of nearby green spaces and walking trails. The area also hosts family-friendly amenities and pet-friendly parks, ensuring a vibrant lifestyle for all.
Powered by Zillow data and AI technology.
Nearby apartments for rent

Listing order may reflect relevance, quality, and paid promotion.
Similar apartments for rent
Frequently asked questions
Bexley Landing is located at 901 Grange Hall Dr in Bear Creek Estates, Euless, TX. The surrounding area includes approximately 19 restaurants and cafes within 1 mile, such as Dutch Bros Coffee, Saviano's Italian Kitchen, and Braum's Ice Cream & Dairy Store.
The nearest public transit stop is Aries Shuttle - AA Flight Academy / DFW, approximately 0.1 miles away. The nearest major airport is Defunct Great Southwest Airport, approximately 1 mile away.
Bexley Landing is located within 0.5 miles of 737-2 Simulator, 0.6 miles of The Arbors Running Trail, and 0.6 miles of The Arbors Pool Of Euless Apt.
Bexley Landing is located near 3 grocery stores, including 0.7 miles from Spec's Wine Spirits Finer Foods, 0.8 miles from Bombay Grocery & Kebab Center, and 1 mile from Albertsons. Additional shopping options, including Sherwin-Williams Paint Store, are approximately 0.5 miles away.
The total price for an apartment unit in Bexley Landing ranges from $1,489 to $2,934. The total price will vary by floor plan, unit size, and unit amenities.
The closest hospitals and medical facilities to Bexley Landing include Kaner Medical Group (0.9 miles away), Baylor Scott & White Rehab (1 mile away), and Brident Dental & Orthodontics (1 mile away).
Bexley Landing is near approximately 19 restaurants within 1 mile, including Dutch Bros Coffee (0.8 miles away), Saviano's Italian Kitchen (0.9 miles away), and Braum's Ice Cream & Dairy Store (0.9 miles away).
The schools assigned to Bexley Landing include Arbor Creek Elementary School, Euless Junior High School, and Trinity High School.
