Welcome to Evansville's Premiere Apartment Community! Our comfortable, smartly designed and modern one, two, three and four bedroom apartment homes offer you a welcome reprieve from everyday life. Enjoy the serene views and relaxing sounds of four beautiful lakes from your very own private patio or balcony or spend the day in the sun at the sparkling community pool.
Delaware Trace is nestled in a peaceful and beautifully landscaped setting that is located only minutes from historic downtown, great restaurants, entertainment, endless shopping and easy accessibility to major highways and interstates. When it's right, you know it. At Delaware Trace, it's not just right, it's perfect!
Income restricted
Delaware Trace
4901 Lenape Ln, Evansville, IN 47715
Verified
Apartment building
1 bed
Pet-friendly
Covered parking
Air conditioning (central)
Available units
Price may not include required fees and charges.
 Unit 22182 1 bd, 1 ba | 809 | Now | $905 |
Unit 22187 1 bd, 1 ba | 809 | Now | $905 |
Unit 22203 1 bd, 1 ba | 809 | Now | $905 |
Unit 7339 1 bd, 1 ba | 809 | Now | $975 |
Unit 7344 1 bd, 1 ba | 809 | Now | $975 |
What's special
Sparkling community poolPrivate patio or balcony
Office hours
| Day | Open hours |
|---|---|
| Mon - Fri: | 9 am - 5 pm |
| Sat - Sun: | Closed |
Facts, features & policies
Building Amenities
Accessibility
- Disabled Access
Community Rooms
- Club House
Fitness & sports
- Other Sports Court: Other Bathroom Features
Other
- Hookups: Washer & Dryer Connections
- Swimming Pool
Outdoor common areas
- Playground
Services & facilities
- On-Site Management
View description
- Water View
Unit Features
Appliances
- Dishwasher
- Garbage Disposal
- Microwave Oven
- Refrigerator
- Washer Dryer Hookups: Washer & Dryer Connections
Cooling
- Ceiling Fan
- Central Air Conditioning
Flooring
- Carpet: Carpeted Flooring
Heating
- Forced Air: Central Heat
Other
- End Unit
- Furnished: Furnished Vertical And Mini Blinds
- Patio Balcony: Private Patios
- Sensory Impaired
Policies
Parking
- Covered Parking
- Surface Lot
Utilities included in rent
- Garbage
- Sewage
- Water
Pet essentials
Restrictions
Dogs: Breed Restrictions:
Weight Restrictions: 60lbs,
Maximum Number of Pets: 2
Cats: Maximum Number of Pets: 2
Additional details
Pet Fee: $200.00 (non-refundable) Per pet? No,
Pet Rent: $25.00 Per pet? No
Special Features
- 24 Hour Emergency Maintenance
- Closet: Closet Organizers
- Electric Appliances
- Lake With Fountain
- Mail Kiosk
- Online Maintenance Requests
- Pet Friendly
- Private Entrance
- Private Locked Storage (attached)
- Self Cleaning Oven
Neighborhood: 47715
Areas of interest
Use our interactive map to explore the neighborhood and see how it matches your interests.
Travel times
Getting around
Walk Score®
/ 100
Car-DependentBike Score®
/ 100
Somewhat BikeableNearby schools in Evansville
Stockwell Elementary School
Grades K-5 • 1.3 miles4/10
GreatSchools® Rating
Test Score Rating
3/10Academic Progress Rating
4/10Plaza Park International Prep Academy
Grades 6-8 • 3.6 miles5/10
GreatSchools® Rating
Test Score Rating
5/10Academic Progress Rating
5/10William Henry Harrison High School
Grades 9-12 • 2.9 miles5/10
GreatSchools® Rating
College Readiness Rating
5/10Living in Evansville
In Evansville’s east side, ZIP code 47715 covers Plaza Park, Arcadian Acres, Timber Park, Cullen/Hoosier and Indian Woods/Windsong, with residential streets, commercial corridors and a landscape shaped by the Ohio River region’s humid summers and cool winters. Green River Road is a key route for shopping and dining, with chain restaurants, local eateries, coffee stops and everyday services nearby. Eastland Mall provides a major indoor shopping destination, while parks and recreation areas around the east side offer open space and outdoor options; check specific amenities for playgrounds or dog areas. Getting around is easiest by car, with public bus service available through Evansville’s transit system. For ZIP code 47715, the median rent is $1,167 per month, and the typical range is $695 to $2,300, based on 36 active listings.
Powered by Zillow data and AI technology.
Cost calculator
Nearby apartments for rent
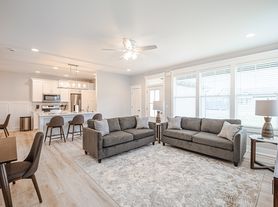


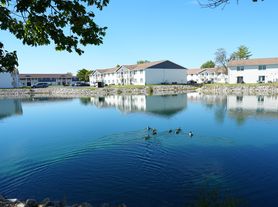


Listing order may reflect relevance, quality, and paid promotion.
Similar apartments for rent


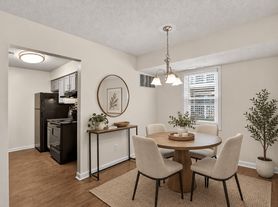
Frequently asked questions
Where is Delaware Trace located, and what is the neighborhood like?
Delaware Trace is located at 4901 Lenape Ln, Evansville, IN. The surrounding area includes multiple restaurants and cafes within 2 miles, such as Penn Station East Coast Subs, Papa Murphy's, and Sonic Drive-In.
What is the average rent in Evansville, IN?
Based on the latest Zillow data, the median rent across all unit types in ZIP code 47715 in Evansville is currently $1,167 per month. Prices vary by neighborhood, floor plan, and building amenities.
What schools are assigned to Delaware Trace?
The schools assigned to Delaware Trace include Stockwell Elementary School, Plaza Park International Prep Academy, and William Henry Harrison High School.
What are the grocery stores and everyday shopping options near Delaware Trace?
Delaware Trace is located near 3 grocery stores, including Schnucks (0.5 miles) and Fresh Thyme Market (0.9 miles). Additional shopping options, including AT&T Store, are approximately 0.6 miles away.
What is the minimum and maximum rent for Delaware Trace?
The total price for an apartment unit in Delaware Trace ranges from $905 to $975. The total price will vary by floor plan, unit size, and unit amenities.
This is income restricted affordable housing. Renters must meet income and eligibility criteria set by the property manager.
