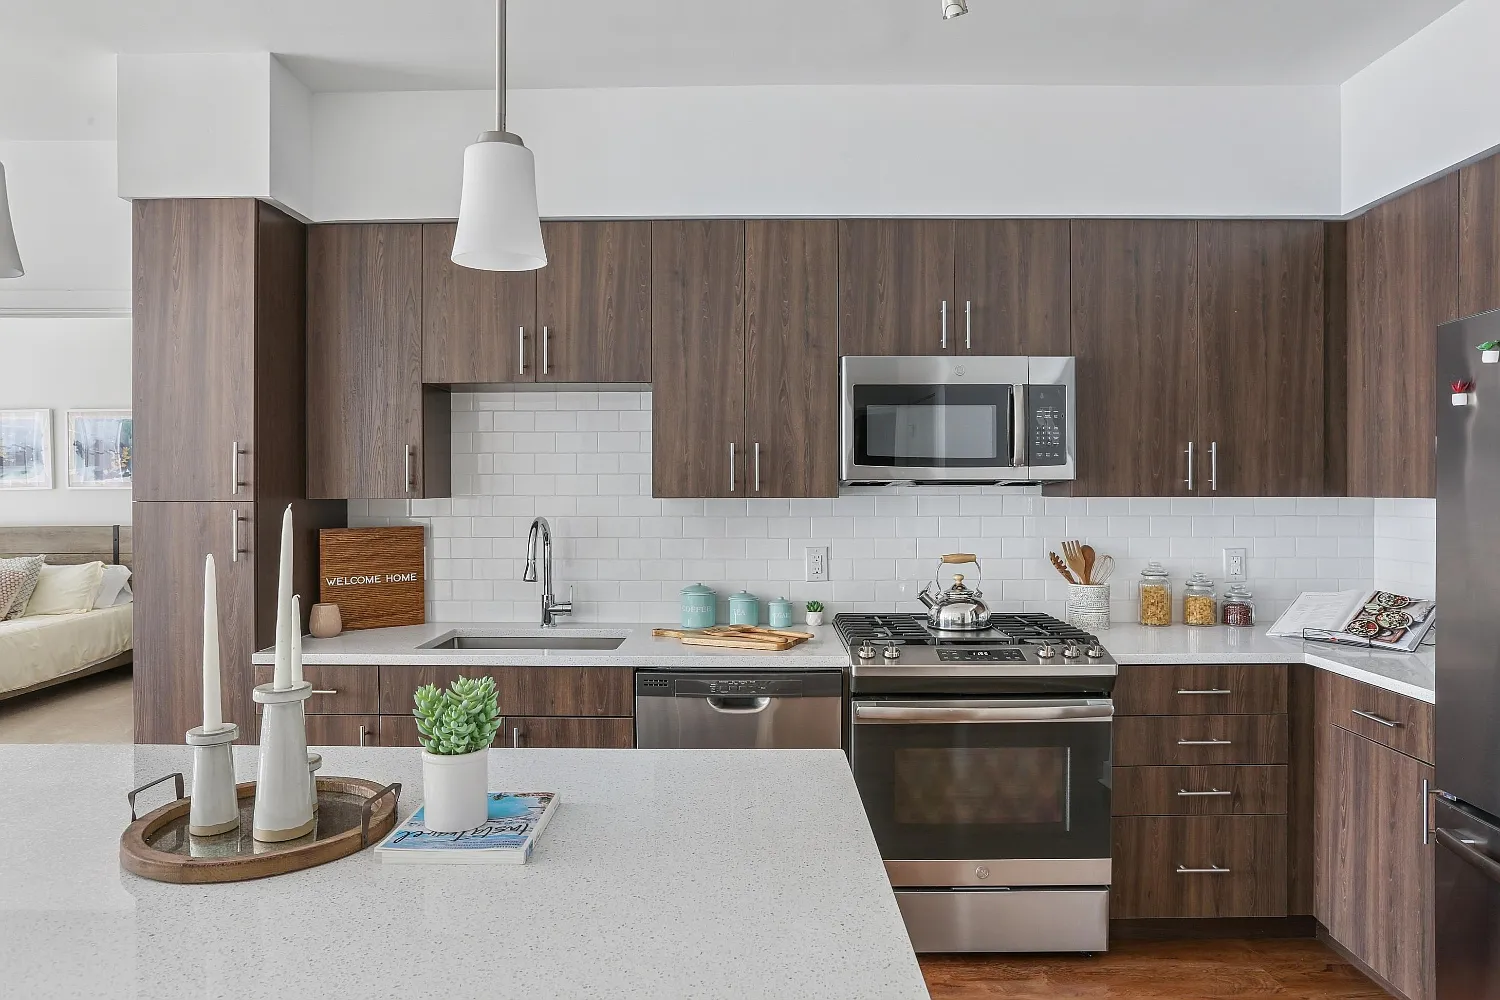
It's your new home. Ashbridge is everything you've been looking for, both inside and out. Enjoy upscale living, with all the features and amenities you've ever wanted. There's a gym. A pool. A yoga studio. A boxing ring. Step outside of our door and walk to dinner, a coffee shop or the ice cream parlor. Live steps from a movie tavern, shopping and a nail salon. Miles more, a rail-to-trail system runs from Ashbridge all the way to Philadelphia. At Ashbridge, the neighborhood is included.
This information is a general overview of potential costs. For a complete list of fees, visit our property website. Prices are subject to change and may vary based on move-in date and lease term. Some apartment homes may require prequalification if required by any applicable affordability program. Standard security deposit subject to change based on screening results; total security deposit(s) will not exceed any maximum prescribed by applicable law. Resident may be responsible for maintaining insurance or covering related costs. Some fees may not apply to apartment homes receiving subsidies or subject to an affordability program. Resident is responsible for damages that exceed ordinary wear and tear. Some items may be taxed under applicable law. This form does not modify the lease, and all fees are subject to the lease. Additional fees may apply as detailed in the lease. A sample lease may be requested prior to application. Residents may be responsible for utilities and related fees, per the lease. Lease terms and available options are subject to change and may vary based on apartment home availability and any applicable program requirements. In the event of any informational conflict, the lease governs.
Special offer
Apartment building
1-2 beds
Pet-friendly
Other parking
In-unit laundry (W/D)
Available units
This listing now includes required monthly fees in the total monthly price. Price shown reflects the lease term provided for each unit.
Unit , sortable column | Sqft, sortable column | Available, sortable column | Total monthly price, sorted ascending |
|---|---|---|---|
 Unit 3309 1 bd, 1 ba | 742 | Nov 7 | $2,057 |
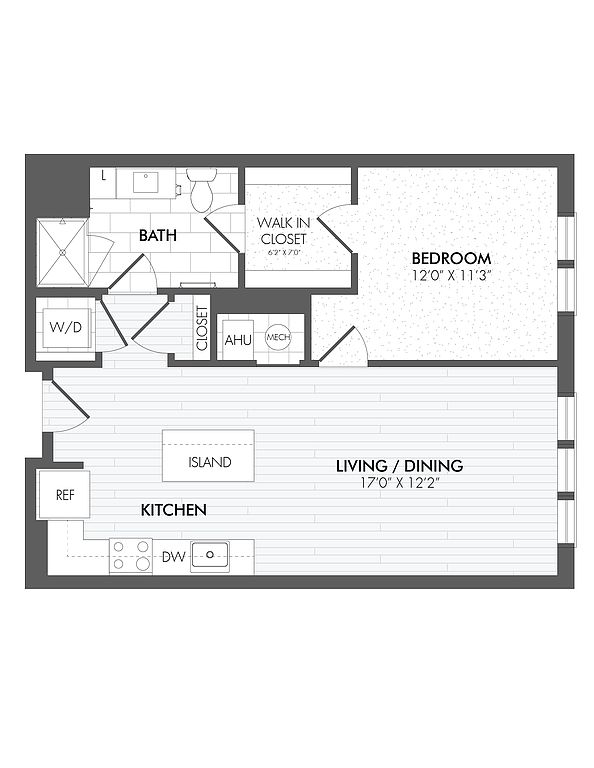 Unit 4102 1 bd, 1 ba | 792 | Now | $2,067 |
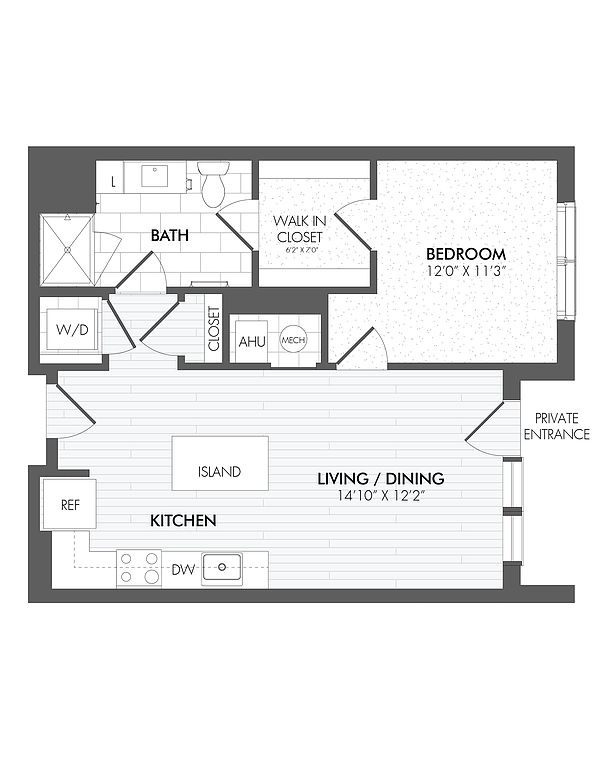 Unit 2105 1 bd, 1 ba | 750 | Now | $2,175 |
Unit 2115 1 bd, 1 ba | 750 | Now | $2,175 |
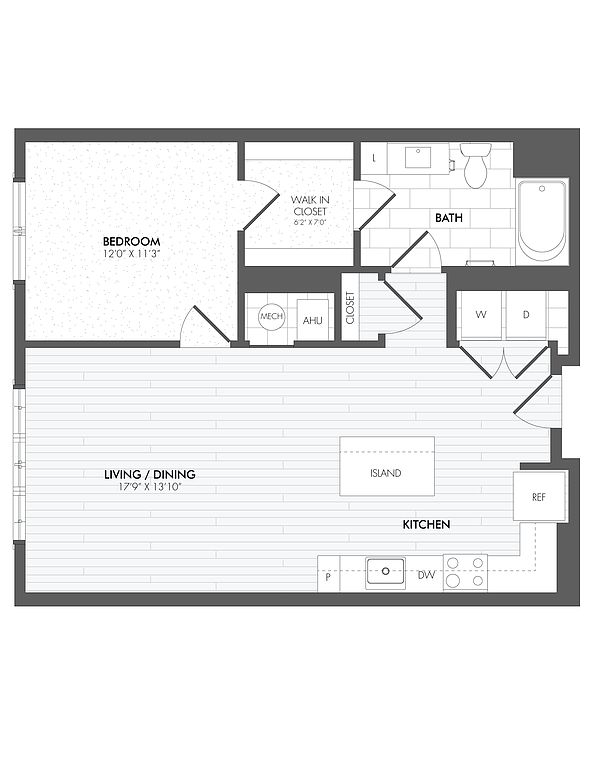 Unit 6306 1 bd, 1 ba | 838 | Now | $2,180 |
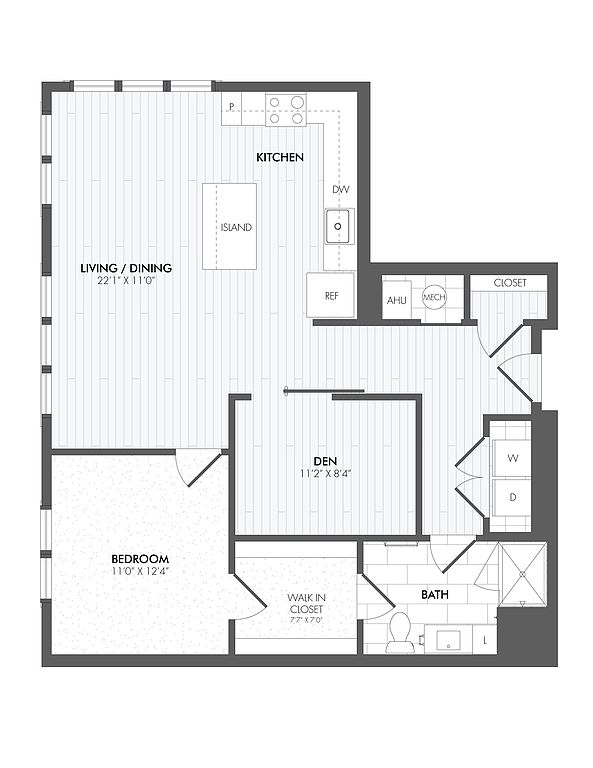 Unit 1349 1 bd, 1 ba | 1,003 | Now | $2,530 |
 Unit 1201 1 bd, 1 ba | 985 | Sep 25 | $2,557 |
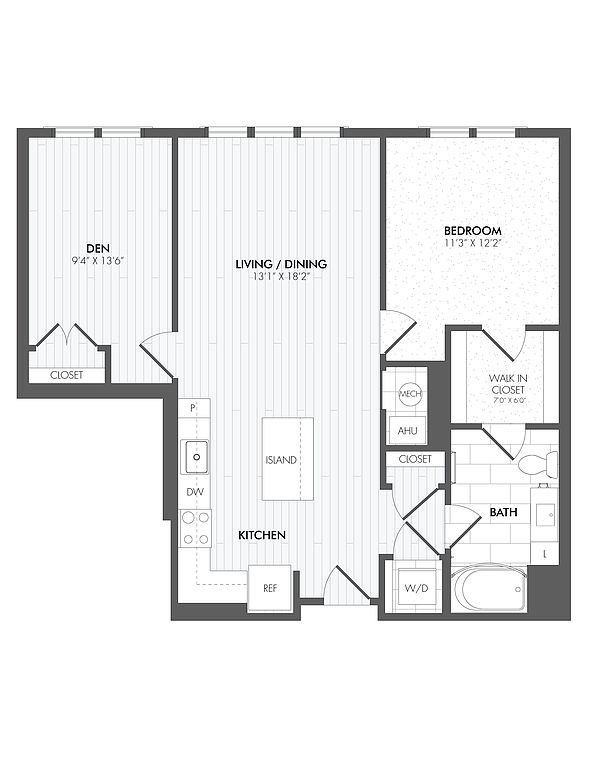 Unit 3208 1 bd, 1 ba | 979 | Now | $2,591 |
Unit 1115 1 bd, 1 ba | 985 | Now | $2,592 |
Unit 1101 1 bd, 1 ba | 985 | Oct 4 | $2,592 |
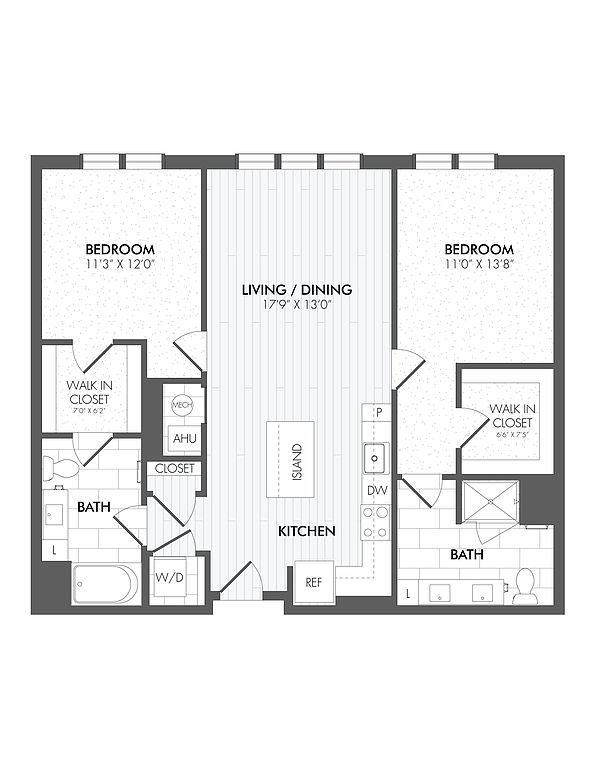 Unit 1330 2 bd, 2 ba | 1,183 | Oct 15 | $2,671 |
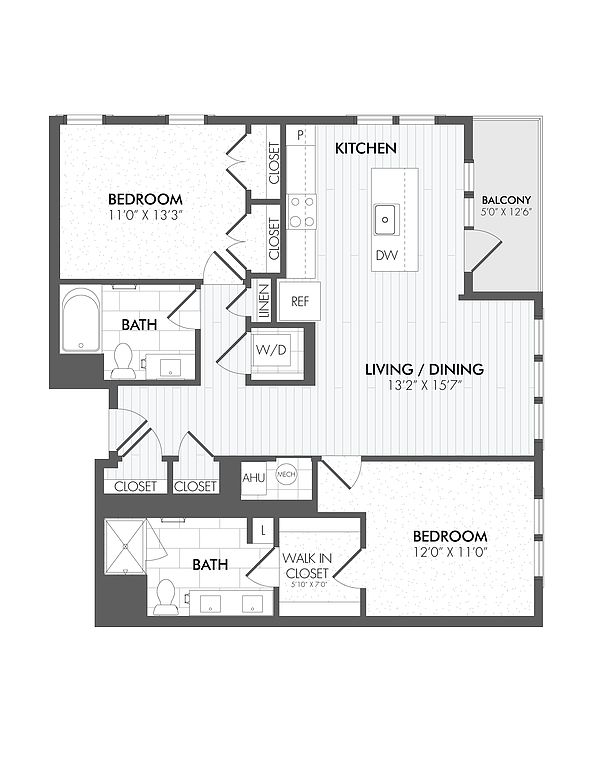 Unit 4207 2 bd, 2 ba | 1,164 | Now | $2,738 |
Unit 5310 2 bd, 2 ba | 1,164 | Now | $2,738 |
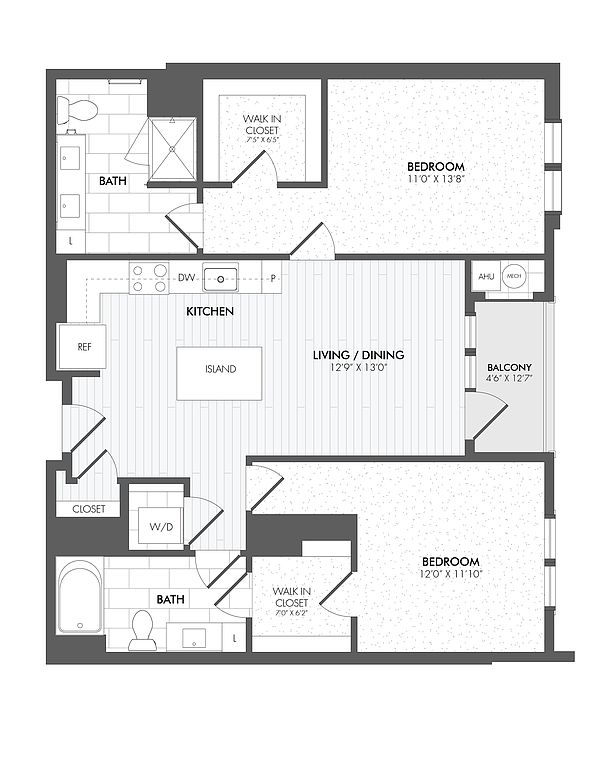 Unit 1439 2 bd, 2 ba | 1,122 | Oct 14 | $2,751 |
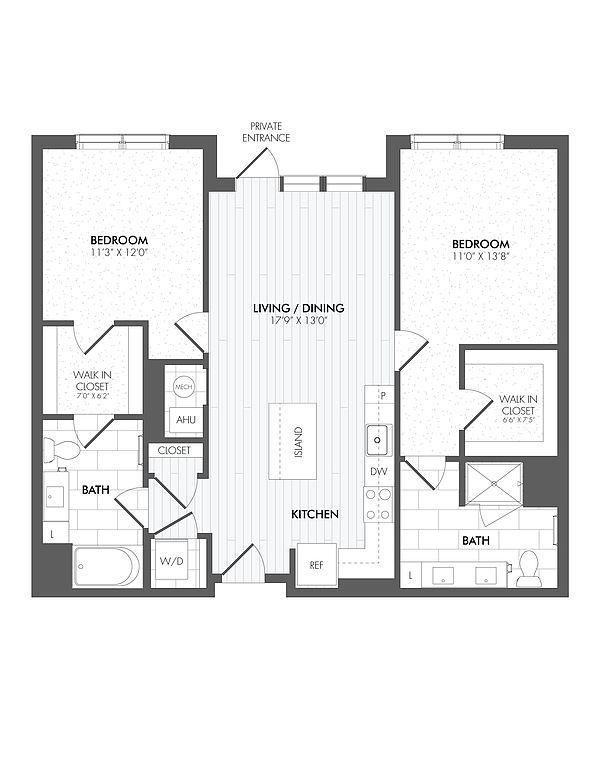 Unit 2101 2 bd, 2 ba | 1,150 | Nov 9 | $2,779 |
What's special
Clubhouse
Get the party started
This building features a clubhouse. Less than 13% of buildings in Chester County have this amenity.
Yoga studioBoxing ring
3D tours
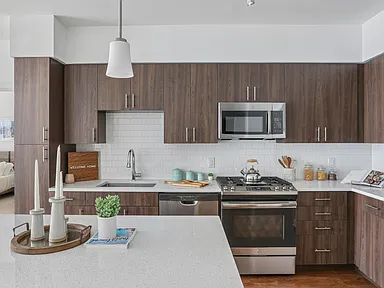 Ashbridge Exton
- Tour 1
Office hours
| Day | Open hours |
|---|---|
| Mon: | 9 am - 6 pm |
| Tue: | 9 am - 6 pm |
| Wed: | 11 am - 6 pm |
| Thu: | 9 am - 6 pm |
| Fri: | 9 am - 5 pm |
| Sat: | 10 am - 5 pm |
| Sun: | 12 pm - 5 pm |
Property map
Tap on any highlighted unit to view details on availability and pricing
Use ctrl + scroll to zoom the map
Facts, features & policies
Building Amenities
Community Rooms
- Business Center
- Club House
- Conference Room
- Fitness Center
- Game Room
- Lounge
- Pet Washing Station
- Recreation Room
Other
- Laundry: In Unit
- Swimming Pool
Outdoor common areas
- Barbecue: Outdoor Grilling & Firepits
- Patio: Private Patio
- Sundeck
- Trail
Security
- Controlled Access
Services & facilities
- Elevator
- Guest Suite
- On-Site Maintenance
- On-Site Management
- Package Service
- Storage Space
View description
- Courtyard View
- Pool View
- View
Unit Features
Appliances
- Dishwasher
- Dryer
- Garbage Disposal
- Microwave Oven
- Refrigerator
- Washer
Cooling
- Air Conditioning
Flooring
- Carpet
- Tile
- Vinyl
Heating
- Heat
Internet/Satellite
- Cable TV Ready
- High-Speed Internet Ready
Other
- Courtyard
- Double Sink Vanity
- Framed Mirrors
- Individual Climate Control
- Island Kitchen
- Large Closets
- Pantry
- Patio Balcony
- Private Entrance
- Top Floor
Policies
Lease terms
- Less than 1 year
Pet essentials
- DogsAllowedNumber allowed2Monthly dog rent$50One-time dog fee$350
- CatsAllowedNumber allowed2Monthly cat rent$50One-time cat fee$350
Restrictions
Breed Restrictions Apply - contact leasing office for specifics.
Special Features
- Availability 24 Hours
- Car Charging Stations
- Coffee Bar
- Free Weights
- GE Gas Range
- Grocery Service
- Housekeeping
- Multi Use Room
- Nest Thermostat
- Open Lot Parking
- Quartz Countertops
- Recycling
- Stainless Steel Appliances
- Transportation
- Wireless Internet
- Smoke-free building
Neighborhood: 19341
Areas of interest
Use our interactive map to explore the neighborhood and see how it matches your interests.
Travel times
Getting around
Walk Score®
/ 100
Car-DependentBike Score®
/ 100
Somewhat BikeableNearby schools in Exton
Mary C Howse El School
Grades K-5 • 1.7 miles8/10
GreatSchools® Rating
Test Score Rating
9/10Student Progress Rating
6/10E N Peirce Middle School
Grades 6-8 • 2 miles6/10
GreatSchools® Rating
Test Score Rating
8/10Student Progress Rating
4/10West Chester Henderson High School
Grades 9-12 • 4.3 miles8/10
GreatSchools® Rating
Test Score Rating
8/10College Readiness Rating
9/10Student Progress Rating
5/10Living in Exton
- Community VibeA strong sense of community is evident through local events and gatherings that foster connections among residents.
- Dining SceneThe area boasts a diverse dining scene, with a range of restaurants that cater to various tastes and cuisines.
- Family VibesThe neighborhood is family-friendly, offering numerous parks and recreational areas for children to play and explore.
- Outdoor ActivitiesResidents can enjoy ample outdoor activities, including hiking, biking, and picnicking in the surrounding natural spaces.
Nestled in Pennsylvania, the neighborhoods of zip code 19341 offer a charming suburban lifestyle with a warm community atmosphere. Residents enjoy a variety of local parks, including the scenic Brandywine Creek State Park, perfect for outdoor activities and family outings. The area is rich in history, with nearby attractions like the historic town of West Chester, featuring quaint shops and a vibrant dining scene that showcases local flavors. With a median rent of approximately $2,000, the rental price range typically spans from $1,500 to $2,800, making it an appealing option for those seeking comfort and convenience in their living space.
Powered by Zillow data and AI technology.
Nearby apartments for rent

Listing order may reflect relevance, quality, and paid promotion.
Similar apartments for rent


Frequently asked questions
Ashbridge Exton is located at 109 Commerce Dr in Exton, PA. The surrounding area includes approximately 20 restaurants and cafes within 1 mile, such as Buddy's Burgers, Breasts & Fries, Movie Tavern, and Appetites On Main.
The nearest public transit stop is Exton Station, approximately 0.7 miles away.
Ashbridge Exton is located within 0.3 miles of Wiggins Auto Tags, 0.5 miles of Chadwell Pool, and 0.6 miles of Dragon Gym.
Ashbridge Exton is located near 3 grocery stores, including 0.1 miles from ALDI, 0.2 miles from Fine Wine & Good Spirits, and 0.2 miles from Walmart. Additional shopping options, including Barnes & Noble, are approximately 0.3 miles away.
The total price for an apartment unit in Ashbridge Exton ranges from $2,057 to $2,877. The total price will vary by floor plan, unit size, and unit amenities.
The closest hospitals and medical facilities to Ashbridge Exton include About Feet Podiatry And Surgical Center (0.5 miles away), Dr. Effat - Asthma and Allergy Office (0.5 miles away), and Exton Family Dentistry (0.5 miles away).
Ashbridge Exton is near approximately 20 restaurants within 1 mile, including Buddy's Burgers, Breasts & Fries (0.2 miles away), Movie Tavern (0.3 miles away), and Appetites On Main (0.3 miles away).
The schools assigned to Ashbridge Exton include Mary C Howse El School, E N Peirce Middle School, and West Chester Henderson High School.
Your dream apartment is waitingTwo new units were recently added to this listing.
