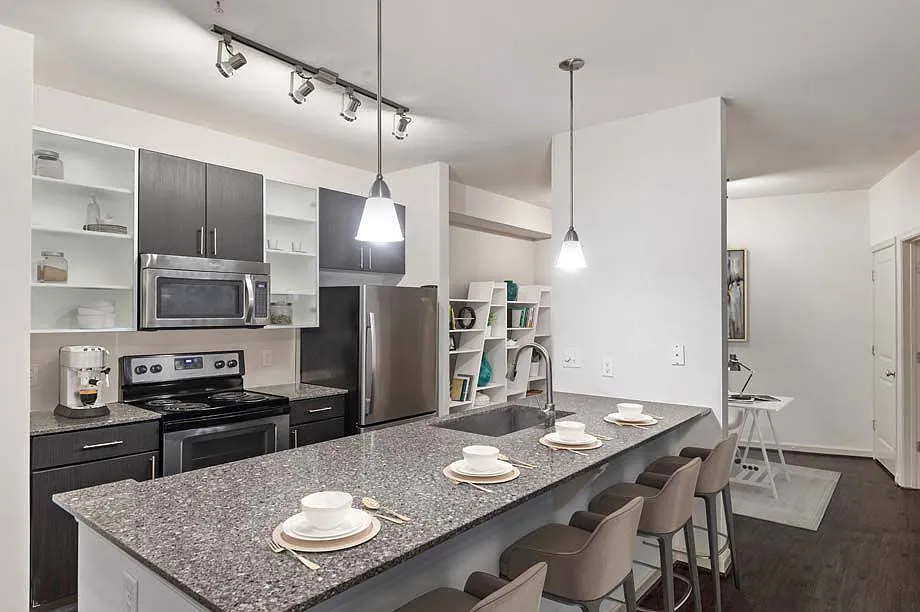
We offer self-guided, live video, and team member tours. Call 24 x 7 to schedule!
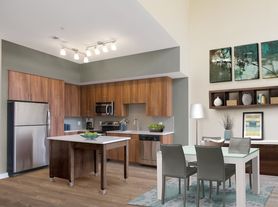


We offer live video, self-guided, and team member tour options. Please call 24 x 7 to schedule. Live in the middle of the action at Camden Fairfax Corner, just steps away from the upscale Fairfax Corner Shopping Center. We offer pet-friendly studio, one, two and three bedroom apartment homes upgraded with stainless steel appliances, spacious walk-in closets, quartz countertops, hardwood-style flooring, full-size washers and dryers, garage parking and multiple pet stations on-site. Working from home? We have a wide array of spacious floor plans that feature built-in desks or flex spaces, perfectly suited for your new home office! Our residents enjoy staying in as much as going out with access to the 24-hour fitness center, two resort-style pools with WiFi and sundeck, outdoor social spaces with grilling stations and more. Located in Fairfax, VA, Camden Fairfax Corner allows residents to take advantage of the neighborhood's most popular dining, shopping and entertainment locations with Fair Oaks Regional Mall, Fair Lakes Shopping Center and more. Your new apartment is waiting for you at Camden Fairfax Corner, call us today! Camden residents can take advantage of an exclusive discount with CORT to rent furniture and accessories for your apartment home. We partner with Vero, a third-party screening company, to verify the identity and income of all applicants. Pricing and availability are subject to change until a quote is saved.
Camden Fairfax Corner
4245 Summit Corner Dr, Fairfax, VA 22030
Apartment building
Studio-2 beds
Pet-friendly
Covered parking
Air conditioning (central)
In-unit laundry (W/D)
Available units
Price may not include required fees and charges.
Unit , sortable column | Sqft, sortable column | Available, sortable column | Base rent, sorted ascending | |
|---|---|---|---|---|
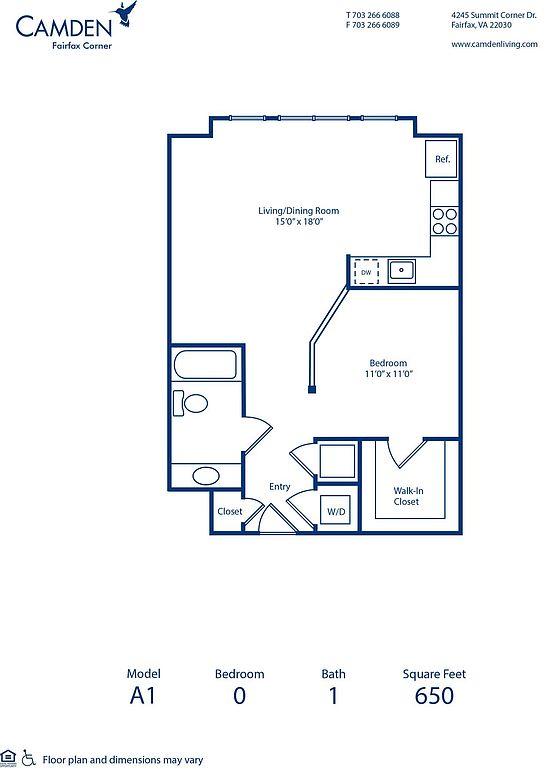 Unit 435 Studio, 1 ba | 650 | Dec 4 | $2,009 | |
 Unit 122 Studio, 1 ba | 755 | Now | $2,019 | |
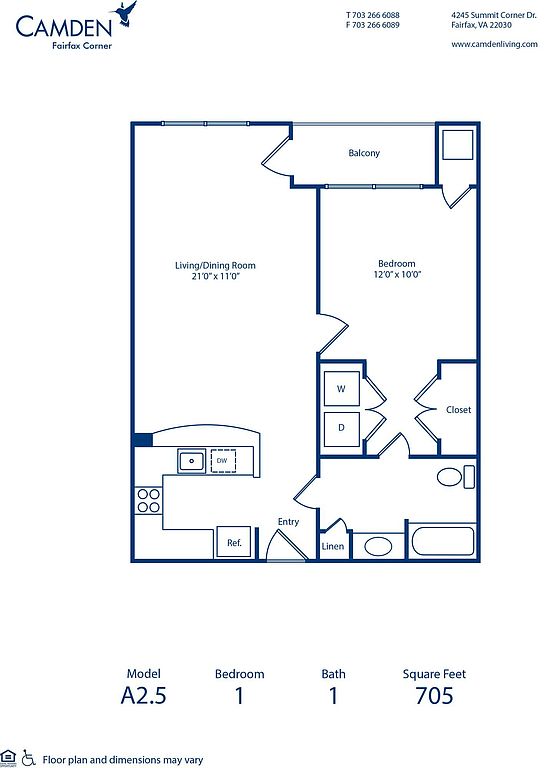 Unit 156 1 bd, 1 ba | 705 | Now | $2,019 | |
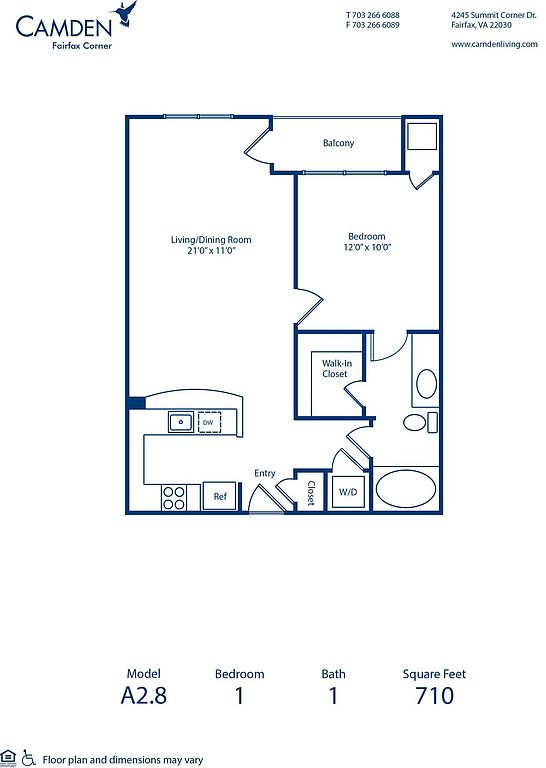 Unit 113 1 bd, 1 ba | 710 | Nov 27 | $2,039 | |
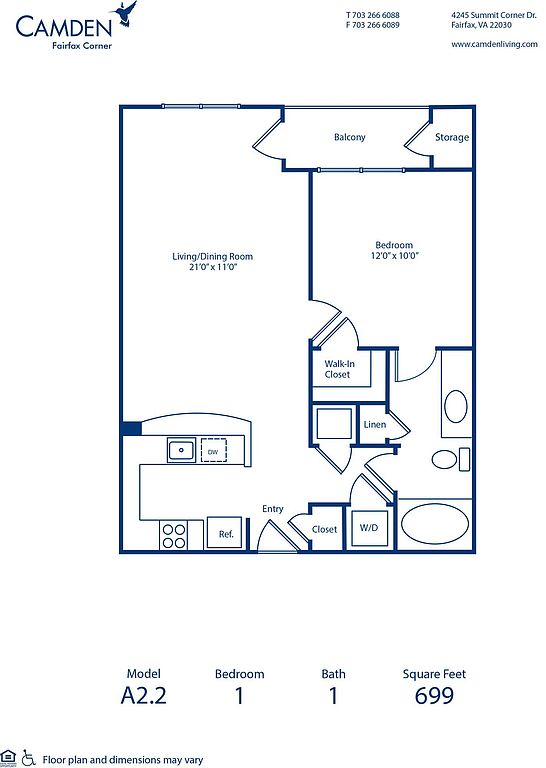 Unit 208 1 bd, 1 ba | 699 | Nov 27 | $2,059 | |
 Unit 220 1 bd, 1 ba | 708 | Oct 16 | $2,069 | |
Unit 157 1 bd, 1 ba | 710 | Nov 4 | $2,069 | |
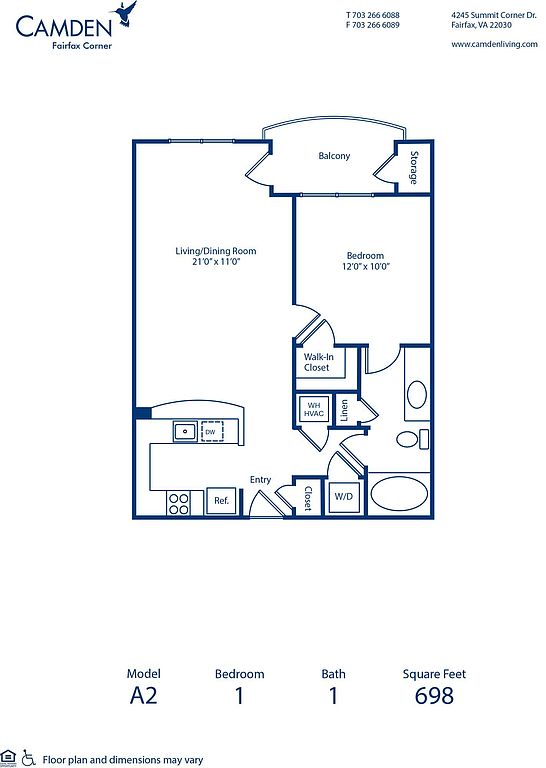 Unit 328 1 bd, 1 ba | 698 | Now | $2,089 | |
Unit 339 1 bd, 1 ba | 710 | Oct 7 | $2,089 | |
Unit 308 1 bd, 1 ba | 699 | Oct 7 | $2,109 | |
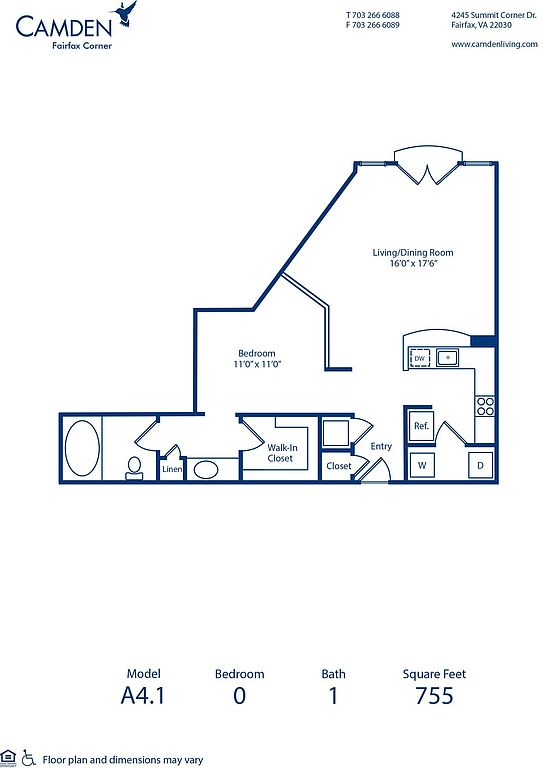 Unit 420 Studio, 1 ba | 755 | Dec 30 | $2,109 | |
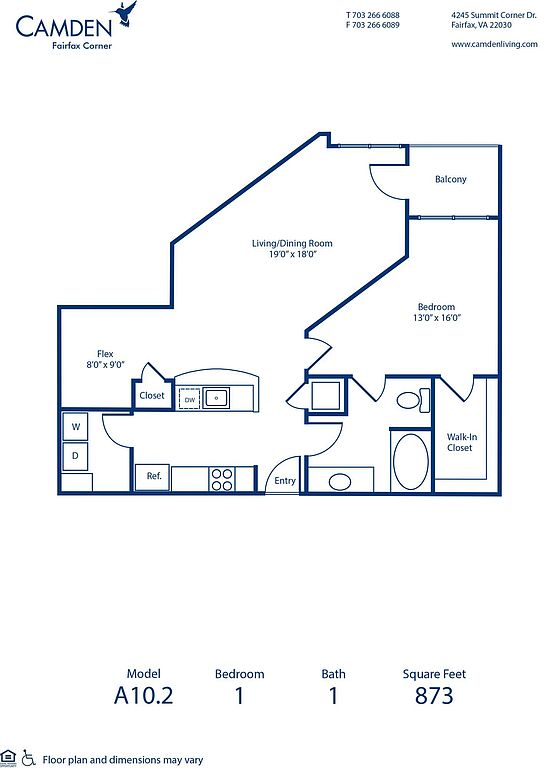 Unit 354 1 bd, 1 ba | 873 | Now | $2,119 | |
 Unit 131 1 bd, 1 ba | 856 | Now | $2,119 | |
Unit 433 1 bd, 1 ba | 873 | Now | $2,159 | |
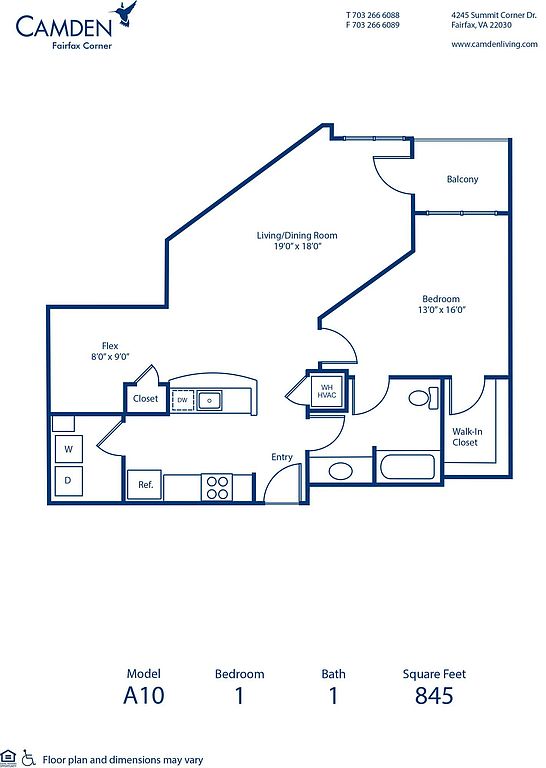 Unit 329 1 bd, 1 ba | 845 | Nov 6 | $2,159 | |
What's special
Deck
Grab your shades
This building features access to a deck. Less than 4% of buildings in Fairfax have this amenity.
3D tours
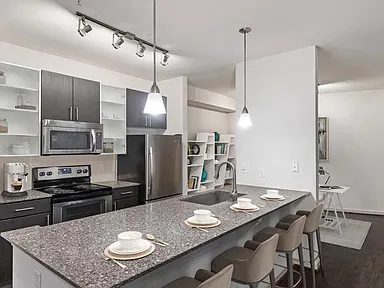 A2.8 1-1
- A2.2 1-1
- Amenity tour 2
- B3.6 2-2
- B2 2-2
- B10.3 2-2 1/2 TH 2-2
- A4.1 STUDIO DEN 0-1
- C1.3 3-2
- B10.2 2-2 1/2 TH 2-2
- A12 1-1 FLEX 1-1
- A13 1-1 FLEX 1-1
- A2.6 1-1
- C1.1 3-2
- A1 studio den 0-1
- A3 1-1
- A10 1-1 FLEX 1-1
- A10.2 1-1 FLEX 1-1
- A2 1-1
- B1.1 2-2
- A6 1-1
- B3.11 2-2
- B3.4 2-2
- B9.1 2-2 W/FLEX SPACE 2-2
- B5 2-2
- A4.2 STUDIO DEN 0-1
- Amenity tour 1
- B9 2-2 W/FLEX SPACE 2-2
- B1 2-2
- A8.2 1-1 1/2 FLEX TH LOFT
- B3.7 2-2
- B3.5 2-2
Property map
Tap on any highlighted unit to view details on availability and pricing
Use ctrl + scroll to zoom the map
Facts, features & policies
Building Amenities
Community Rooms
- Business Center: Community Workspace
- Fitness Center
- Lounge: 24 X 7 Resident Lounge With WiFi
Other
- In Unit: Stackable Washer/Dryer
- Swimming Pool: 2 Pools With Wi-Fi And Sun Deck
Outdoor common areas
- Deck: Controlled Access To Parking Deck
- Patio: Outside Storage Closet On Patio
Services & facilities
- Elevator
- Online Rent Payment
- Valet Trash
View description
- Pool View
- Views Of Beautifully Landscaped Courtyards
- Wooded View
Unit Features
Appliances
- Dishwasher
- Dryer: Stackable Washer/Dryer
- Microwave Oven: Built-In Microwaves
- Washer: Stackable Washer/Dryer
Cooling
- Air Conditioning: Air Conditioner
- Ceiling Fan
- Central Air Conditioning: Air Conditioning - Central Air
- Refrigeration Cooling: Refrigerator With Icemaker
Flooring
- Carpet: Wood-Style Flooring In Living Areas; Carpet In Bed
Internet/Satellite
- Cable TV Ready
Other
- 9-Foot Ceilings & Architectural Arches
- Accessible
- Built-In Computer Niches And Bookshelves
- Ceramic Tile In Entries, Kitchens & Baths
- Energy Efficient Windows & 2-Inch Blinds
- Energy Star Stainless Steel Appliances In Kitchen
- Fireplace: Fireplaces With Mantels
- Flex Space
- Hardwood-Style Floors In Living And Dining Room
- Kitchen Islands
- Large Bathtubs And Walk-In Showers
- Loft
- Pantry: Kitchen Pantries
- Patio Balcony: Balcony
- Quartz Countertops
- Spacious Walk-In Closets
- Stand Up Shower
- Townhome
- Updated Kitchen Cabinets With Decorative Frosted G
Policies
Parking
- Covered Parking
- Garage
- Garage Lot
- Parking Available: Garage And Reserved Parking Available
- Valet Parking: Valet Waste Front Door Trash Service
Lease terms
- Available months 5, 6, 7, 8, 9, 10, 11, 12, 13, 14, 15, 16, 17
Utilities included in rent
- Cable
- Internet
Pet essentials
- DogsAllowedNumber allowed3Monthly dog rent$55One-time dog fee$500
- CatsAllowedNumber allowed3Monthly cat rent$55One-time cat fee$500
Restrictions
We allow 3 pets per apartment, cats and dogs with no weight limit. Pet Fee: $500 per pet (non-refundable); Pet Rent: $55 monthly per pet. Breed restrictions may apply. Breed, size and weight limitations and fee/deposit requirements do not apply to assistance animals.
Special Features
- 24 Hr Fitness Zone, Free Weights, Cardio
- 24-Hour Emergency Maintenance
- Attached To Fairfax Corner Shopping Ctr
- Car Care Center
- Closet: Linen Closets
- Clubroom
- Courtyard
- Dry Cleaning Service
- Minutes From Fair Lakes Shopping Center
- Near Fair Oaks Regional Mall
- Online Maintenance Requests
- Outdoor Dining Areas With Grills
- Outdoor Terrace
- Parking
- Pet-Friendly
- Wi-Fi In Common Areas
- Smoke-free building
Neighborhood: Fair Oaks
Areas of interest
Use our interactive map to explore the neighborhood and see how it matches your interests.
Travel times
Getting around
Walk Score®
/ 100
Somewhat WalkableTransit Score®
/ 100
Some TransitBike Score®
/ 100
BikeableNearby schools in Fairfax
Eagle View Elementary School
Grades PK-6 • 0.8 miles6/10
GreatSchools® Rating
Test Score Rating
5/10Student Progress Rating
6/10Johnson Middle School
Grades 7, 8 • 1.5 miles6/10
GreatSchools® Rating
Test Score Rating
6/10Student Progress Rating
6/10Fairfax High School
Grades 9-12 • 3.7 miles6/10
GreatSchools® Rating
Test Score Rating
5/10College Readiness Rating
6/10Living in Fairfax
- Community VibeA strong sense of community is evident through local gatherings and supportive neighborhood initiatives.
- Dining SceneA diverse range of restaurants and cafes offers something for every palate, from casual bites to gourmet dining.
- Family VibesThe neighborhood is enriched with family-friendly amenities, including parks and community events that bring residents together.
- Green SpacesThe area boasts several parks and recreational areas, perfect for outdoor activities and family outings.
Located in Fairfax, VA, the 22030 zip code offers a vibrant mix of suburban charm and urban conveniences. With a median rent of around $2,300, residents can enjoy easy access to local parks, shopping centers, and a variety of dining options, including popular cafes and diverse restaurants. The area is characterized by its rich history, with historical sites and a welcoming community vibe. Outdoor enthusiasts will appreciate the nearby hiking trails and green spaces, while family-oriented amenities like playgrounds and community events enhance the neighborhood's appeal.
Powered by Zillow data and AI technology.
Nearby apartments for rent



Listing order may reflect relevance, quality, and paid promotion.
Similar apartments for rent
Frequently asked questions
What is the walk score of Camden Fairfax Corner?
Camden Fairfax Corner has a walk score of 62, it's somewhat walkable.
What is the transit score of Camden Fairfax Corner?
Camden Fairfax Corner has a transit score of 49, it has some transit.
What schools are assigned to Camden Fairfax Corner?
The schools assigned to Camden Fairfax Corner include Eagle View Elementary School, Johnson Middle School, and Fairfax High School.
Does Camden Fairfax Corner have in-unit laundry?
Yes, Camden Fairfax Corner has in-unit laundry for some or all of the units.
What neighborhood is Camden Fairfax Corner in?
Camden Fairfax Corner is in the Fair Oaks neighborhood in Fairfax, VA.
What are Camden Fairfax Corner's policies on pets?
A maximum of 3 cats are allowed per unit. This building has a pet fee ranging from $500 to $500 for cats. This building has a one time fee of $500 and monthly fee of $55 for cats. A maximum of 3 dogs are allowed per unit. This building has a pet fee ranging from $500 to $500 for dogs. This building has a one time fee of $500 and monthly fee of $55 for dogs.
Does Camden Fairfax Corner have virtual tours available?
Yes, 3D and virtual tours are available for Camden Fairfax Corner.
There are 23+ floor plans availableWith 184% more variety than properties in the area, you're sure to find a place that fits your lifestyle.