Welcome to Grady Tysons View Apartments!
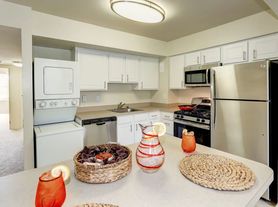
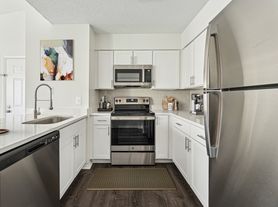
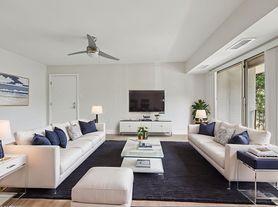
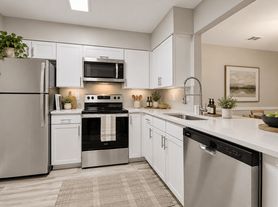
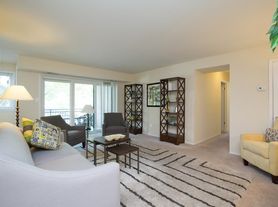
At Tyson's View, we offer the ultimate in convenience paired with a quiet and peaceful atmosphere. Here are a few of the finer points in our community: a short walk to the West Falls Church Metro station, a short walk to Metro bus stops, minutes away from Tysons Corner Shopping Center, Beltway I-495, I-66, and a short walk to 3 shopping centers. We offer on- premise staff for complete worry-free maintenance, spacious walk-in closets, private storage lockers in each building, individually controlled heat and air, wall-to-wall carpeting, laundry in each building, your choice of a balcony or patio, swimming pool, wading pool and playground. We're certain that you will be pleasantly surprised to find our level of comfort at such an affordable price.
Status: Special offer
Apartment building
1-3 beds
Pet-friendly
Surface parking lot
Air conditioning (central)
Available units
Price may not include required fees and charges.
 Unit 4 1 bd, 1 ba | 766 | Now | $1,715 |
Unit 101 1 bd, 1 ba | 766 | Dec 15 | $1,755 |
Unit 104 2 bd, 1 ba | 875 | Now | $1,970 |
 Unit 203 2 bd, 1 ba | 981 | Dec 13 | $2,070 |
Unit 1 2 bd, 1 ba | 875 | Now | $2,095 |
Unit 2 2 bd, 1 ba | 875 | Now | $2,095 |
 Unit 201 2 bd, 1 ba | 875 | Now | $2,120 |
 Unit 102 3 bd, 2 ba | 997 | Now | $2,615 |
What's special
Office hours
| Day | Open hours |
|---|---|
| Mon - Wed: | 9 am - 6 pm |
| Thu: | 9 am - 7 pm |
| Fri: | 9 am - 6 pm |
| Sat: | 10 am - 5 pm |
| Sun: | Closed |
Facts, features & policies
Building Amenities
Community Rooms
- Business Center
Other
- Swimming Pool: Large Pool (olympic Size)
Outdoor common areas
- Playground
Services & facilities
- On-Site Maintenance
Unit Features
Appliances
- Microwave Oven
- Refrigerator
Cooling
- Central Air Conditioning: Air Conditioning - Central Air
Flooring
- Linoleum Tile Kitchen Floor
Internet/Satellite
- Cable TV Ready
- High-Speed Internet Ready: Wired For High-Speed Internet
Other
- *in Select Units
- Furnished: Furnished Apartments Available
- Ground Floor Units
- In Selected Units*
- Kitchen Window
- Light Fixtures Upgrades
- Pantry
- Patio Balcony: Large Patio/Balcony*
- Rich Carpet Master Bedroom
- Rich Carpet With Upgraded Pad
- Upgraded Bathroom
- Upgraded Light Fixtures
- Vinyl Wood Plank
- Walk-In Closets Master Bedroom
Policies
Parking
- Surface Lot
Lease terms
- Available months 3, 4, 5, 6, 7, 8, 9, 10, 11, 12, 13, 14, 15
Utilities included in rent
- Garbage
Pet essentials
Restrictions
Akita, Chow, Doberman Pincher, German Shepherd, Rottweiler, Staffordshire/St. Fracis Terrier, Pit Bull Dogo Arentino (Argentinean Fighting Dog), American Staffordshire Terrier, Pit Bull Terrier, Mastiff, Bull Mastiff, Fila, Brasileiro (Brazilian Mastiff), Tosa Inu (Japanese Fighting Dog) or any other breed, in full or in part, that may be considered aggressive or has been deemed by law as inherently dangerous are NOT permitted.
Special Features
- Availability 24 Hours: 24 Hour Emergency Maintenance
- Closet: Closet Organizer
- Community Web Site
- Excellent Access
- Large Closets: Large Walk-In Closet*
- Lifeguard On Duty
- Multiple Phone Lines
- Outstanding Access
- Pet-Friendly Community
- Train Station Within 1 Mile
- Walk To Bus Line
- Walk To Train Station
- Water/Sewer
- Well Maintained Grounds
- Window Coverings: Vertical Blinds
Neighborhood: 22043
Areas of interest
Use our interactive map to explore the neighborhood and see how it matches your interests.
Travel times
Getting around
Walk Score®
/ 100
Somewhat WalkableBike Score®
/ 100
Somewhat BikeableNear Tysons View
- 3T and 28A is a 7-minute walk away.
Nearby schools in Falls Church
Lemon Road Elementary School
Grades PK-6 • 0.7 miles9/10
GreatSchools® Rating
Test Score Rating
9/10Student Progress Rating
9/10Kilmer Middle School
Grades 7, 8 • 1 miles9/10
GreatSchools® Rating
Test Score Rating
8/10Student Progress Rating
9/10Marshall High School
Grades 9-12 • 0.4 miles6/10
GreatSchools® Rating
Test Score Rating
7/10College Readiness Rating
5/10Living in Falls Church
Pimmit Hills, Churchill, Antrim, Falls Hill and Franklin Forest sit in the Falls Church area between Tysons and the City of Falls Church, with a mix of residential streets and convenient access to major roads. The climate brings humid summers, colorful autumns and cool winters. Nearby outdoor spaces include Pimmit Hills Park and the W&OD Trail, offering room to walk, bike and enjoy the outdoors. Local dining and coffee options range from casual eateries to cafés, while Tysons provides extensive shopping, restaurants and entertainment. The area’s history is reflected in its established neighborhoods and proximity to historic Falls Church. Routes include the West Falls Church Metro station, bus service and major roads, though travel often depends on the destination. For ZIP code 22043, the median rent is $2,700 per month, with a typical range of $900 to $10,000.
Powered by Zillow data and AI technology.
Cost calculator
Nearby apartments for rent

Listing order may reflect relevance, quality, and paid promotion.
Similar apartments for rent



Frequently asked questions
Where is Tysons View located, and what is the neighborhood like?
Tysons View is located at 2206 Pimmit Run Ln, Falls Church, VA. The surrounding area includes multiple restaurants and cafes within 2 miles, such as Taco Bamba, Starbucks, and Chima Steakhouse.
What is the average rent in Falls Church, VA?
Based on the latest Zillow data, the median rent across all unit types in ZIP code 22043 in Falls Church is currently $2,700 per month. Prices vary by neighborhood, floor plan, and building amenities.
What schools are assigned to Tysons View?
The schools assigned to Tysons View include Lemon Road Elementary School, Kilmer Middle School, and Marshall High School.
What are the grocery stores and everyday shopping options near Tysons View?
Tysons View is located near 3 grocery stores, including Nova Central Farmers Market (0.4 miles) and Giant Food (1 mile). Additional shopping options, including Potomac River Running, are approximately 0.2 miles away.
What is the minimum and maximum rent for Tysons View?
The total price for an apartment unit in Tysons View ranges from $1,715 to $2,615. The total price will vary by floor plan, unit size, and unit amenities.
