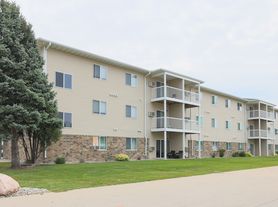
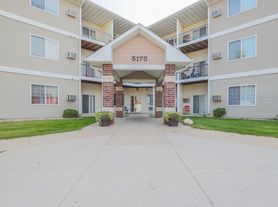
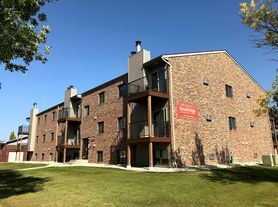
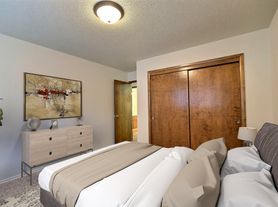
Discover the perfect blend of comfort and convenience at Dakota Manor Apartments in Fargo. Our cat and dog-friendly community offers one and two-bedroom floor plans designed to enhance your living experience. With amenities like a dishwasher, garage, on-site laundry, and a dog park, Dakota Manor is your ideal home in Fargo.
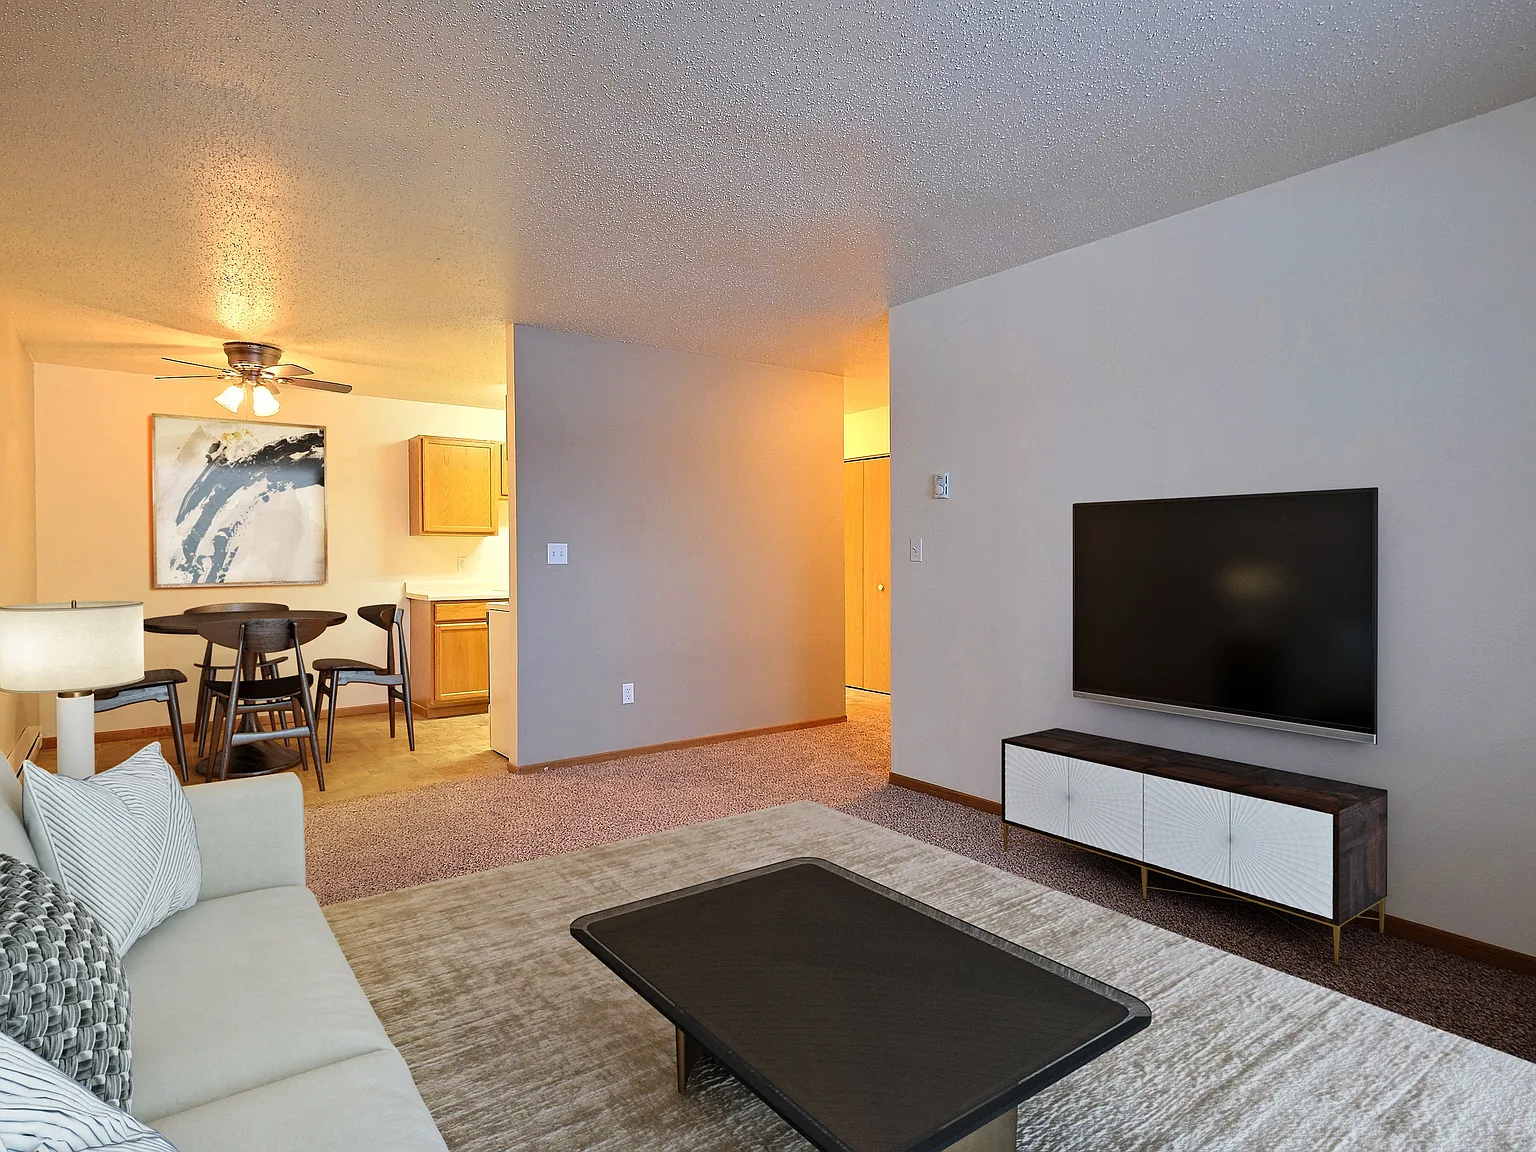
Dakota Manor
1101 42nd St S, Fargo, ND 58103
Apartment building
2 beds
Pet-friendly
Other parking
Available units
Price may not include required fees and charges. Price shown reflects the lease term provided for each unit.
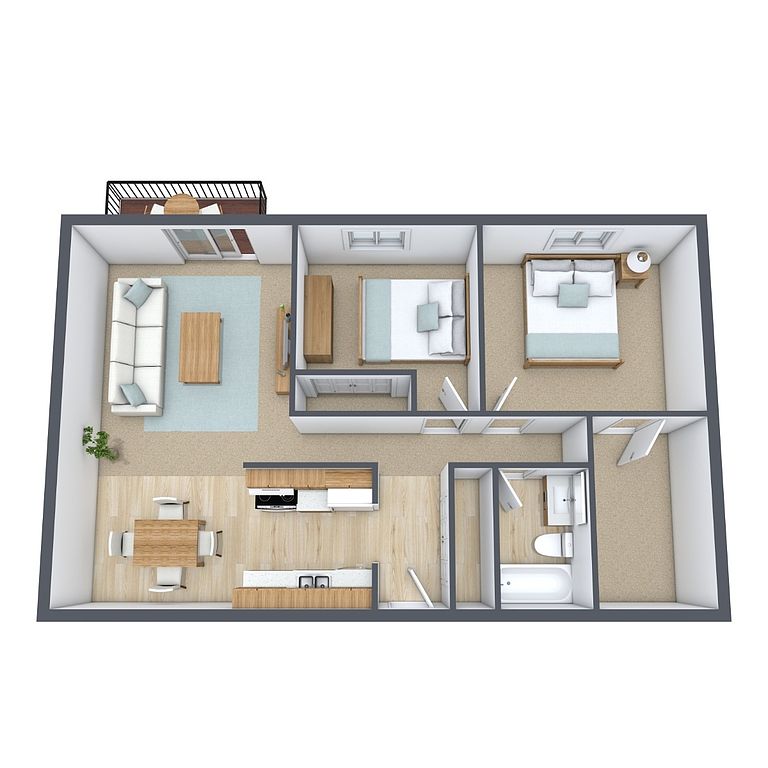 Unit 01-313 2 bd, 1 ba | 850 | Now | $725 |
Unit 02-317 2 bd, 1 ba | 850 | Now | $725 |
Unit 03-313 2 bd, 1 ba | 850 | Now | $725 |
Unit 02-314 2 bd, 1 ba | 850 | Nov 1 | $725 |
Unit 03-318 2 bd, 1 ba | 850 | Now | $770 |
What's special
Dog park
3D tours
 21A Floor Plan - 01-207
- 21B Floor Plan - 02-315
Office hours
| Day | Open hours |
|---|---|
| Mon: | 9 am - 6 pm |
| Tue: | 9 am - 6 pm |
| Wed: | 9 am - 6 pm |
| Thu: | 9 am - 6 pm |
| Fri: | 8 am - 5 pm |
| Sat: | 9 am - 2 pm |
| Sun: | Closed |
Facts, features & policies
Building Amenities
Security
- Controlled Access
Services & facilities
- Pet Park
Unit Features
Appliances
- Dishwasher
- Microwave Oven
Cooling
- Air Conditioning: Air Conditioner
Other
- Patio Balcony
Policies
Parking
- Assigned Parking
- Off Street Parking
- Other
- Surface Lot
Pet essentials
Additional details
| Restrictions: None
Pet amenities
Pet Park
Special Features
- Large Closets
- No Deposit Option
- Single Garage
Neighborhood: Village West
Areas of interest
Use our interactive map to explore the neighborhood and see how it matches your interests.
Travel times
Getting around
Walk Score®
/ 100
Very WalkableTransit Score®
/ 100
Some TransitBike Score®
/ 100
BikeableNearby schools in Fargo
Eastwood Elementary School
Grades K-5 • 2 miles6/10
GreatSchools® Rating
Student Progress Rating
6/10Cheney Middle School
Grades 6-8 • 1.8 miles5/10
GreatSchools® Rating
Test Score Rating
5/10Student Progress Rating
5/10West Fargo High School
Grades 9-12 • 1.5 miles5/10
GreatSchools® Rating
Test Score Rating
5/10College Readiness Rating
4/10Living in Fargo
Village West sits in western Fargo on the city’s broad, flat Red River plain, with long, cold winters and warm summers. Its defining landmark is West Acres, a major indoor shopping center with stores, dining and a movie theater; nearby commercial corridors add everyday shopping, coffee and casual restaurants. The area is close to Fargo’s prairie-style landscapes and outdoor recreation, while parks and paths offer room to walk or bike when weather permits. Most daily errands are easiest by car, with local bus service and routes connecting to other parts of Fargo. The Village West neighborhood’s median rent is $816 per month, with a typical range of $495 to $1,500, based on 24 active listings.
Powered by Zillow data and AI technology.
Nearby apartments for rent

Listing order may reflect relevance, quality, and paid promotion.
Similar apartments for rent





Frequently asked questions
What is the walk score of Dakota Manor?
Dakota Manor has a walk score of 75, it's very walkable.
What is the transit score of Dakota Manor?
Dakota Manor has a transit score of 27, it has some transit.
What schools are assigned to Dakota Manor?
The schools assigned to Dakota Manor include Eastwood Elementary School, Cheney Middle School, and West Fargo High School.
What neighborhood is Dakota Manor in?
Dakota Manor is in the Village West neighborhood in Fargo, ND.
Does Dakota Manor have virtual tours available?
Yes, 3D and virtual tours are available for Dakota Manor.
