At The Everly, we've designed a space that feels like yours from the moment you walk in. Our 1, 2, and 3-bedroom floor plans strike the perfect balance between quiet retreat and social hub, featuring soundproof construction so your downtime stays truly peaceful.The Everly pairs elevated in-home finishes with inviting community spaces designed for both comfort and connection. From a resort-style pool, hot tub, clubhouse, fitness center, and Pilates suite to quartz countertops, stainless steel appliances, smart home features, in-home laundry, and acoustic optimization, every detail is built to make daily living feel effortless.
Floor plans are artists rendering. All dimensions are approximate. Actual product and specifications may vary in dimension or detail. Not all features are available in every rental home. Please see a representative for details.
Status: Special offer
Select units only. Offer applies to base rent only. Min. terms and conditions apply. Other costs and fees excluded.
Apartment building
1-3 beds
Pet-friendly
In-unit laundry (W/D)
Available units
This listing now includes required monthly fees in the total monthly price. Price shown reflects the lease term provided for each unit.
 Unit C203 1 bd, 1 ba | 794 | Jan 22 | $1,523 | |
Unit C206 1 bd, 1 ba | 794 | Jan 22 | $1,523 | |
Unit C208 1 bd, 1 ba | 794 | Jan 22 | $1,523 | |
Unit C303 1 bd, 1 ba | 794 | Jan 22 | $1,558 | |
Unit C301 1 bd, 1 ba | 794 | Jan 22 | $1,698 | |
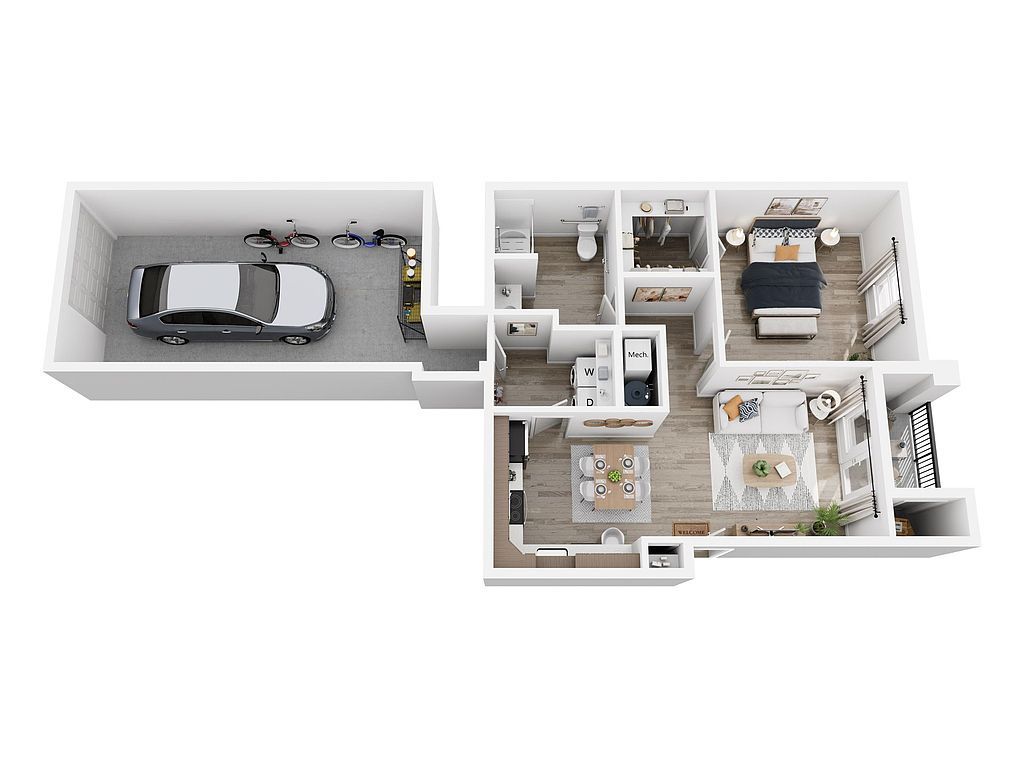 Unit Q106 1 bd, 1 ba | 794 | Sep 10 | $1,703 | |
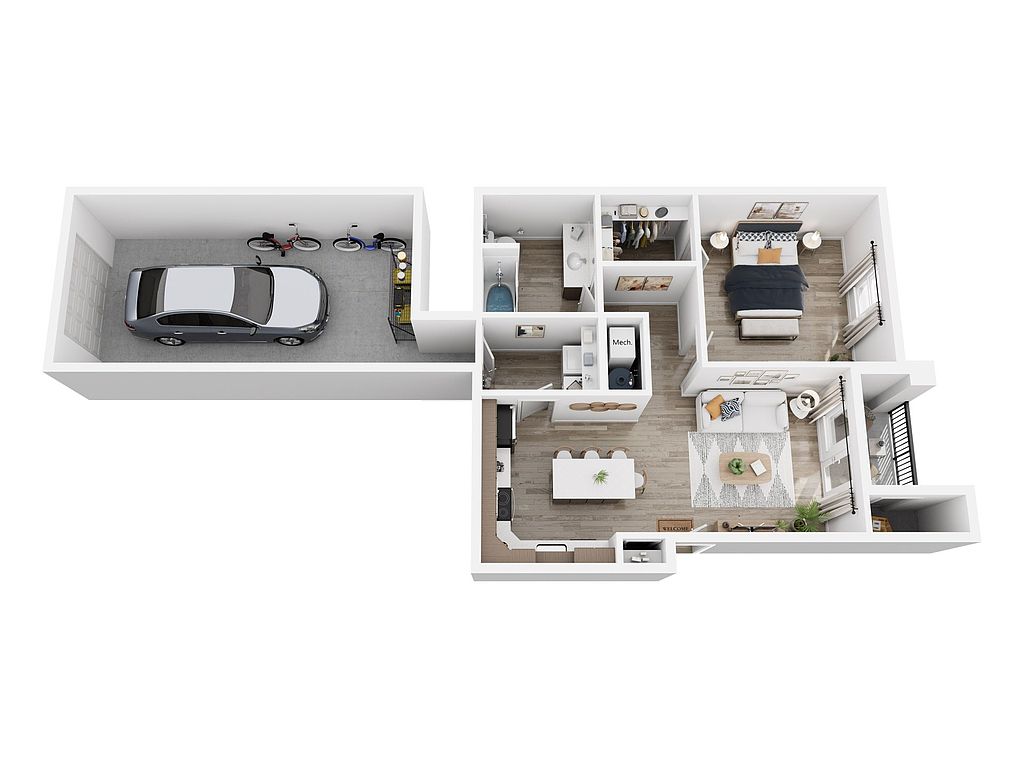 Unit K101 1 bd, 1 ba | 794 | May 14 | $1,728 | |
Unit K106 1 bd, 1 ba | 794 | May 14 | $1,728 | |
Unit Q101 1 bd, 1 ba | 794 | Sep 10 | $1,728 | |
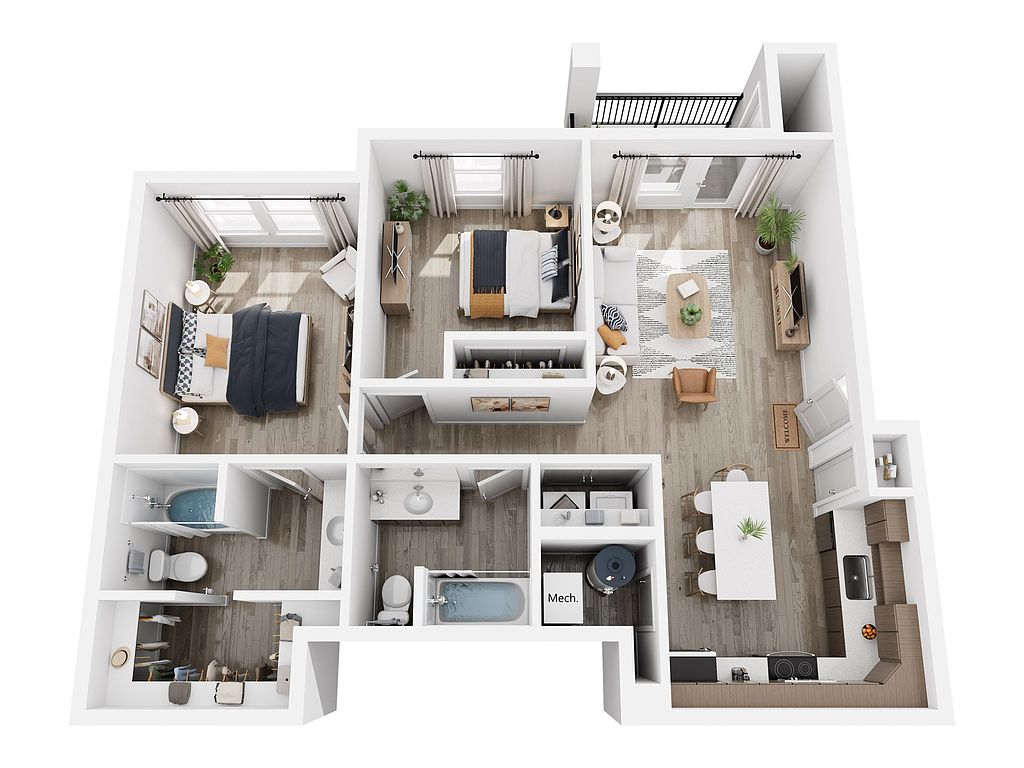 Unit D204 2 bd, 2 ba | 1,019 | Now | $1,768 | |
Unit E207 2 bd, 2 ba | 1,019 | Now | $1,768 | |
Unit F204 2 bd, 2 ba | 1,019 | Nov 20 | $1,768 | |
Unit F207 2 bd, 2 ba | 1,019 | Nov 20 | $1,768 | |
Unit G203 2 bd, 2 ba | 1,019 | Dec 12 | $1,768 | |
 Unit A102 2 bd, 2 ba | 1,074 | Now | $1,798 | |
What's special
Clubhouse
Get the party started
This building features a clubhouse. Less than 18% of buildings in Davis County have this amenity.
Resort-style poolSoundproof constructionHot tubIn-home laundryAcoustic optimizationStainless steel appliancesQuartz countertops
Property map
Tap on any highlighted unit to view details on availability and pricing
Use ctrl + scroll to zoom the map
Facts, features & policies
Building Amenities
Community Rooms
- 24- Hour Two-Story Fitness Center
- Club House
- Game Room
- Pet Washing Station
Fitness & sports
- Basketball Court
Other
- Laundry: In Unit
Outdoor common areas
- Balcony: Personal Patios And Balconies
- Barbecue: Year-Round Resident BBQ Grills
- Picnic Area
- Resort-Inspired Sundeck, Pool, And Hot Tub
Services & facilities
- Online Rent Payment: Online Rent Payments And Maintenance Requests
- Pet Park: Bark Park
- Valet Trash: Door-To-Door Trash Valet Service
Unit Features
Appliances
- Dryer
- Washer
Cooling
- Ceiling Fan
Internet/Satellite
- High-Speed Internet Ready
Policies
Parking
- None
Lease terms
- 12, 13, 14, 15, 16, 17, 18
Pet essentials
Additional details
Dogs: | Restrictions: Rottweiler, doberman pinscher, pit bull terrier, staffordshire terrier, chow, presa canarias, akita, alaskan malamute, wolf hyrbid, or any mix thereof.
Cats: | Restrictions: None
Pet amenities
Pet Park: Bark Park
Special Features
- Designer Faucets And Tile Backsplash
- EV Charging Stations*
- Expansive 9-14 Ft Ceilings*
- Fire Pit
- Housekeeping: Spruce Housekeeping*
- Large Walk-In Closets*
- Luxor Package Lockers
- Lvp Flooring Throughout
- Modern Soft-Close Cabinetry
- Online Leasing And Application Process
- Open-Concept Living Areas
- Pet Friendly*
- Pickle Ball Court
- Pilates Suite
- Planned Social Activities
- Playgrounds
- Quartz Countertops
- Smart Home - Locks & Thermostats
- Spacious 1, 2, & 3 Bedroom Apartments
- Stainless-Steel Appliances
- Upgraded Kitchen & Bath Faucets
- Smoke-free building
Neighborhood: 84025
Areas of interest
Use our interactive map to explore the neighborhood and see how it matches your interests.
Travel times
Getting around
Walk Score®
/ 100
Car-DependentTransit Score®
/ 100
Some TransitBike Score®
/ 100
BikeableNearby schools in Farmington
Canyon Creek School
Grades PK-6 • 1.2 miles8/10
GreatSchools® Rating
Test Score Rating
9/10Student Progress Rating
6/10Farmington Junior High School
Grades 7-9 • 1.3 miles6/10
GreatSchools® Rating
Test Score Rating
8/10Student Progress Rating
4/10Farmington High
Grades 10-12 • 1.6 miles8/10
GreatSchools® Rating
Test Score Rating
8/10College Readiness Rating
10/10Student Progress Rating
4/10Living in Farmington
Farmington Orchards, Fairway Fields, Lupine Village, Moon Park and Oakridge Place sit in the Farmington–Centerville area along the Wasatch Front, between the mountains and the Great Salt Lake. The setting brings four distinct seasons, with hot, dry summers and cold, snowy winters. Nearby outdoor draws include Farmington’s Lagoon Amusement Park and the trails and open space of Farmington Canyon; local parks add room for walks and play. Shopping and dining are concentrated around Farmington’s commercial areas, with coffee shops, restaurants and everyday stores, while Station Park offers a larger mix of shopping, dining and entertainment. Historic downtown Farmington adds older buildings and a small-town main-street feel. Driving is convenient via I-15, and FrontRunner service is available at Farmington station. For ZIP code 84025, the median rent is $1,748 per month, with a typical range of $725 to $9,404.
Powered by Zillow data and AI technology.
Cost calculator
Nearby apartments for rent
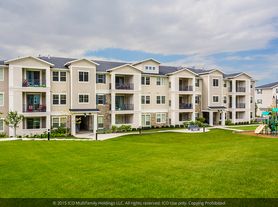


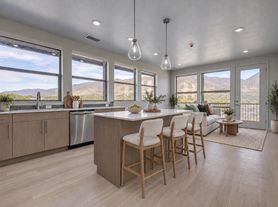


Listing order may reflect relevance, quality, and paid promotion.
Similar apartments for rent
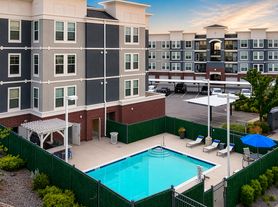




Frequently asked questions
Where is The Everly located, and what is the neighborhood like?
The Everly is located at 1202 W Park Ln, Farmington, UT. The surrounding area includes multiple restaurants and cafes within 2 miles, such as Chipotle Mexican Grill, Waffle Love, and Dutch Bros Coffee.
What is the average rent in Farmington, UT?
Based on the latest Zillow data, the median rent across all unit types in ZIP code 84025 in Farmington is currently $1,748 per month. Prices vary by neighborhood, floor plan, and building amenities.
What schools are assigned to The Everly?
The schools assigned to The Everly include Canyon Creek School, Farmington Junior High School, and Farmington High.
What are the grocery stores and everyday shopping options near The Everly?
The Everly is located near 5 grocery stores, including GNC (0.5 miles) and Harmons (0.6 miles). Additional shopping options, including Cabela's, are approximately 0.2 miles away.
What is the minimum and maximum rent for The Everly?
The total price for an apartment unit in The Everly ranges from $1,523 to $2,596. The total price will vary by floor plan, unit size, and unit amenities.
Your dream apartment is waitingSeven new units were recently added to this listing.
