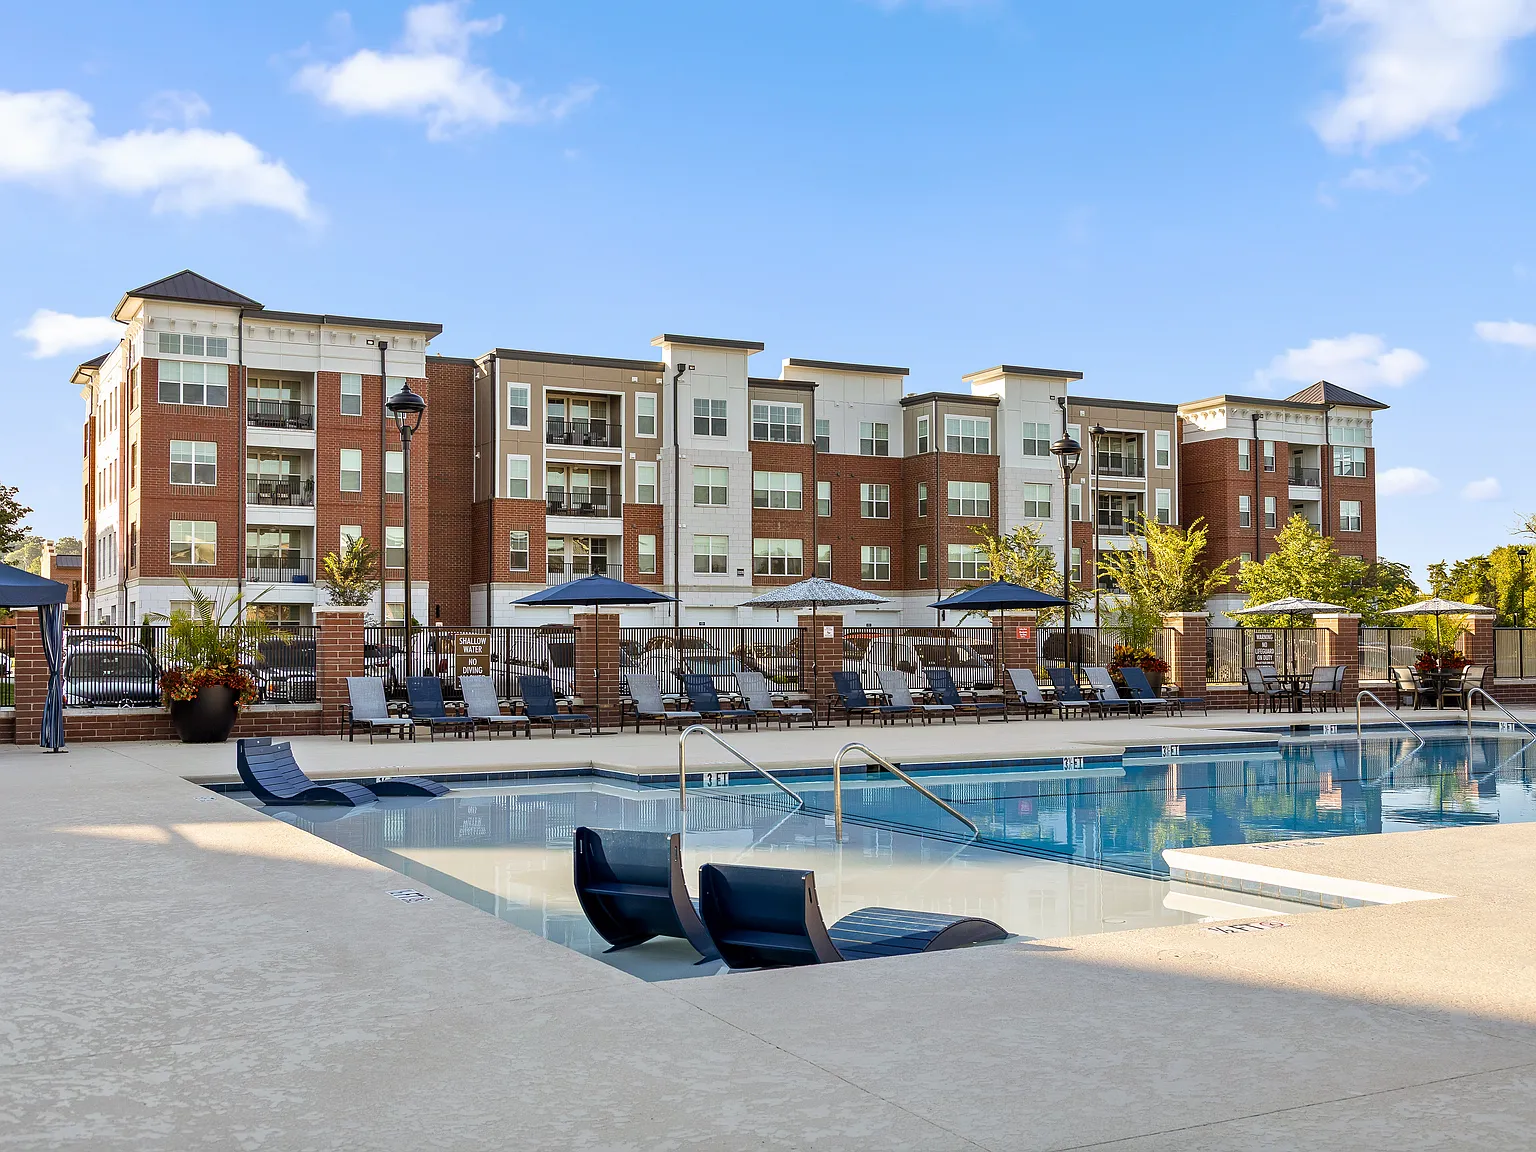
Discover your dream home at Anchor 934 Apartments where affluent living meets contemporary charm. Spacious 1,2, and 3 bedroom apartments are redefined in our newly unveiled apartments. Each apartment floor plan is meticulously designed for an unparalleled living experience. Our premium amenities are more than just a statement of elegance they are the quintessence of comfort and convenience, infused with a subtle grandeur. Experience living taken to majestic new heights and discover your haven of tranquility. Your exceptional life awaits right here, with us.

Status: Special offer
Receive Up to 2-Months FREE on select homes.
This offer ends October 24th, 2026. Make the Call Now!
Incentive restrictions apply.
Expires October 24, 2026
Apartment building
1-3 beds
Pet-friendly
Attached garage
Air conditioning (central)
In-unit laundry (W/D)
Available units
Price may not include required fees and charges.
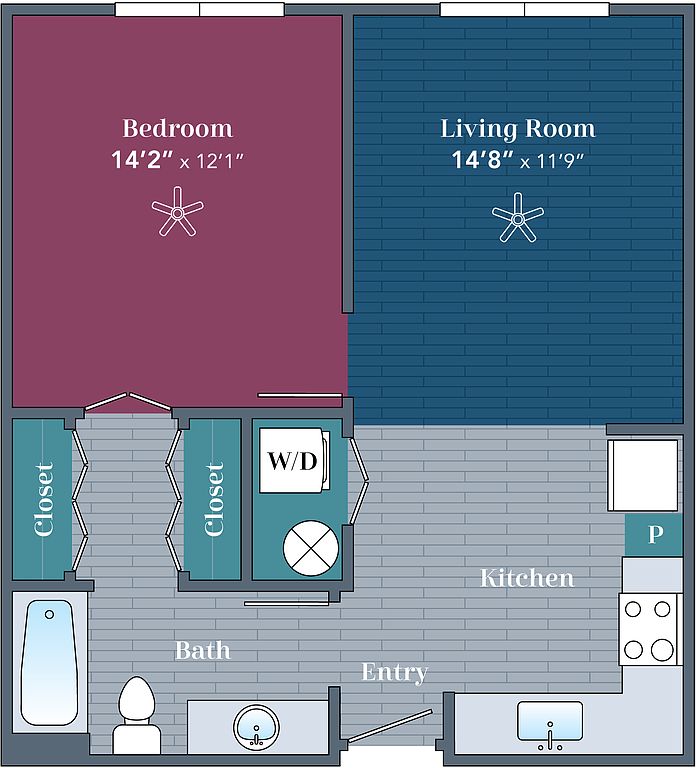 Unit 2-207 1 bd, 1 ba | 593 | Now | $1,659 |
 Unit 6-303 1 bd, 1 ba | 796 | Now | $1,849 |
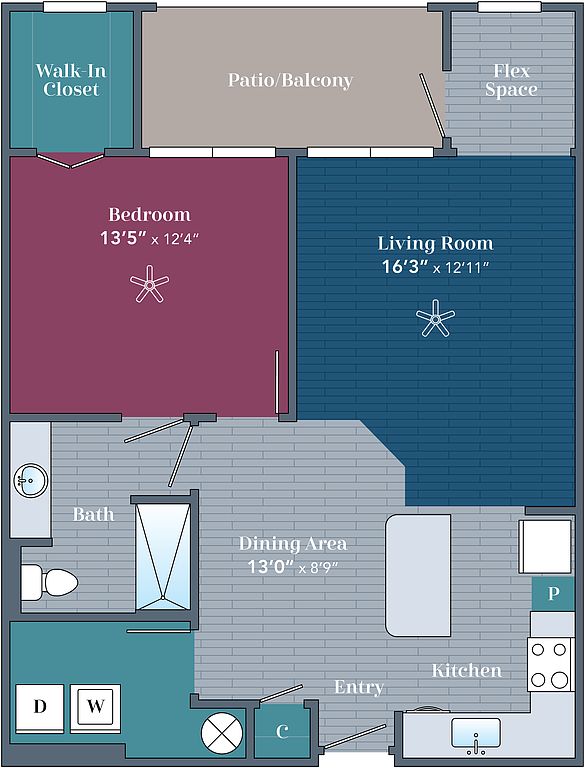 Unit 2-304 1 bd, 1 ba | 806 | Now | $1,929 |
Unit 1-209 1 bd, 1 ba | 796 | Now | $1,979 |
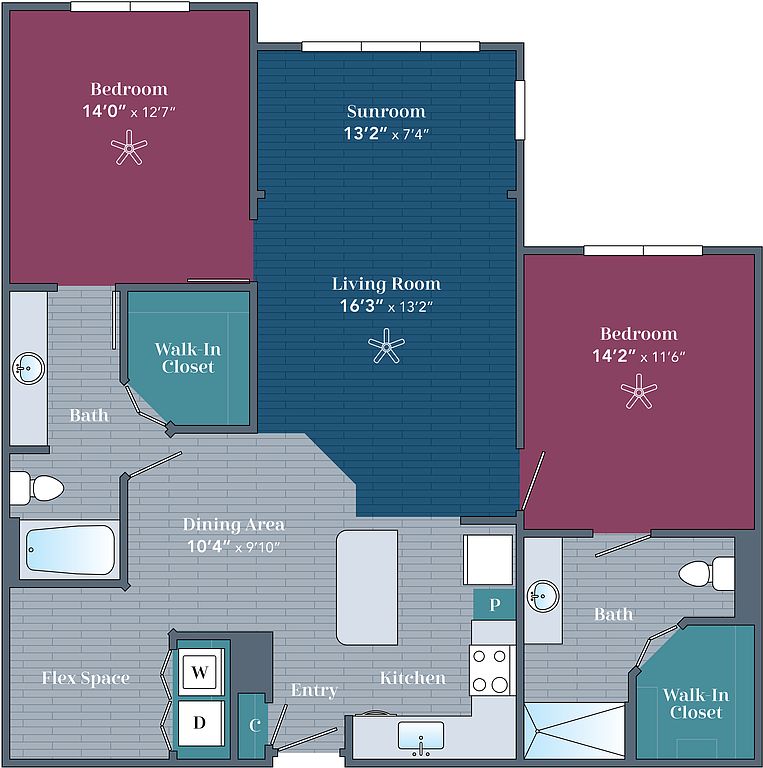 Unit 6-304 2 bd, 2 ba | 1,192 | Now | $2,309 |
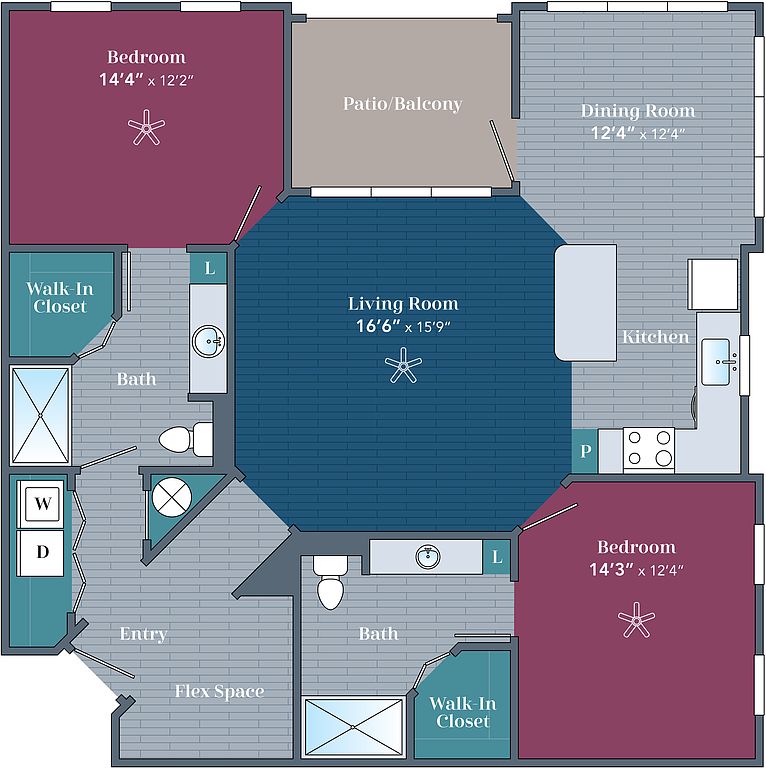 Unit 4-201 2 bd, 2 ba | 1,185 | Now | $2,329 |
Unit 5-407 2 bd, 2 ba | 1,192 | Now | $2,469 |
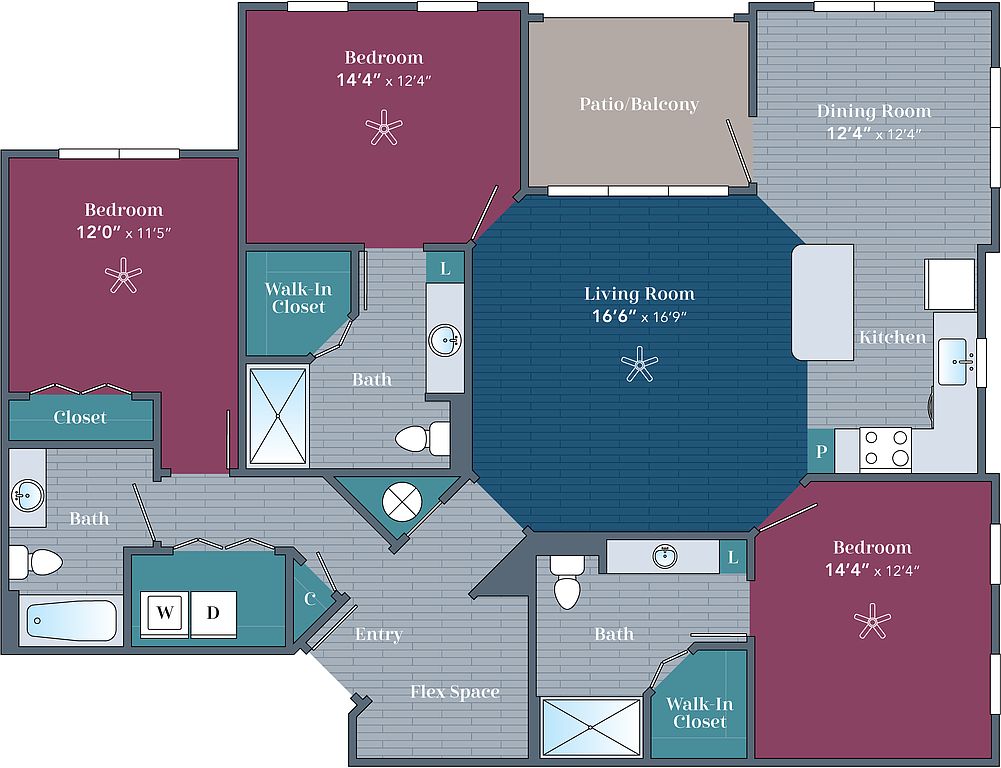 Unit 4-102 3 bd, 3 ba | 1,462 | Now | $2,799 |
Unit 6-201 3 bd, 3 ba | 1,462 | Now | $2,849 |
What's special
Clubhouse
Get the party started
This building features a clubhouse. Less than 16% of buildings in Knox County have this amenity.
3D tours
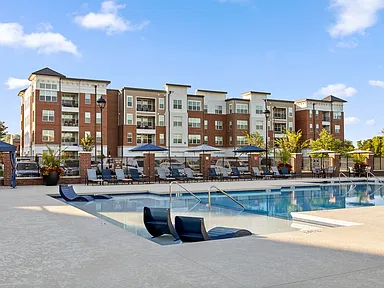 Clipper | 2-Bed/2-Bath | 1192sq/ft
- Sailor | 3-Bed/3-Bath | 1462 sq/ft
- Ahoy | 1-Bed/1-Bath | 796sq/ft
- Fitness Center
- Caspian | 2-Bed/2-Bath | 1084sq/ft
- Aboard | 1-Bed/1-Bath | 593sq/ft
- Admiral | 1-Bed/1-Bath | 806sq/ft
- Welcome to Anchor 934!
- Community Pool
- Crew | 2-Bed/2-Bath | 1185sq/ft

Office hours
| Day | Open hours |
|---|---|
| Mon - Fri: | 9 am - 6 pm |
| Sat: | 10 am - 5 pm |
| Sun: | Closed |
Facts, features & policies
Building Amenities
Accessibility
- Disabled Access
Community Rooms
- Business Center
- Club House
- Conference Room
- Fitness Center
- Lounge
- Pet Washing Station
Fitness & sports
- Other Sports Court
Other
- Laundry: In Unit
- Swimming Pool
Outdoor common areas
- Barbecue
- Garden
- Lawn
- Patio
- Picnic Area
- Rooftop Deck
- Trail
- Water Feature
Security
- Controlled Access
- Intercom
Services & facilities
- 24 Hour Maintenance
- Bicycle Storage
- Elevator
- On-Site Management
- Online Maintenance Portal
- Online Rent Payment
- Package Service
- Pet Park
- Storage Space
View description
- City
- Mountain
- Park
- Wooded
Unit Features
Appliances
- Dishwasher
- Dryer
- Freezer
- Garbage Disposal
- Microwave Oven
- Oven
- Range
- Refrigerator
- Washer
Cooling
- Ceiling Fan
- Central Air Conditioning
Flooring
- Carpet
- Vinyl
Heating
- Electric
Internet/Satellite
- Building-Wide Wireless
- High-Speed Internet Ready
Other
- Patio Balcony
Policies
Parking
- Attached Garage
- Parking Lot
Lease terms
- Less than 1 year
- More than 1 year
- One year
- Six months
Pet essentials
Pet amenities
Pet Park
Special Features
- Co-Working/ Podcast Rooms
- Coffee Bar
- Notary Service
Neighborhood: 37934
Areas of interest
Use our interactive map to explore the neighborhood and see how it matches your interests.
Travel times
Getting around
Walk Score®
/ 100
Somewhat WalkableBike Score®
/ 100
Somewhat BikeableNearby schools in Farragut
Farragut Primary School
Grades PK-2 • 1.3 milesN/A
GreatSchools® Rating
Farragut Intermediate School
Grades 3-5 • 0.7 miles10/10
GreatSchools® Rating
Test Score Rating
10/10Student Progress Rating
10/10Farragut Middle School
Grades 6-8 • 0.7 miles9/10
GreatSchools® Rating
Test Score Rating
10/10Student Progress Rating
8/10Living in Farragut
The neighborhoods within the 37934 zip code offer a delightful blend of suburban charm and convenient amenities. With a median rent around $2,200, ranging from $1,800 to $2,800, residents enjoy a vibrant community atmosphere. This area features a variety of parks, such as the scenic Turkey Creek Greenway, perfect for outdoor activities and family outings. The culinary scene is diverse, with popular local restaurants and cafes lining the streets, while shopping centers like Turkey Creek provide an array of retail options. The community's pet-friendly parks and recreational facilities cater to furry friends, and the warm Tennessee climate allows for year-round enjoyment of the outdoors.
Powered by Zillow data and AI technology.
Nearby apartments for rent



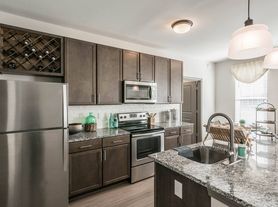




Listing order may reflect relevance, quality, and paid promotion.
Similar apartments for rent


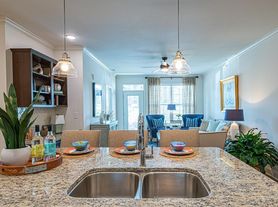

Frequently asked questions
What is the walk score of Anchor 934 Apartments?
Anchor 934 Apartments has a walk score of 53, it's somewhat walkable.
What schools are assigned to Anchor 934 Apartments?
The schools assigned to Anchor 934 Apartments include Farragut Primary School, Farragut Intermediate School, and Farragut Middle School.
Does Anchor 934 Apartments have in-unit laundry?
Yes, Anchor 934 Apartments has in-unit laundry for some or all of the units.
What neighborhood is Anchor 934 Apartments in?
Anchor 934 Apartments is in the 37934 neighborhood in Farragut, TN.
What are Anchor 934 Apartments's policies on pets?
A maximum of 2 cats are allowed per unit. A maximum of 2 large dogs are allowed per unit.
Does Anchor 934 Apartments have virtual tours available?
Yes, 3D and virtual tours are available for Anchor 934 Apartments.
There are 6+ floor plans availableWith 76% more variety than properties in the area, you're sure to find a place that fits your lifestyle.
