Listing order may reflect relevance, quality, and paid promotion.
Apartment building
Covered parking
Air conditioning (wall unit)
In-unit laundry (W/D)
5–unit building
1,330–1,350 sqft
2 bedrooms
1.5–2 bathrooms
What's special
$500 Off the 1st Full Month's Rent!
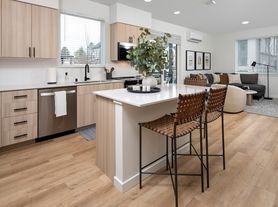
Spacious 2 Bedroom, 1.5 bath Townhouse in Fircrest that features two balconies! Main floor features an oversized living room with a private balcony, open kitchen that includes all major appliances, eat-in dining area, and sliding glass door to covered back porch. The closet pantry offers plenty of storage space for all your kitchen essentials. Laundry room is off of kitchen/dining area and includes washer and dryer. With multiple closets on both levels, large walk-in storage closet upstairs, and a bonus storage room in the carport, the storage possibilities are endless. Upstairs you'll find two spacious bedrooms and a full bath. The primary bedroom has a walk-in closet and sliding glass door to private balcony. Property comes with 2 assigned covered parking spaces. Home has forced air electric heat. Located in the Fircrest area, this townhouse is close to shopping, dining, and entertainment options.
Sorry, no pets.
Tenant to pay $150 monthly for water/sewer/garbage, and is responsible for electric through TPU.
To meet the income requirement for this property, applicant(s) are required to have a household gross monthly income of 3 times the rent amount.
We do not accept Zillow or 3rd party applications. Please contact Park 52 directly for more information or a showing.
Facts, features & policies
Building Amenities
Other
In Unit: Laundry Off Kitchen
Outdoor common areas
Patio: Covered Back Patio
Unit Features
Appliances
Dishwasher
Dryer: Laundry Off Kitchen
Garbage Disposal: Sink Disposal
Range Oven: Range/Oven
Refrigerator
Washer: Laundry Off Kitchen
Cooling
Wall Mounted Air Conditioning: Kitchen w/All Major Appliances
Other
Balcony: Balcony off of Living Room
Patio Balcony: Balcony off of Living Room
Special Features
1.5 Bathrooms
2 Bedrooms
Closet Pantry
Dining Area Off Kitchen
Large Living Room
Multiple Closets For Storage
Primary Bedroom W/balcony
Separate Storage Room Included
Walk-in Closet In Primary Bedroom
Neighborhood: 98466
Areas of interest
Use our interactive map to explore the neighborhood and see how it matches your interests.
Building Location
Walk, Transit & Bike Scores
Walk Score®
/ 100
Car-Dependent
Bike Score®
/ 100
Somewhat Bikeable
Nearby schools in Fircrest
Whittier Elementary School
Grades PK-3 • 0.7 miles
5/10
GreatSchools® Rating
Test Score Rating
5/10
Evergreen Primary School
Grades PK-4 • 0.7 miles
8/10
GreatSchools® Rating
Test Score Rating
8/10
Student Progress Rating
8/10
Narrows View Intermediate School
Grades 5-7 • 1.1 miles
10/10
GreatSchools® Rating
Test Score Rating
10/10
Student Progress Rating
9/10
Frequently asked questions
What is the walk score of 1458 Rainier Dr?
1458 Rainier Dr has a walk score of 27, it's car-dependent.
What schools are assigned to 1458 Rainier Dr?
The schools assigned to 1458 Rainier Dr include Whittier Elementary School, Evergreen Primary School, and Narrows View Intermediate School.
Does 1458 Rainier Dr have in-unit laundry?
Yes, 1458 Rainier Dr has in-unit laundry for some or all of the units.
What neighborhood is 1458 Rainier Dr in?
1458 Rainier Dr is in the 98466 neighborhood in Fircrest, WA.
What are 1458 Rainier Dr's policies on pets?
Cats are not allowed. Dogs are not allowed.
There are currently no available units for 1458 Rainier Dr, Fircrest, WA 98466 on Zillow. Find rental availability at nearby or similar apartment buildings below.
Do you manage this property?
Claiming gives you access to insights and data about this property.