Style, comfort, and smart design come together effortlessly at Wentworth Estates, offering an experience that's as functional as it is visually inviting. Whether you're here looking for townhomes for rent in Florence, KY, or you're on the quest of finding the ideal apartment, you'll find them right here with fully equipped kitchens, large closets, and more. Outside, lush greenery provides a serene backdrop to your everyday life, and the clubhouse ensures you'll always be entertained. In addition to the features of our apartments in Florence, KY, you'll have easy access to the best destinations in the Cincinnati metro area, including local gems like the Boone County Arboretum. Florence Mall is a quick 9-minute drive away, with Thomas More Stadium and Florence Bowling Center just around the corner. For work or study, enjoy smooth commutes to Thomas More College, Northern Kentucky University, and St. Elizabeth Healthcare, along with other top employers nearby.
Apartment building
1-2 beds
Pet-friendly
Attached garage
Available units
Price may not include required fees and charges. Price shown reflects the lease term provided for each unit.
 Unit 7629CL 1 bd, 1 ba | 640 | Jan 8 | $1,010 |
Unit 7753JC 1 bd, 1 ba | 640 | Jan 8 | $1,010 |
 Unit 750313 1 bd, 1 ba | 600 | Dec 4 | $1,060 |
 Unit 748902 2 bd, 1 ba | 641 | Jan 8 | $1,065 |
Unit 752506 2 bd, 1 ba | 641 | Jan 15 | $1,075 |
Unit 748101 2 bd, 1 ba | 641 | Jan 15 | $1,105 |
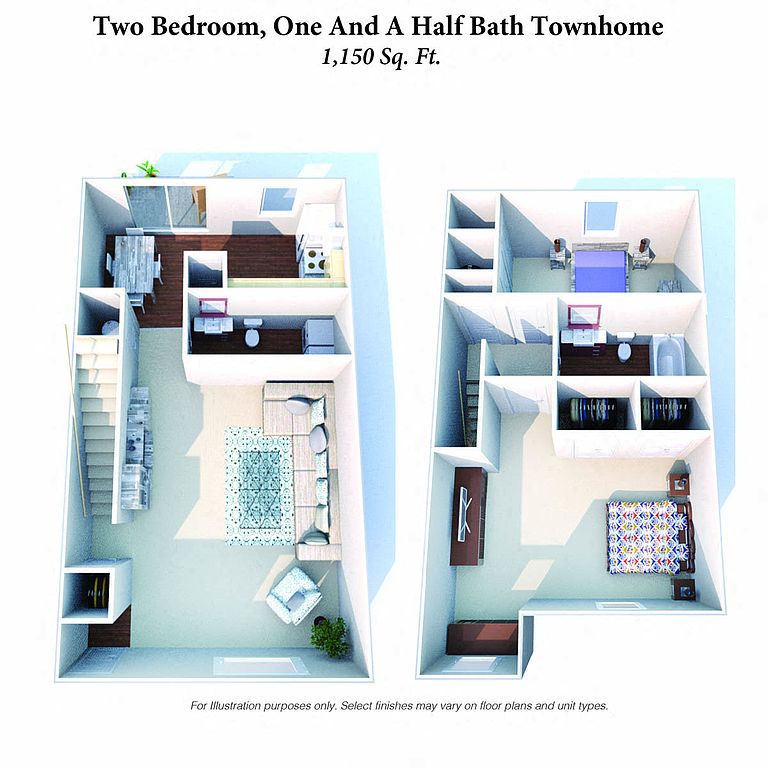 2 Bedroom Townhome 2 bd, 1.5 ba | 1,150 | Now | $1,390+ |
What's special
Fully equipped kitchensLarge closetsLush greenery
Office hours
| Day | Open hours |
|---|---|
| Mon - Fri: | 9 am - 5 pm |
| Sat - Sun: | Closed |
Facts, features & policies
Building Amenities
Community Rooms
- Club House
Other
- Hookups: Washer And Dryer Connections In Select Homes
Outdoor common areas
- Playground
- Private Balcony Or Patio
Services & facilities
- On-Site Management: Professional On-Site Management
Unit Features
Appliances
- Washer Dryer Hookups: Washer And Dryer Connections In Select Homes
Cooling
- Ceiling Fan
Flooring
- Carpet
Policies
Parking
- Attached Garage In Select Townhomes
- Other
Lease terms
- 12
Pet essentials
Additional details
$50 Per Pet Per Month | Restrictions: Breed Restrictions Apply
Special Features
- Availability 24 Hours: 24 Hour Maintenance Free Living
- Brg Apartments App
- Built-Ins In Select Homes
- Classic Finishes In Select Homes
- Extra Storage In Select Townhomes
- Large Closets
- Luxury Lvp Flooring In Select Homes
- Online Resident Services
- Property Damage Liability Insurance Required*
- Renovated Finishes In Select Homes
- Resident Discount Program
Neighborhood: 41042
Areas of interest
Use our interactive map to explore the neighborhood and see how it matches your interests.
Travel times
Getting around
Walk Score®
/ 100
Car-DependentTransit Score®
/ 100
Some TransitBike Score®
/ 100
Somewhat BikeableNearby schools in Florence
Hillard Collins Elementary School
Grades PK-5 • 1.4 miles6/10
GreatSchools® Rating
Test Score Rating
3/10Academic Progress Rating
8/10Rector A. Jones Middle School
Grades 6-8 • 1.3 miles2/10
GreatSchools® Rating
Test Score Rating
2/10Academic Progress Rating
2/10Boone County High School
Grades 9-12 • 1.8 miles4/10
GreatSchools® Rating
Test Score Rating
6/10College Readiness Rating
3/10Living in Florence
Oakbrook, Hopeful Heights, Devon, Marydale and Sugartit are neighborhoods in the Florence and Elsmere area of northern Kentucky, set amid the rolling terrain of the greater Cincinnati region. The climate brings four distinct seasons, with humid summers and cool winters. Local life centers on residential streets, with shopping and casual dining clustered along Florence’s commercial corridors; cafés, restaurants and everyday retail are easy to find nearby. Outdoor options include neighborhood green space and walking routes, while Florence’s public library offers books and community resources. The area’s growth reflects its position near the Cincinnati metro, and driving is the most practical way to reach shops and regional destinations, with bus service available in the wider area. ZIP code 41042 has a median rent of $1,627 per month and a typical range of $930 to $2,655.
Powered by Zillow data and AI technology.
Cost calculator
Nearby apartments for rent

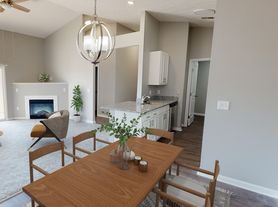
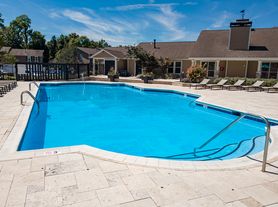


Listing order may reflect relevance, quality, and paid promotion.
Similar apartments for rent


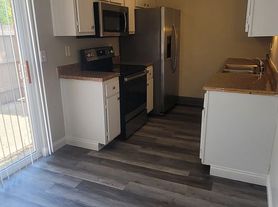
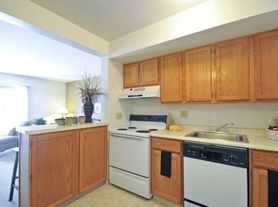


Frequently asked questions
Where is Wentworth Estates located, and what is the neighborhood like?
Wentworth Estates is located at 7500 Carole Ln, Florence, KY. The surrounding area includes multiple restaurants and cafes within 2 miles, such as White Castle, 7 Brew Coffee, and Dunkin' Donuts.
What is the average rent in Florence, KY?
Based on the latest Zillow data, the median rent across all unit types in ZIP code 41042 in Florence is currently $1,627 per month. Prices vary by neighborhood, floor plan, and building amenities.
What schools are assigned to Wentworth Estates?
The schools assigned to Wentworth Estates include Hillard Collins Elementary School, Rector A. Jones Middle School, and Boone County High School.
What are the grocery stores and everyday shopping options near Wentworth Estates?
Wentworth Estates is located near 3 grocery stores, including Schwans (0.4 miles) and Beefcake Supplements (1 mile). Additional shopping options, including Harbor Freight Tools, are approximately 1 mile away.
What is the minimum and maximum rent for Wentworth Estates?
The total price for an apartment unit in Wentworth Estates ranges from $1,010 to $1,390. The total price will vary by floor plan, unit size, and unit amenities.
Your dream apartment is waitingFour new units were recently added to this listing.
