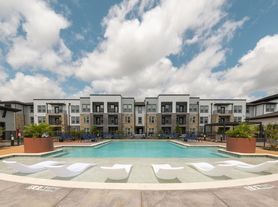
Come home to Wildwood Forney, a brand-new luxury apartment community where modern comfort meets small-town charm. Located in the heart of Forney, TX, and zoned for Forney ISD Southside Schools, including Henderson Elementary, Jones Intermediate, Warren Middle, and Forney High School, Wildwood offers a connected lifestyle designed for convenience, relaxation, and everyday living. We offer one- and two-bedroom apartments for rent with spacious floor plans, gourmet kitchens, stylish finishes, and contemporary details that upgrade your living experience. Whether you're relaxing at home or entertaining guests, Wildwood provides the perfect balance of comfort and sophistication.

Explore 3D tour
Special offer
Wildwood Luxury Urban Homes
201 Wildwood Blvd, Forney, TX 75126
Get up to 6 weeks free with select homes if leased by 7/31!
Call to schedule your VIP tour today! Restrictions and qualifications apply!
Applies to First Time Applicants Only
Apartment building
1-2 beds
Pet-friendly
Covered parking
In-unit laundry (W/D)
Available units
Price may not include required fees and charges. Price shown reflects the lease term provided for each unit.
Unit , sortable column | Sqft, sortable column | Available, sortable column | Base rent, sorted ascending |
|---|---|---|---|
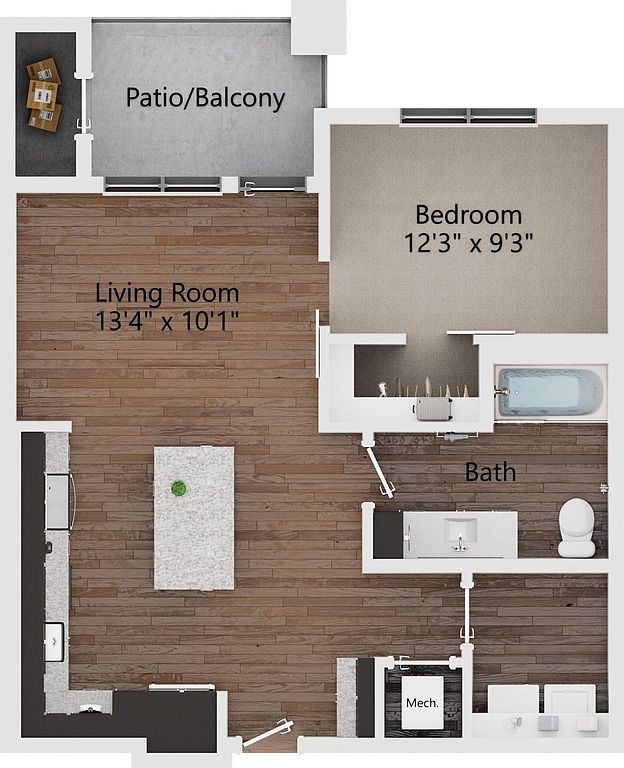 Unit 1127 1 bd, 1 ba | 736 | Oct 16 | $1,399 |
 Unit 1422 1 bd, 1 ba | 798 | Sep 8 | $1,630 |
Unit 5105 1 bd, 1 ba | 736 | Oct 2 | $1,640 |
Unit 3107 1 bd, 1 ba | 736 | Oct 27 | $1,680 |
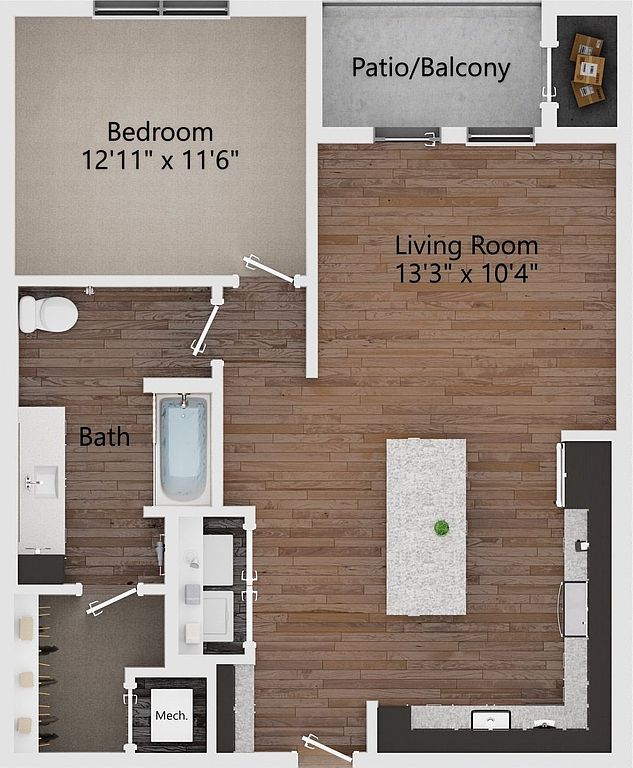 Unit 5303 1 bd, 1 ba | 854 | Now | $1,680 |
 B2 2 bd, 2 ba | 1,085 | Now | $1,699+ |
 Unit 1335 1 bd, 1 ba | 912 | Nov 4 | $1,775 |
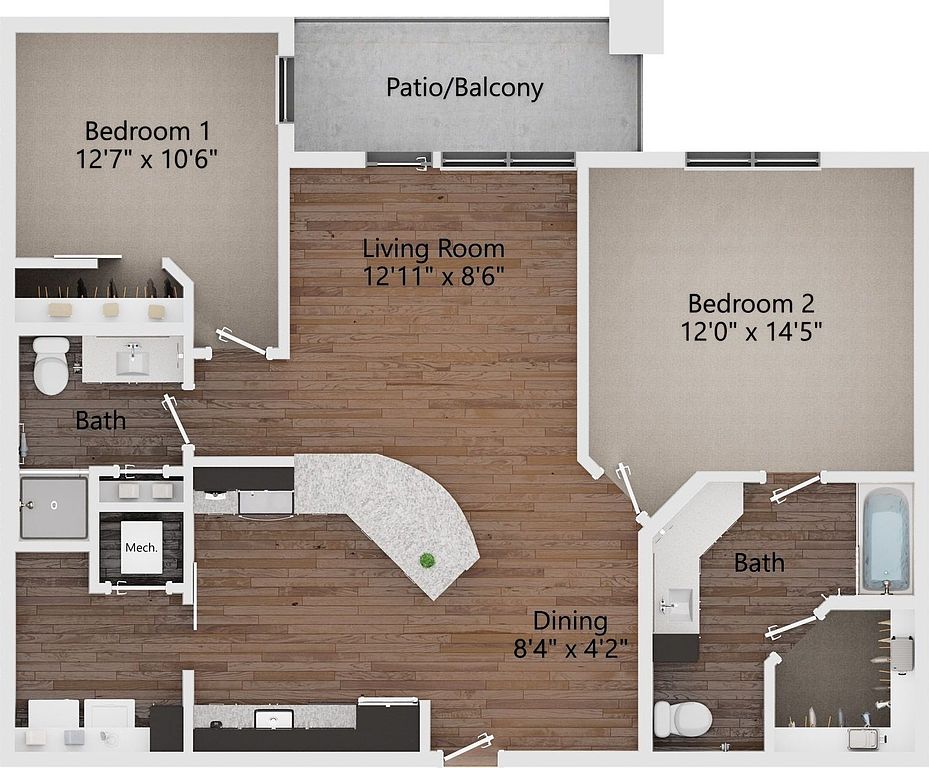 Unit 3303 2 bd, 2 ba | 1,175 | Now | $1,899 |
Unit 1205 2 bd, 2 ba | 1,175 | Sep 24 | $2,055 |
 Unit 1332 2 bd, 2 ba | 1,324 | Dec 23 | $2,380 |
What's special
Spacious floor plansContemporary detailsStylish finishesGourmet kitchens
3D tours
- 1203
 1205
1205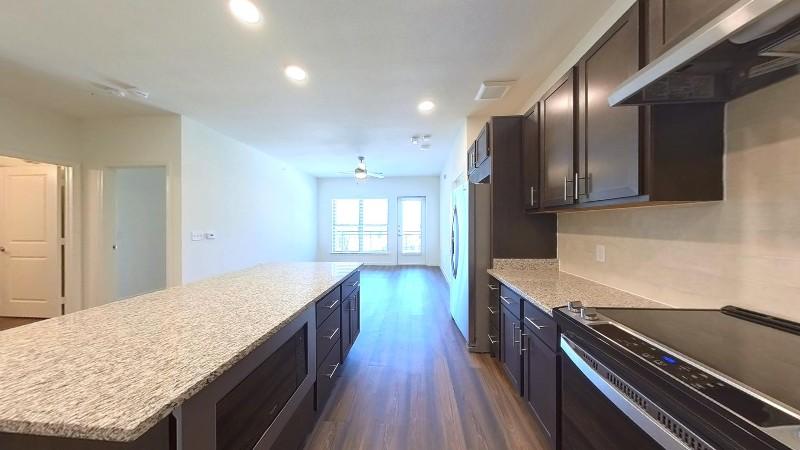 1220
1220 1316
1316 1131
1131 1106
1106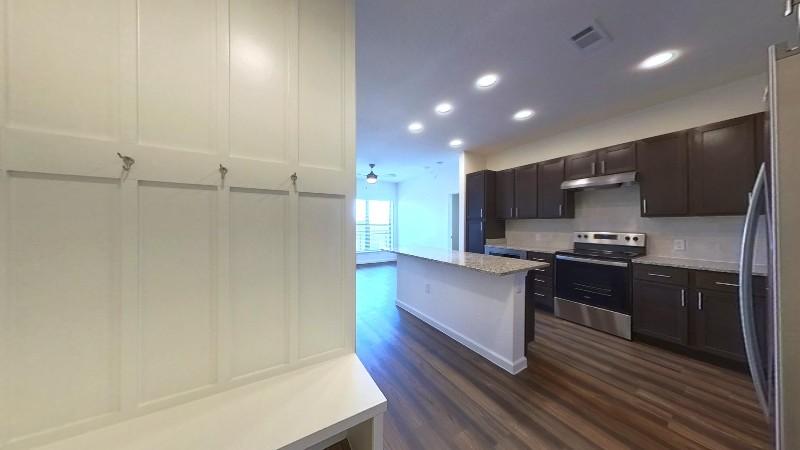 1428
1428
Office hours
| Day | Open hours |
|---|---|
| Mon - Fri: | 9 am - 6 pm |
| Sat: | 10 am - 5 pm |
| Sun: | 1 pm - 5 pm |
Property map
Tap on any highlighted unit to view details on availability and pricing
Use ctrl + scroll to zoom the map
Facts, features & policies
Building Amenities
Community Rooms
- Business Center: Reservable Coworking & Meeting Spaces
- Club House
- Fitness Center: Strength Training And Cardio Fitness Center
Other
- Laundry: In Unit
- Swimming Pool: Resort-style Pool
Outdoor common areas
- Picnic Area: Poolside Pavilion With Bbq Grills And Picnic Area
- Playground
- Sundeck
- Trail: 1-mile Trail Surrounding The Property
Security
- Gated Entry
Services & facilities
- Elevator
- On-site Maintenance
- On-site Management
- Online Rent Payment
- Pet Park
- Storage Space
Unit Features
Appliances
- Dishwasher
- Dryer
- Garbage Disposal: Disposal
- Microwave Oven: Microwave
- Refrigerator
- Washer
Cooling
- Air Conditioning: Air Conditioner
- Ceiling Fan: Ceiling Fan In Living And Bedrooms
Flooring
- Carpet
- Wood: Wood Plank-style Flooring
Internet/Satellite
- High-speed Internet Ready: High-speed Internet Available
Other
- Patio Balcony: Spacious Patio/balcony *
Policies
Parking
- Covered Parking
- Garage Lot
- Garage: Detached Garages Available
- Other
Lease terms
- 6, 7, 8, 9, 10, 11, 12, 13, 14, 15
Pet essentials
- DogsAllowedMonthly dog rent$25One-time dog fee$400
- CatsAllowedMonthly cat rent$25One-time cat fee$400
Additional details
| Restrictions: None
Pet amenities
Pet Park
Special Features
- * In Select Units
- Availability 24 Hours: 24-hour Emergency Maintenance
- Convenient 24-hour Access Package Lockers
- Convenient Dog Wash Station
- Courtyard
- Custom Ceramic Tile Backsplash
- Designer Countertops In Kitchen And Baths
- Efficient Appliances
- Electronic Thermostat
- Free Weights
- Gourmet Prep Island *
- Green Building
- Linen Closets *
- Media Room
- Mud Room *
- On-site Mangement
- Online Resident Services
- Recycling Services
- Smart Locks & Thermostats
- Spacious Wardrobe Closets
- Stainless-steel Appliances
Neighborhood: 75126
Areas of interest
Use our interactive map to explore the neighborhood and see how it matches your interests.
Travel times
Getting around
Walk Score®
/ 100
Car-DependentBike Score®
/ 100
Somewhat BikeableNearby schools in Forney
Henderson Elementary School
Grades K-4 • 1.9 miles8/10
GreatSchools® Rating
Test Score Rating
7/10Student Progress Rating
8/10Warren Middle School
Grades 7, 8 • 1.9 miles8/10
GreatSchools® Rating
Test Score Rating
7/10Student Progress Rating
8/10Forney High School
Grades 9-12 • 1.8 miles5/10
GreatSchools® Rating
Test Score Rating
5/10College Readiness Rating
6/10Student Progress Rating
4/10Living in Forney
- Community VibeA strong sense of community is evident in local events and gatherings that bring residents together throughout the year.
- Dining SceneThe dining scene offers diverse culinary options, ranging from casual diners to upscale restaurants, catering to various tastes.
- Family VibesThe area is dotted with family-oriented amenities, including parks and recreational facilities that promote an active lifestyle for all ages.
- Green SpacesAbundant green spaces provide perfect spots for picnics, outdoor games, and leisurely strolls, enhancing the neighborhood's appeal.
The neighborhoods in the 75126 area offer a blend of suburban charm and community spirit, making it an inviting place to call home. With a warm climate and plenty of green spaces, residents can enjoy outdoor activities at local parks like the popular Forney Community Park, which features playgrounds and walking trails. The area's dining scene boasts a variety of restaurants, from cozy cafes to family-friendly eateries, while the shopping scene includes convenient access to grocery stores and retail centers. With a median rent of approximately $1,700, the rental price range generally falls between $1,500 and $2,200, providing options for different budgets.
Powered by Zillow data and AI technology.
Nearby apartments for rent




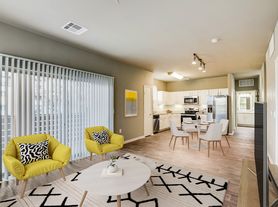

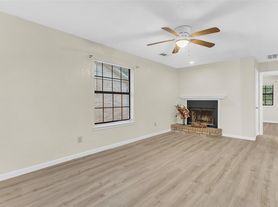
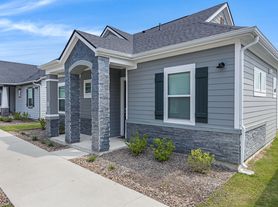
Listing order may reflect relevance, quality, and paid promotion.
Similar apartments for rent

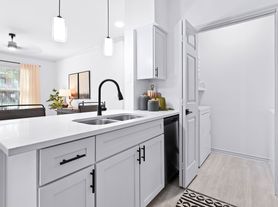
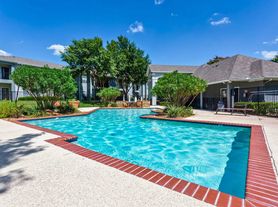
Frequently asked questions
What is the walk score of Wildwood Luxury Urban Homes?
Wildwood Luxury Urban Homes has a walk score of 47, it's car-dependent.
What schools are assigned to Wildwood Luxury Urban Homes?
The schools assigned to Wildwood Luxury Urban Homes include Henderson Elementary School, Warren Middle School, and Forney High School.
Does Wildwood Luxury Urban Homes have in-unit laundry?
Yes, Wildwood Luxury Urban Homes has in-unit laundry for some or all of the units.
What neighborhood is Wildwood Luxury Urban Homes in?
Wildwood Luxury Urban Homes is in the 75126 neighborhood in Forney, TX.
What are Wildwood Luxury Urban Homes's policies on pets?
This building has a one time fee of $400 and monthly fee of $25 for cats. This building has a one time fee of $400 and monthly fee of $25 for dogs.
Does Wildwood Luxury Urban Homes have virtual tours available?
Yes, 3D and virtual tours are available for Wildwood Luxury Urban Homes.
There are 7+ floor plans availableWith 39% more variety than properties in the area, you're sure to find a place that fits your lifestyle.
