
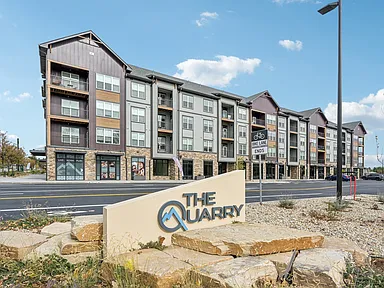
The Quarry, a community of stunning one, two, and three-bedroom apartments in Fort Collins, CO, that feature designer finishes. Spacious floor plans welcome you home each day, and exciting community amenities throughout allow you to unwind, stay active, and socialize.
Special offer
The Quarry Luxury Apartments
1775 Ashlar Dr, Fort Collins, CO 80526
All New Leases Receive FREE Controlled-Access Bike Storage
Limited-Time Garage Pricing:
Standard Garage: $99/month
EV Garage: $125/month
These Limited Time Offers Won't Last - Schedule Your Tour Today!
*Restrictions Apply. Free Rent Valid On Base Rent Only.
Apartment building
1-3 beds
Pet-friendly
Attached garage
In-unit laundry (W/D)
Available units
This listing now includes required monthly fees in the total monthly price. Price shown reflects the lease term provided for each unit.
Unit , sortable column | Sqft, sortable column | Available, sortable column | Total monthly price, sorted ascending | |
|---|---|---|---|---|
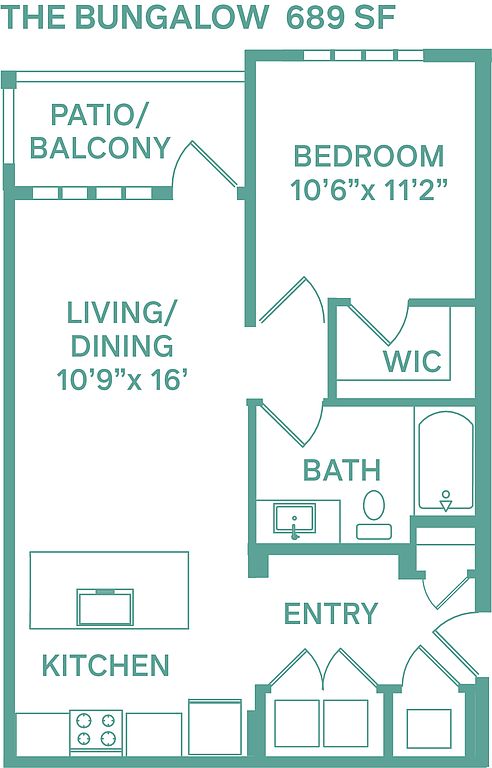 Unit 18306 1 bd, 1 ba | 689 | Aug 18 | $1,961 | |
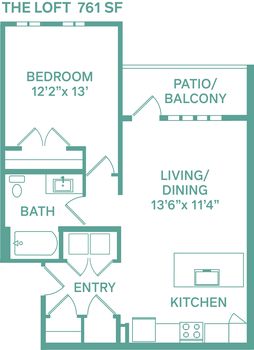
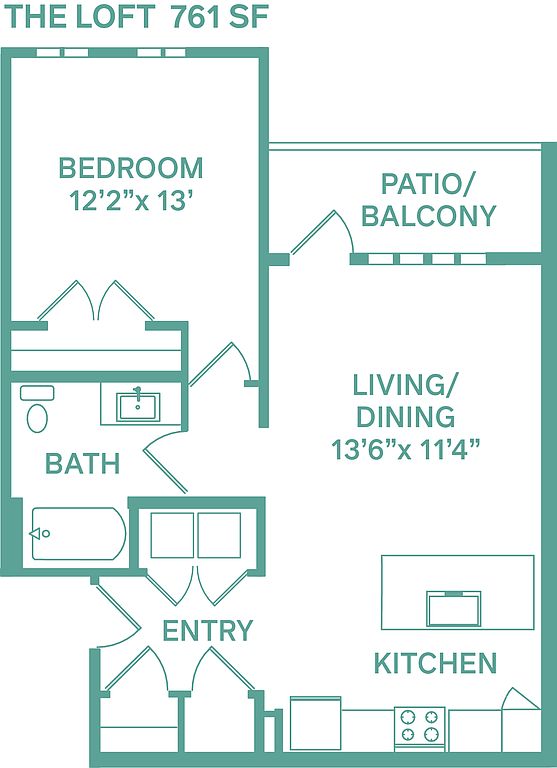 Unit 1108 1 bd, 1 ba | 761 | Sep 20 | $2,064 | |
Unit 7107 1 bd, 1 ba | 761 | Sep 9 | $2,064 | |
Unit 18308 1 bd, 1 ba | 761 | Aug 29 | $2,064 | |
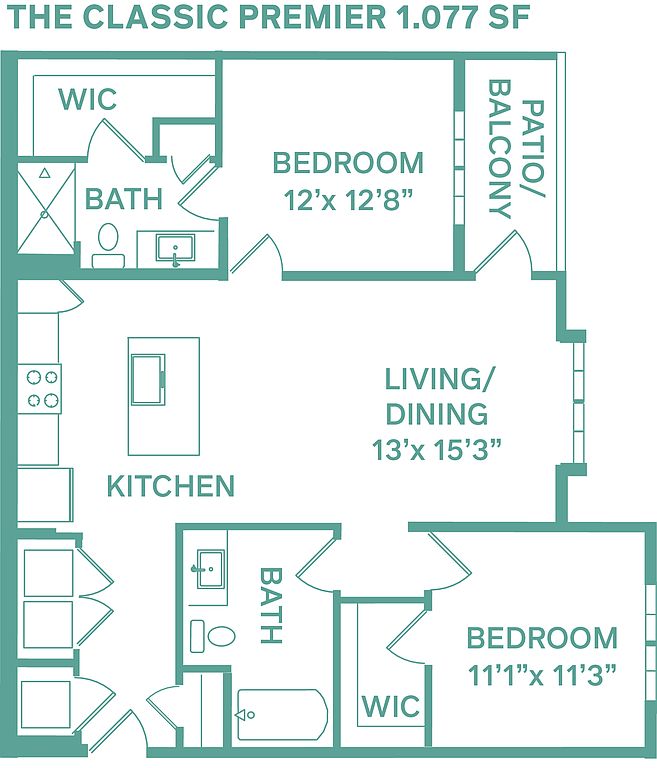 Unit 3302 2 bd, 2 ba | 1,077 | Aug 8 | $2,391 | |
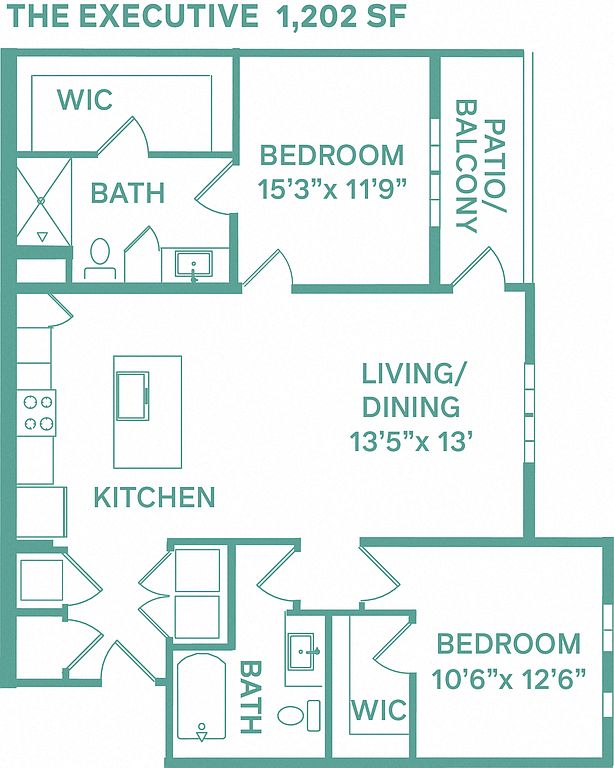 Unit 5212 2 bd, 2 ba | 1,202 | Aug 24 | $2,502 | |
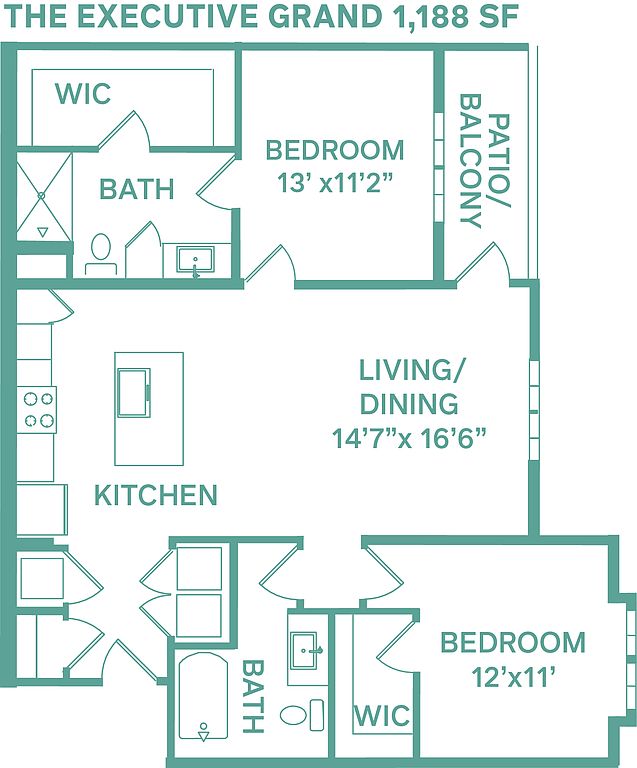 Unit 7311 2 bd, 2 ba | 1,188 | Sep 30 | $2,552 | |
Unit 5112 2 bd, 2 ba | 1,202 | Sep 20 | $2,577 | |
Unit 3108 2 bd, 2 ba | 1,202 | Aug 29 | $2,577 | |
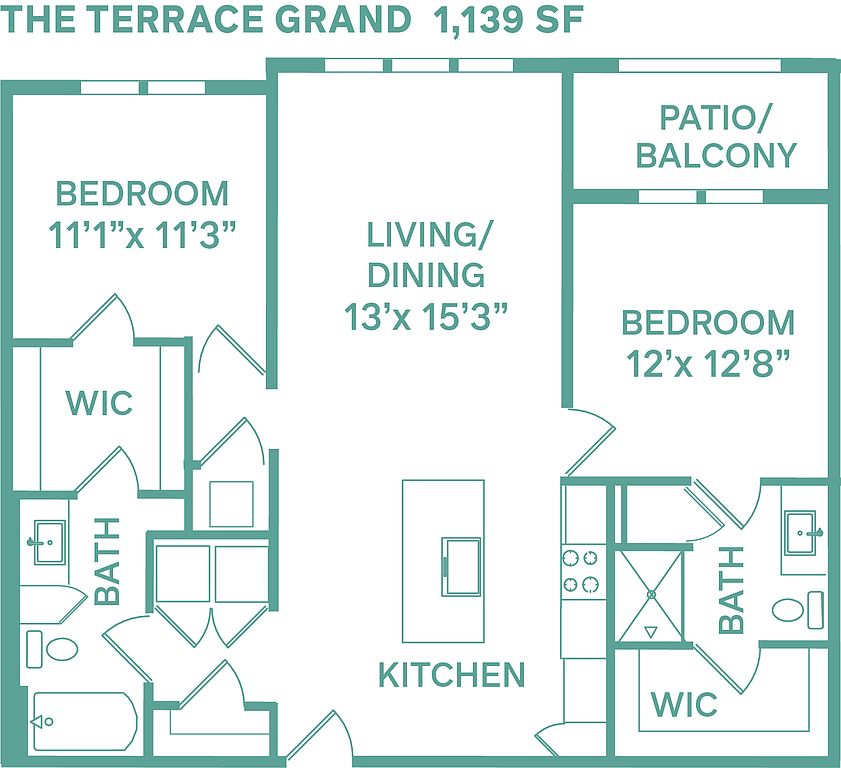 Unit 4110 2 bd, 2 ba | 1,139 | Aug 22 | $2,695 | |
 Unit 18101 3 bd, 2 ba | 1,263 | Aug 8 | $2,896 | |
 Unit 7203 3 bd, 2 ba | 1,369 | Sep 11 | $2,996 | |
 Unit 15A 3 bd, 2 ba | 1,382 | Now | $3,323 |
What's special
Clubhouse
Get the party started
This building features a clubhouse. Less than 14% of buildings in Fort Collins have this amenity.
Spacious floor plansDesigner finishes
3D tours
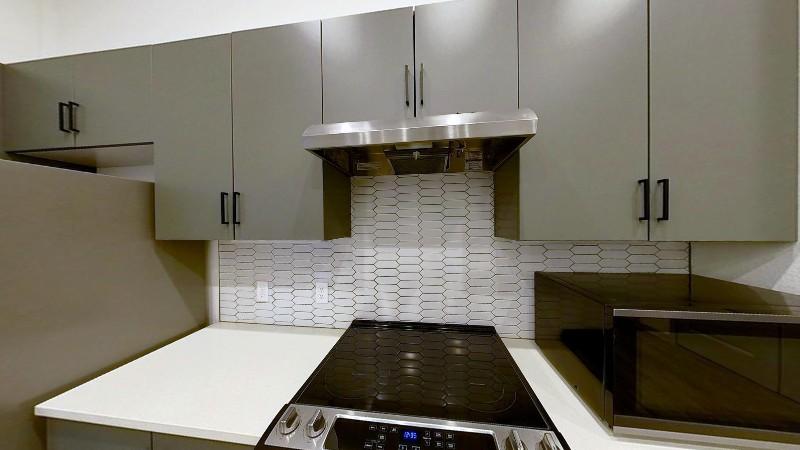 Interactive floorplan 1
 Interactive floorplan 2
 Interactive floorplan 3
 Interactive floorplan 4
 Interactive floorplan 5
 Interactive floorplan 6
 Interactive floorplan 7
 Unit 7311
Videos
 Unit - 18306
 Unit - 1108
- Unit - 7107
- Unit - 18308
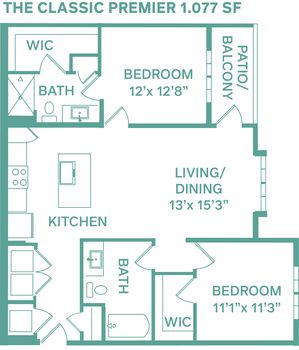 3302 Classic Premier 1,077 SqFt
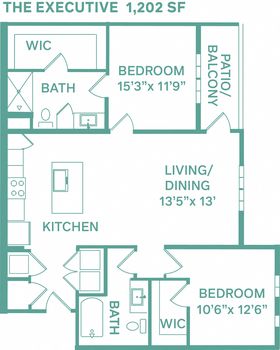 5212 Executive B2 1,202 SqFt
- 5112 Executive B2 1,202 SqFt
- 3108 Executive B2 1202 SqFt
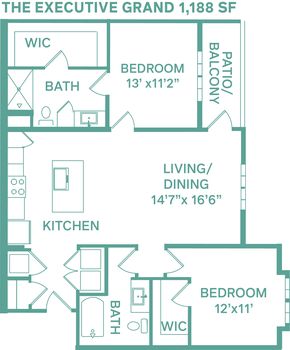 5304 Executive Grand 1,188 SqFt
 Unit 4205 Terrace Grand 1139 SqFt
 Unit 7201 Suite 1,263 SqFt
 Unit - 18312
 15A
15A
Property map
Tap on any highlighted unit to view details on availability and pricing
Use ctrl + scroll to zoom the map
Facts, features & policies
Building Amenities
Accessibility
- Disabled Access: Wheelchair Access
Community Rooms
- Business Center
- Club House: 24-hour Resident Social Hub
- Fitness Center: Fully Equipped Fitness Center With 24-hour Access
- Game Room: Billiards And Shuffleboard
Other
- In Unit: Full-size Washers And Dryers
- Swimming Pool: Resort-style Heated Swimming Pool
Outdoor common areas
- Barbecue: Bbq/picnic Area
- Patio: Patio And Balcony Options
- Sundeck: Sundeck With Cabanas
Security
- Gated Entry
Services & facilities
- Bicycle Storage: Bike Storage And Workshop
- Elevator: Level Up Your Living We've Got Elevators!
- On-site Maintenance
- On-site Management
- Package Service: Amazon Package Hub Lockers For All Package Deliver
Unit Features
Appliances
- Dishwasher
- Dryer: Full-size Washers And Dryers
- Garbage Disposal: Disposal
- Microwave Oven: Stainless-steel Built-in Microwave
- Refrigerator
- Washer: Full-size Washers And Dryers
Cooling
- Air Conditioning: Air Conditioner
- Ceiling Fan: Ceiling Fan In Living Room And Primary Bedroom
Flooring
- Carpet
Internet/Satellite
- High-speed Internet Ready: Convenient Wi-fi For Resident Use
Other
- Furnished: Furnished Options Available
- Patio Balcony
Policies
Parking
- Attached Garage
- Detached Garage
- Other
Lease terms
- 6, 7, 8, 9, 10, 11, 12, 13, 14, 15
Pet essentials
- DogsAllowedNumber allowed2Monthly dog rent$35Dog deposit$300
- CatsAllowedNumber allowed2Monthly cat rent$35Cat deposit$300
Additional details
| Restrictions: None
Special Features
- Availability 24 Hours: 24-hour Emergency Service Response
- Central AC
- Community-wide Wi Fi
- Complimentary Bike Rentals
- Convenient Wi-fi For Resident Use
- Designer Fixtures And Finishes
- Door-to-do Trash Service
- Dual Vanity In Select Primary Bathrooms
- Efficient Appliances
- Electronic Thermostat
- Elegant Quartz Countertops
- Energy-efficient Led Lighting
- EV Bike Rentals
- Free Weights
- Hardwood-style Flooring
- High Ceilings
- Kitchen Pantry
- Large Closets
- Large Walk-in Closets With Shelving
- Outdoor Entertainment Kitchen
- Pet-friendly
- Preventative Pest Control
- Private Yard Options Available
- Quartz Vanity Tops And Undermount Sinks
- Smart Home Technology
- Smart Light Switches
- Smoke-free Apartment Homes
- Smoke-free Community And Apartment Homes
- Spa
- Stainless Steel Appliances
- Starbucks Coffee Bar
- Thoughtfully Designed Courtyards
- White Subway Tile Backsplash
Neighborhood: Prospects/Shields
Areas of interest
Use our interactive map to explore the neighborhood and see how it matches your interests.
Travel times
Walk, Transit & Bike Scores
Walk Score®
/ 100
Somewhat WalkableTransit Score®
/ 100
Some TransitBike Score®
/ 100
Very BikeableNearby schools in Fort Collins
Bennett Elementary School
Grades PK-5 • 0.4 miles7/10
GreatSchools® Rating
Test Score Rating
7/10Student Progress Rating
7/10Blevins Middle School
Grades 6-8 • 1.2 miles5/10
GreatSchools® Rating
Test Score Rating
6/10Student Progress Rating
4/10Rocky Mountain High School
Grades 9-12 • 1.2 miles8/10
GreatSchools® Rating
College Readiness Rating
8/10Student Progress Rating
8/10Nearby apartments for rent



Listing order may reflect relevance, quality, and paid promotion.
Similar apartments for rent
Frequently asked questions
What is the walk score of The Quarry Luxury Apartments?
The Quarry Luxury Apartments has a walk score of 57, it's somewhat walkable.
What is the transit score of The Quarry Luxury Apartments?
The Quarry Luxury Apartments has a transit score of 39, it has some transit.
What schools are assigned to The Quarry Luxury Apartments?
The schools assigned to The Quarry Luxury Apartments include Bennett Elementary School, Blevins Middle School, and Rocky Mountain High School.
Does The Quarry Luxury Apartments have in-unit laundry?
Yes, The Quarry Luxury Apartments has in-unit laundry for some or all of the units.
What neighborhood is The Quarry Luxury Apartments in?
The Quarry Luxury Apartments is in the Prospects/Shields neighborhood in Fort Collins, CO.
What are The Quarry Luxury Apartments's policies on pets?
A maximum of 2 cats are allowed per unit. To have a cat at The Quarry Luxury Apartments there is a required deposit of $300. This building has monthly fee of $35 for cats. A maximum of 2 dogs are allowed per unit. To have a dog at The Quarry Luxury Apartments there is a required deposit of $300. This building has monthly fee of $35 for dogs.
Does The Quarry Luxury Apartments have virtual tours available?
Yes, 3D and virtual tours are available for The Quarry Luxury Apartments.
Can I submit a Portable Tenant Screening Report when I apply?
Applicant has the right to provide The Quarry Luxury Apartments with a Portable Tenant Screening Report (PTSR), as defined in §38-12-902(2.5), Colorado Revised Statutes; and 2) if Applicant provides The Quarry Luxury Apartments with a PTSR, The Quarry Luxury Apartments is prohibited from: a) charging Applicant a rental application fee; or b) charging Applicant a fee for The Quarry Luxury Apartments to access or use the PTSR. The Quarry Luxury Apartments may limit acceptance of PTSRs to those that are not more than 30 days old. Confirm PTSR requirements directly with The Quarry Luxury Apartments.
Your dream apartment is waitingFour new units were recently added to this listing.


