The Summit isn't your average one-bedroom it's 855 square feet of comfort, convenience, and quiet confidence. With a layout that balances open-concept living and intentional spaces, this floor plan is perfect for those who want more out of their apartment home.
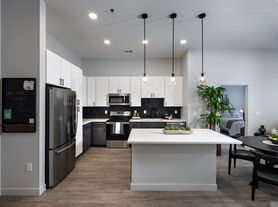
Step into a kitchen that works as well as it wows, featuring granite countertops, stainless steel appliances, and hardwood-style flooring that flows throughout the main space. A full-size washer and dryer, built-in microwave, and dishwasher make daily routines refreshingly easy.
The spacious bedroom includes a walk-in closet and direct access to a sleek bathroom with a modern walk-in shower. And when you need a moment to yourself, your private patio offers the perfect outdoor escape. With valet trash pickup, 9' ceilings, and a Wi-Fi-ready setup, The Summit checks the boxes for style and function without sacrificing space.
The Ventry Apartments
5495 Coventry Ln, Fort Wayne, IN 46804
Expires November 30, 2026
Applies to select units
Apartment building
1-2 beds
Pet-friendly
In-unit laundry (W/D)
Available units
Price may not include required fees and charges.
 Unit 9-5487-207 2 bd, 1 ba | 910 | Now | $1,250 |
Unit 6-5499-207 2 bd, 1 ba | 910 | Dec 18 | $1,250 |
Unit 6-5499-206 2 bd, 1 ba | 910 | Jan 11 | $1,250 |
 Unit 4-5433-202Special offer 1 bd, 1 ba | 855 | Now | $1,277 |
Unit 9-5487-304Special offer 1 bd, 1 ba | 855 | Now | $1,277 |
Unit 3-5429-302Special offer 1 bd, 1 ba | 855 | Feb 9 | $1,277 |
Unit 3-5429-305Special offer 1 bd, 1 ba | 898 | Now | $1,337 |
Unit 4-5433-205Special offer 1 bd, 1 ba | 898 | Now | $1,337 |
Unit 6-5499-301Special offer 1 bd, 1 ba | 898 | Now | $1,337 |
Unit 8-5483-201Special offer 1 bd, 1 ba | 898 | Now | $1,337 |
Unit 9-5487-201Special offer 1 bd, 1 ba | 898 | Now | $1,337 |
Unit 10-5491-305Special offer 1 bd, 1 ba | 898 | Now | $1,337 |
Unit 9-5487-305Special offer 1 bd, 1 ba | 898 | Dec 9 | $1,337 |
Unit 1-5421-305Special offer 1 bd, 1 ba | 898 | Dec 20 | $1,337 |
Unit 5-5437-201Special offer 1 bd, 1 ba | 898 | Jan 8 | $1,337 |
What's special
Fitness center
Hit the gym at home
This building offers a fitness center. Less than 8% of buildings in Fort Wayne have this feature.
Private patioModern walk-in showerFull-size washer and dryerSpacious bedroomGranite countertops
Office hours
| Day | Open hours |
|---|---|
| Mon - Fri: | 9 am - 6 pm |
| Sat: | 10 am - 5 pm |
| Sun: | Closed |
Facts, features & policies
Building Amenities
Community Rooms
- Club House: Coffee Bar
- Fitness Center
Other
- Laundry: In Unit
- Swimming Pool
Outdoor common areas
- Barbecue: Grilling Stations
- Courtyard: Outdoor Lounge
- Garden Tub
- Private Patio Or Balcony
- Sundeck
Services & facilities
- On-Site Maintenance
- Package Service: Package Receiving
Unit Features
Appliances
- Dishwasher
- Dryer
- Electric Range
- Garbage Disposal
- Microwave Oven
- Refrigerator
- Washer
Cooling
- Air Conditioning: Central Air
Flooring
- Carpet
- Hardwood-Style Flooring
- Vinyl Flooring
Other
- 9 Foot Ceilings: *only Available In Select Units
- Bathroom Vanity
- Black Appliances: *in Select Homes
- Double Sink
- Double Vanity: *in Select Homes
- Electric Heat
- Fireplace: Outdoor Fireplace
- Granite Countertops: Granite Counterops
- High-End Appliances: *available In Select Homes
- Kitchen Pantry
- Open-Concept Layouts
- Smart Home: Smart Thermostat
- USB Outlets
- Walk-In Shower: *in Select Homes
Policies
Parking
- Garage
Lease terms
- 3 months, 4 months, 5 months, 6 months, 7 months, 8 months, 9 months, 10 months, 11 months, 12 months, 13 months, 14 months, 15 months
Pet essentials
Restrictions
Dogs: No breed or weight restrictions. No visiting/guest pets. Please call office for additional details.
Cats: No breed or weight restrictions. No visiting/guest pets. Please call office for additional details.
Birds: No venomous species allowed. Please call office for additional details.
Fish: No venomous species allowed. Please call office for additional details.
Reptiles: No venomous species allowed. Please call office for additional details.
Other: No venomous species allowed. Please call office for additional details.
Additional details
Dogs: Pet Policy: Limit 2 pets per apartment. Non-Refundable Pet Fee and Monthly Pet Rent are per pet. No Refundable Security Deposit
Cats: Pet Policy: Limit 2 pets per apartment. Non-Refundable Pet Fee and Monthly Pet Rent are per pet. No Refundable Security Deposit
Birds: Does not count towards the pet limit but must remain within enclosed cage/tank/habitat. No Pet Fees or Pet Rent. No Refundable Security Deposit required.
Fish: Does not count towards the pet limit but must remain within enclosed cage/tank/habitat. No Pet Fees or Pet Rent. No Refundable Security Deposit required.
Reptiles: Does not count towards the pet limit but must remain within enclosed cage/tank/habitat. No Pet Fees or Pet Rent. No Refundable Security Deposit required.
Other: Does not count towards the pet limit but must remain within enclosed cage/tank/habitat. No Pet Fees or Pet Rent. No Refundable Security Deposit required.
Two pets per apartment home and no breed or weight restrictions, please ask for more details.
Birds: Bird
Fish: Fish
Reptiles: Reptile
Other: Other
Special Features
- 24-Hour Emergency Maintenance: 24/7 Emergency Maintenance
- Closet: *only Available In Select Homes
- Community Kitchen
- Community Patio
- Free On-Site Parking
- Ice Maker
- Large Closets: *only Available In Select Homes
- Linen Closet
- On-Site Management
- Outdoor TV
- Pet Care: Dog Park
- Pets Allowed: Cats Welcome
- Shower/Tub Combo
- Stainless Steel Appliances
- Water Sewer And Trash: Valet Trash
Neighborhood: 46804
Areas of interest
Use our interactive map to explore the neighborhood and see how it matches your interests.
Travel times
Nearby places
Grocery & Shopping
Five grocery and shopping spots within a 4 min drive, including Fleet Feet 0.2 mi away.
Fleet Feet
0.2 mi
5 min
1 min
Lassus Handy Dandy
0.3 mi
11 min
3 min
Walgreens
0.3 mi
26 min
4 min
Keltsch Pharmacy
0.3 mi
7 min
2 min
Village At Coventry
0.3 mi
10 min
3 min
Restaurants & Cafes
Five restaurants and cafes within a 5 min drive, including Buffalo Wild Wings 0.2 mi away.
Buffalo Wild Wings
0.2 mi
4 min
1 min
Bob Evans
0.2 mi
12 min
3 min
Starbucks
0.2 mi
6 min
2 min
Pizza Hut
0.2 mi
9 min
2 min
Bon Bon's
0.3 mi
26 min
5 min
Fitness & Recreation
Five fitness/gyms within a 5 min drive, including Kachmann Mind Body Institute 0.3 mi away.
Kachmann Mind Body Institute
0.3 mi
26 min
5 min
Staybridge Fitness Center
0.5 mi
17 min
4 min
Lutheran Weight Management
0.6 mi
24 min
5 min
River Greenway-Towpath Trail
0.8 mi
25 min
4 min
Fox Island County Park
0.9 mi
23 min
4 min
Hospitals & Medical
Five medical facilities within a 5 min drive, including Lutheran Medical Group 7916 West Jefferson Blvd. 0.2 mi away.
Lutheran Medical Group 7916 West Jefferson Blvd.
0.2 mi
27 min
5 min
Pediatric Associates, Inc
0.2 mi
28 min
5 min
Walgreens
0.3 mi
26 min
4 min
Lutheran Hospital
0.3 mi
26 min
4 min
Lutheran Medical Office Building One
0.3 mi
26 min
5 min
Getting around
Walk Score®
/ 100
Car-DependentTransit Score®
/ 100
Minimal TransitNearby schools in Fort Wayne
Haverhill Elementary School
Grades K-5 • 0.8 miles9/10
GreatSchools® Rating
Test Score Rating
10/10Academic Progress Rating
8/10Summit Middle School
Grades 6-8 • 1.6 miles9/10
GreatSchools® Rating
Test Score Rating
10/10Academic Progress Rating
8/10Homestead Senior High School
Grades 9-12 • 1.8 miles9/10
GreatSchools® Rating
College Readiness Rating
9/10Living in Fort Wayne
Copper Hill, Covington Pines, Covington Chase, Shores of Oakborough and Aspen Village sit in southwest Fort Wayne, in a largely residential setting shaped by neighborhood streets and nearby commercial corridors. The area has four distinct seasons, with warm summers and cold winters. Outdoor options include nearby trails and green spaces, while local playgrounds and library services add everyday places to explore and gather. Shopping, dining and coffee are available along the southwest side’s main roads, with broader retail and restaurant choices a short drive away. Residents generally get around by car; walking and biking are most practical within neighborhood streets and nearby paths. For ZIP code 46804, the median rent is $1,555 per month, with a typical range of $895 to $3,500, based on 35 active listings.
Powered by Zillow data and AI technology.
Cost calculator
Nearby apartments for rent





Listing order may reflect relevance, quality, and paid promotion.
Similar apartments for rent



Frequently asked questions
Where is The Ventry Apartments located, and what is the neighborhood like?
The Ventry Apartments is located at 5495 Coventry Ln, Fort Wayne, IN. The surrounding area includes multiple restaurants and cafes within 1 mile, such as Buffalo Wild Wings, Bob Evans, and Starbucks.
What is the average rent in Fort Wayne, IN?
Based on the latest Zillow data, the median rent across all unit types in ZIP code 46804 in Fort Wayne is currently $1,555 per month. Prices vary by neighborhood, floor plan, and building amenities.
What schools are assigned to The Ventry Apartments?
The schools assigned to The Ventry Apartments include Haverhill Elementary School, Summit Middle School, and Homestead Senior High School.
What are the grocery stores and everyday shopping options near The Ventry Apartments?
The Ventry Apartments is located near 3 grocery stores, including Keltsch Pharmacy (0.3 miles) and Scotts Coventry (0.3 miles). Additional shopping options, including Fleet Feet, are approximately 0.2 miles away.
What is the minimum and maximum rent for The Ventry Apartments?
The total price for an apartment unit in The Ventry Apartments ranges from $1,250 to $2,252. The total price will vary by floor plan, unit size, and unit amenities.
There are 6+ floor plans availableWith 97% more variety than properties in the area, you're sure to find a place that fits your lifestyle.
