Luxury Living in Southwest Fort Worth
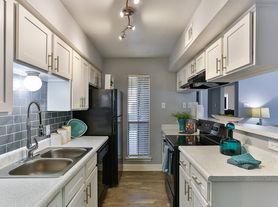
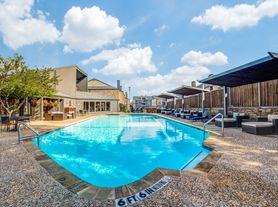

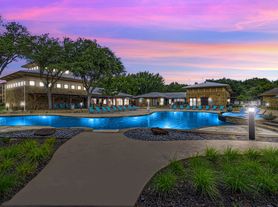
Get ready for a better way of life at Lauren Apartments in Fort Worth, TX. Our newly renovated homes feature modern amenities, friendly service and other perks you'd expect from one of the best luxury apartments in Fort Worth. From our well-designed homes to vibrant neighborhood, all frills are included. Tour our luxury apartments today! We have one-, two- or three-bedroom floor plans at our luxury Fort Worth apartmentsincluding split-bedroom, townhouse and attached garage options. Our recently upgraded homes have features like stainless steel appliances, quartz countertops, wood-style flooring and contemporary light fixtures, as well as in-unit washers and dryers, garden-style tubs, double-vanity sinks and much more. Each space is thoughtfully designed with resident comfort in mind and there are a variety of options to choose from. Our amenities reflect our commitment of excellence to our residents. They start with a resort-style pool with spa and hot tub, BBQ and picnic areas, walking paths and a beautiful courtyard. Additionally, our community has attached garages available, covered parking, a fitness center with free weights and more. Our reliable and friendly on-site maintenance and management teams are, in themselves, valuable amenities. You'll love our neighborhood in South Fort Worth. It's conveniently located next to grocery stores, restaurants, hospitals, shopping centers, parks, movie theaters, malls and schools. Our school district is Crowley and Fort Worth ISD. We're also within easy reach of downtown Fort Worth, TCC, TCU, the Fort Worth Zoo and the Museum District. Our location by the Chisholm Trail Parkway and Interstate 20 make commuting and traveling within DFW more convenient. Have pets? We welcome a variety of breeds and two are allowed in each apartment. We have access to parks and paths and many additional conveniences for your four-legged friends. Schedule a tour of Lauren Apartments today!
Special offer
Apartment building
1-3 beds
Pet-friendly
Covered parking
In-unit laundry (W/D)
Available units
Price may not include required fees and charges. Price shown reflects the lease term provided for each unit.
Unit , sortable column | Sqft, sortable column | Available, sortable column | Base rent, sorted ascending |
|---|---|---|---|
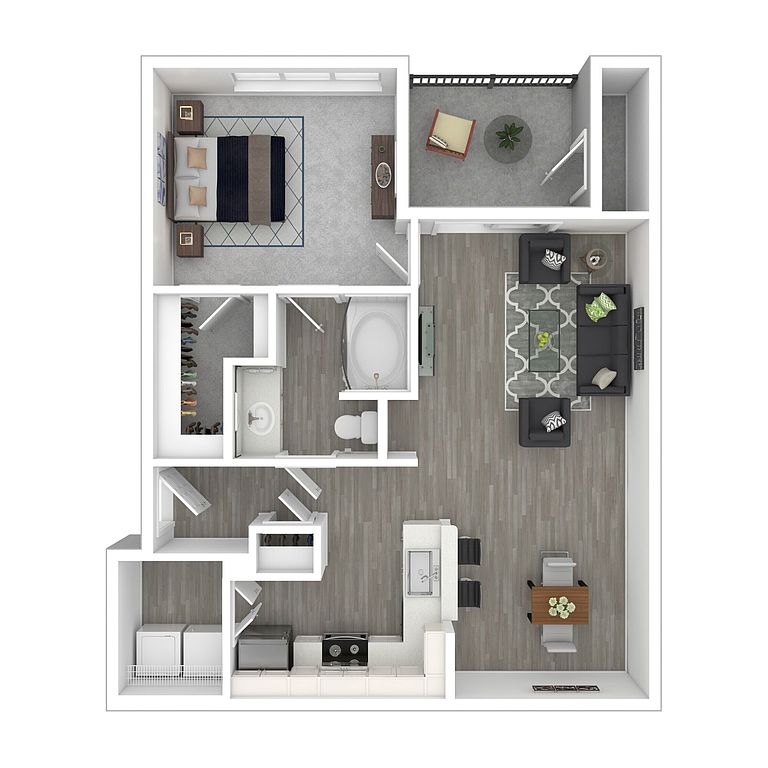 Unit 821 1 bd, 1 ba | 752 | Oct 18 | $1,219 |
Unit 816 1 bd, 1 ba | 752 | Oct 17 | $1,294 |
Unit 512 1 bd, 1 ba | 752 | Nov 21 | $1,294 |
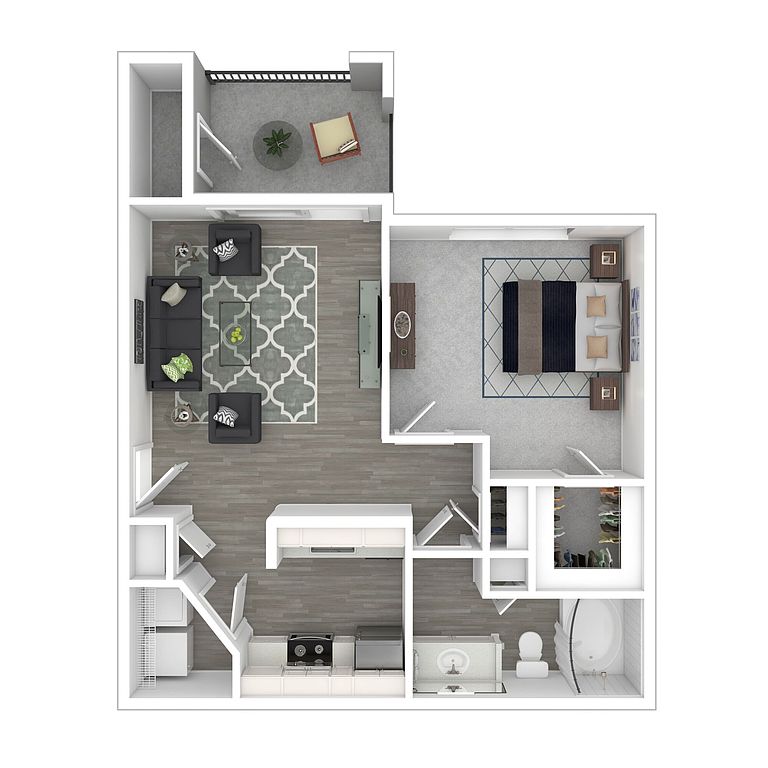 Unit 1435 1 bd, 1 ba | 637 | Now | $1,304 |
Unit 1831 1 bd, 1 ba | 637 | Dec 10 | $1,304 |
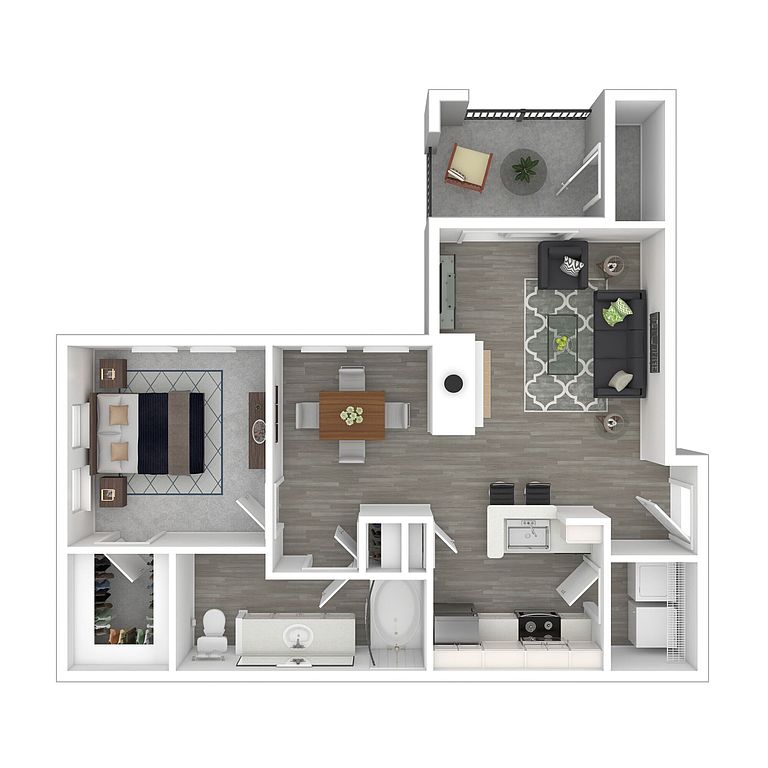 Unit 1324 1 bd, 1 ba | 728 | Now | $1,354 |
Unit 636 1 bd, 1 ba | 752 | Now | $1,384 |
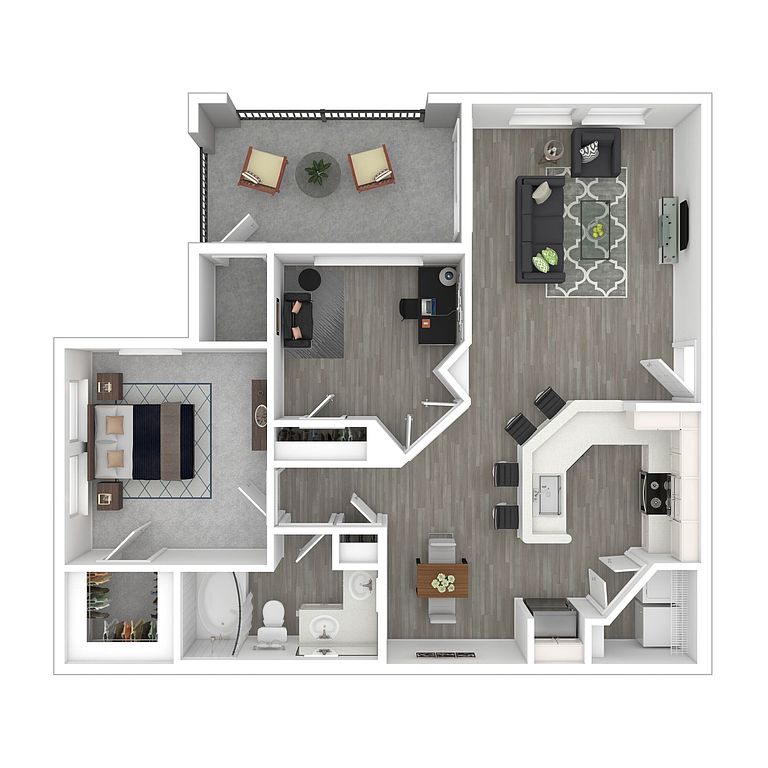 Unit 1637 2 bd, 1 ba | 939 | Oct 18 | $1,394 |
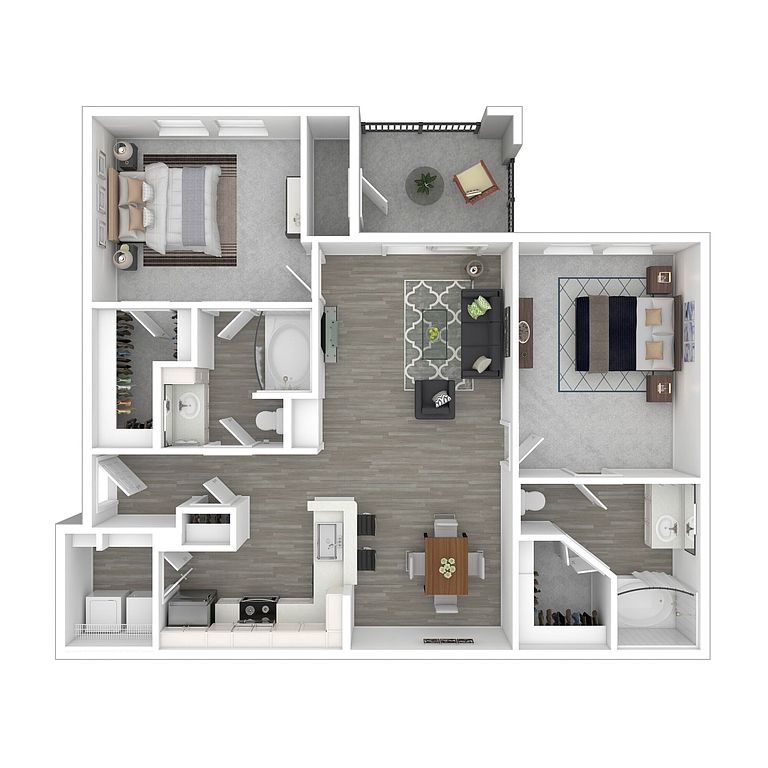 Unit 1622 2 bd, 2 ba | 1,031 | Now | $1,534 |
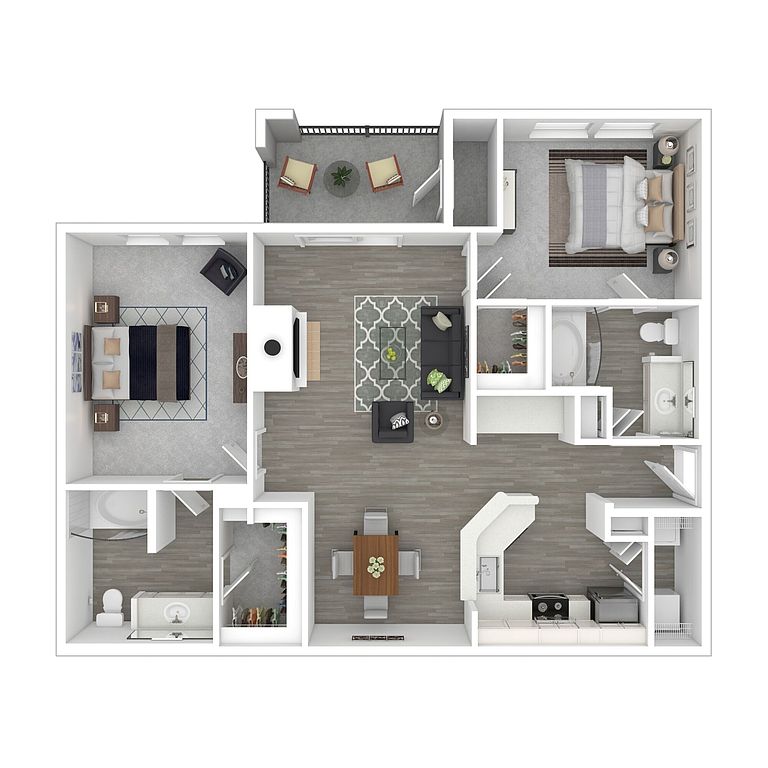 Unit 834 2 bd, 2 ba | 1,089 | Nov 28 | $1,554 |
Unit 1634 2 bd, 1 ba | 939 | Now | $1,569 |
Unit 1625 2 bd, 2 ba | 1,031 | Now | $1,594 |
Unit 1020 2 bd, 2 ba | 1,089 | Now | $1,684 |
Unit 1037 2 bd, 2 ba | 1,089 | Nov 21 | $1,684 |
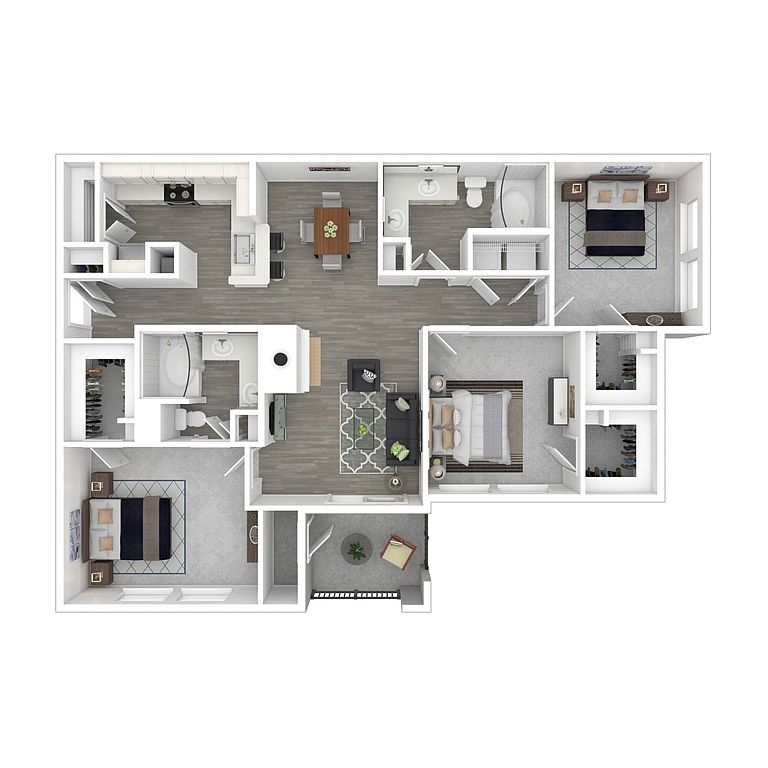 Unit 1524 3 bd, 2 ba | 1,352 | Nov 13 | $1,849 |
What's special
Patio
In the mood for fresh air?
A patio is a rare feature. Less than 13% of buildings in Fort Worth have this amenity.
Modern amenitiesContemporary light fixturesBeautiful courtyardStainless steel appliancesQuartz countertopsWood-style flooringBbq and picnic areas
Office hours
| Day | Open hours |
|---|---|
| Mon - Fri: | 9 am - 6 pm |
| Sat: | 10 am - 5 pm |
| Sun: | Closed |
Property map
Tap on any highlighted unit to view details on availability and pricing
Use ctrl + scroll to zoom the map
Facts, features & policies
Building Amenities
Community Rooms
- Club House: Community Clubhouse
- Fitness Center: 24-Hour Fitness Center
- Lounge: Outdoor Lounge
Other
- In Unit: Full Size Washer & Dryer
- Shared: Laundry Facility On-Site
- Swimming Pool: Resort Style Pool
Outdoor common areas
- Barbecue: Community Grilling Stations
- Garden: Garden Style Bathtub
- Patio: Storage Closet On Patio
Services & facilities
- Pet Park
View description
- Pool View
Unit Features
Appliances
- Dryer
- Washer
Other
- 6 Inch Baseboards
- Black Appliances
- Black Fixtures
- Black Hardware
- Blonde Cabinets
- Brushed Nickel Fixtures
- Built-In Computer Desk
- Carpet Throughout
- Ceramic Tub
- Custom Closets
- Double Vanity Master Bathroom
- Fireplace
- Granite Countertops
- Gray Backsplash
- Navy Ceramic Backsplash
- Patio Balcony
- Quartz Countertops
- Stainless Steel Appliances
- Vinyl Excluding Bedrooms
- White Cabinets
- White Quartz/Undermount Sink
- White/Charcoal Blue Cabinets
Policies
Parking
- Covered Parking
- Other: Please Call Us Regarding Our Parking Policy.
Lease terms
- Available months 3, 4, 5, 6, 7, 8, 9, 10, 11, 12, 13
Pet essentials
- DogsAllowedNumber allowed2Monthly dog rent$30One-time dog fee$350
- CatsAllowedNumber allowed2Monthly cat rent$30One-time cat fee$350
Pet amenities
Pet Park
Special Features
- 24-Hour Package Lockers
- Closet: Walk In Closets
- Java Bar
- Spruce Lifestyle Services
- Strength Training Free Weights
Neighborhood: 76132
Areas of interest
Use our interactive map to explore the neighborhood and see how it matches your interests.
Travel times
Getting around
Walk Score®
/ 100
Somewhat WalkableTransit Score®
/ 100
Minimal TransitBike Score®
/ 100
Somewhat BikeableNearby schools in Fort Worth
Sue Crouch Intermediate School
Grades PK-5 • 2.6 miles6/10
GreatSchools® Rating
Test Score Rating
4/10Student Progress Rating
7/10Summer Creek Middle School
Grades 6-8 • 4.3 miles3/10
GreatSchools® Rating
Test Score Rating
3/10Student Progress Rating
3/10North Crowley High School
Grades 9-12 • 3.9 miles3/10
GreatSchools® Rating
Test Score Rating
4/10College Readiness Rating
2/10Student Progress Rating
4/10Living in Fort Worth
- Coffee CultureCharming coffee shops are scattered throughout the neighborhood, perfect for a cozy afternoon or a casual meet-up.
- Dining SceneA diverse selection of restaurants ensures thereâs always something new to try, from local favorites to international cuisine.
- Family VibesThe area boasts numerous parks and playgrounds, making it perfect for family outings and activities.
- Outdoor ActivitiesBenbrook Lake offers a variety of outdoor activities, including fishing, hiking, and picnicking.
The 76132 area offers a blend of suburban calm and urban amenities, making it a perfect spot for those seeking a balanced lifestyle. With a median rent of approximately $1,800, the rental prices range from $1,200 to $2,500, providing various housing options. Local highlights include the sprawling parks like the beautiful Benbrook Lake, where outdoor activities abound, and a diverse dining scene with popular spots like La Margarita Restaurante. You'll find family-oriented amenities such as playgrounds and pet-friendly spaces, ideal for leisurely weekends. The vibrant coffee culture is evident in local cafes, while the nearby shopping centers cater to all your retail needs, ensuring a convenient and enjoyable living experience.
Powered by Zillow data and AI technology.
Nearby apartments for rent


Listing order may reflect relevance, quality, and paid promotion.
Similar apartments for rent



Frequently asked questions
What is the walk score of Lauren?
Lauren has a walk score of 59, it's somewhat walkable.
What is the transit score of Lauren?
Lauren has a transit score of 22, it has minimal transit.
What schools are assigned to Lauren?
The schools assigned to Lauren include Sue Crouch Intermediate School, Summer Creek Middle School, and North Crowley High School.
Does Lauren have in-unit laundry?
Yes, Lauren has in-unit laundry for some or all of the units. Lauren also has shared building laundry.
What neighborhood is Lauren in?
Lauren is in the 76132 neighborhood in Fort Worth, TX.
What are Lauren's policies on pets?
A maximum of 2 cats are allowed per unit. This building has a one time fee of $350 and monthly fee of $30 for cats. A maximum of 2 dogs are allowed per unit. This building has a one time fee of $350 and monthly fee of $30 for dogs.
There are 7+ floor plans availableWith 33% more variety than properties in the area, you're sure to find a place that fits your lifestyle.
