Located along Chisholm Trail Parkway with easy access to I-30 and I-35W, The Dylan mixes the Mediterranean style with contemporary living. With a variety of dining, entertainment, and shopping at your doorstep, everything you want is right here for a legendary living experience in Fort Worth, TX. Our community features studio, one, two, and three-bedroom apartments for rent with spacious layouts and top-notch amenities.
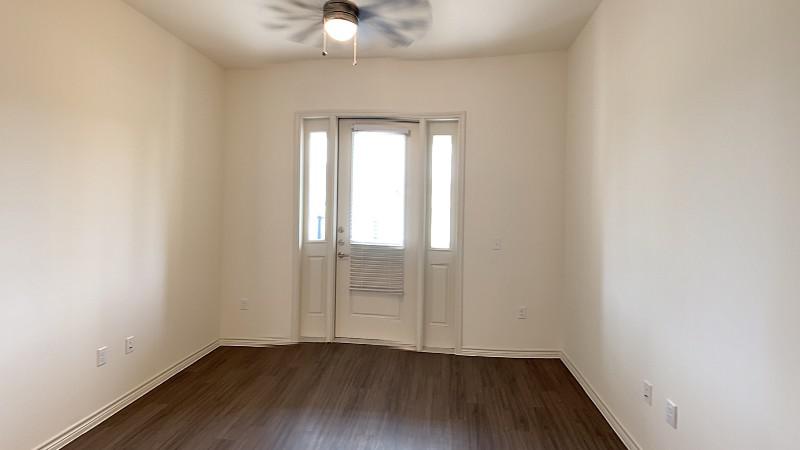
Explore 3D tour
Special offer
The Dylan
5344 Sycamore School Rd, Fort Worth, TX 76123
*Restrictions may apply. *Contact us for more information.
Apartment building
1-3 beds
Pet-friendly
Other parking
In-unit laundry (W/D)
Available units
This listing now includes required monthly fees in the total monthly price. Price shown reflects the lease term provided for each unit.
Unit , sortable column | Sqft, sortable column | Available, sortable column | Total monthly price, sorted ascending |
|---|---|---|---|
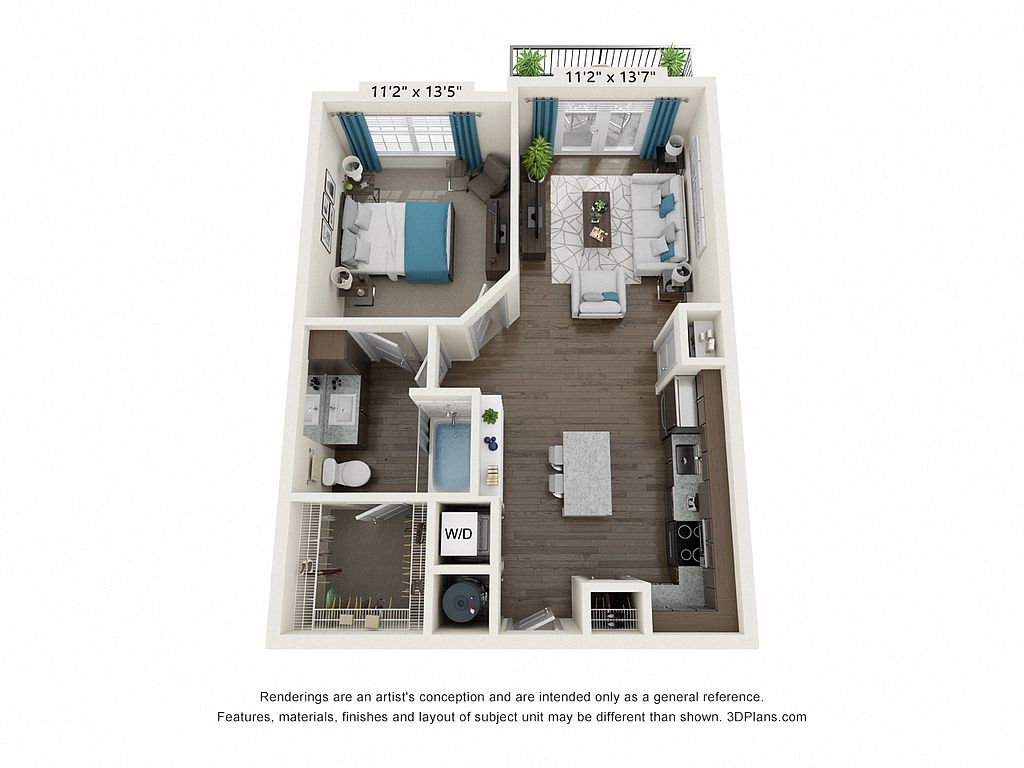 Unit 3205 1 bd, 1 ba | 702 | Now | $1,318 |
Unit 4306 1 bd, 1 ba | 702 | Now | $1,336 |
Unit 3314 1 bd, 1 ba | 702 | Oct 24 | $1,342 |
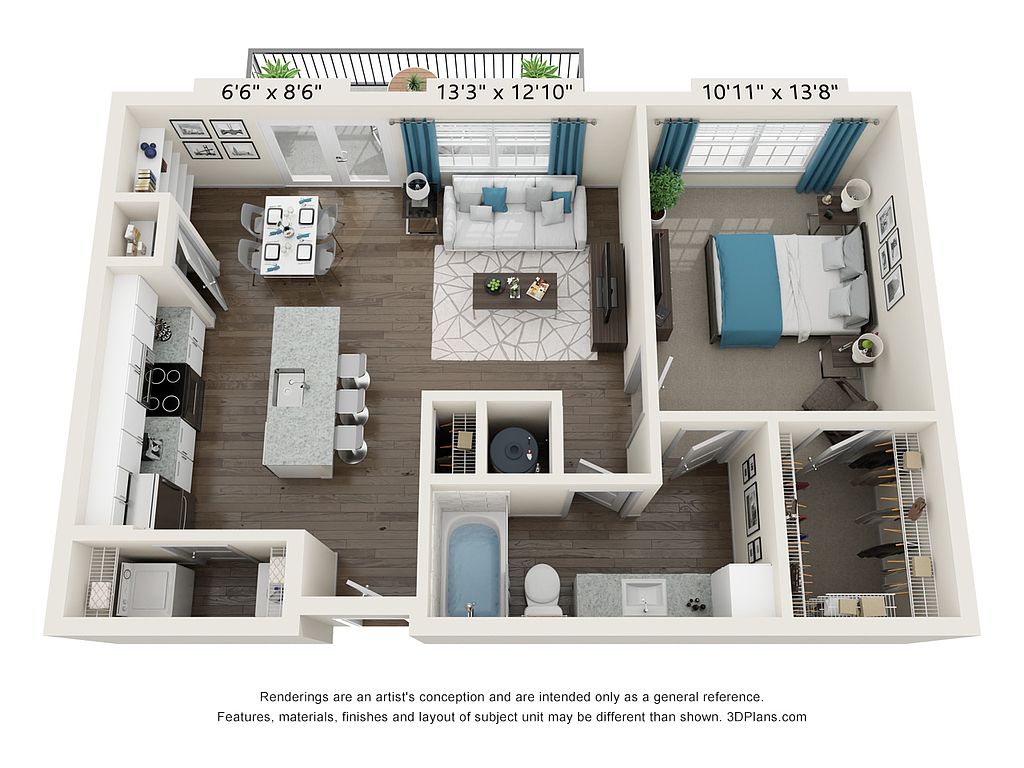 Unit 7313 1 bd, 1 ba | 775 | Oct 29 | $1,427 |
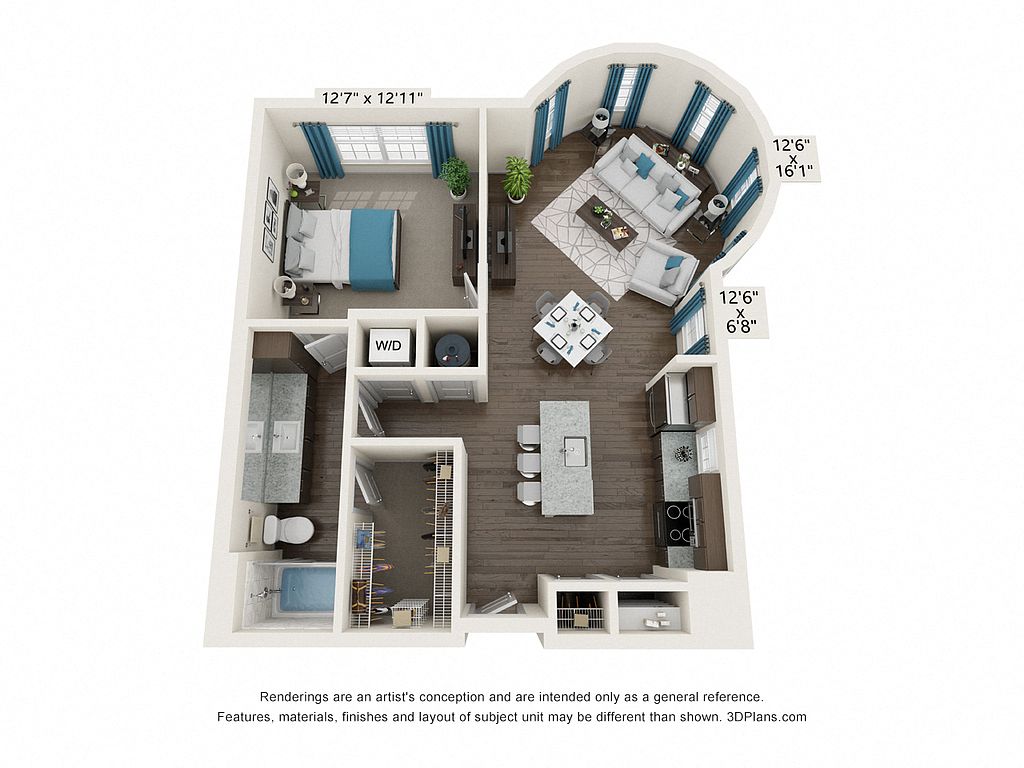 Unit 4317 1 bd, 1 ba | 858 | Nov 8 | $1,457 |
Unit 4217 1 bd, 1 ba | 858 | Oct 21 | $1,482 |
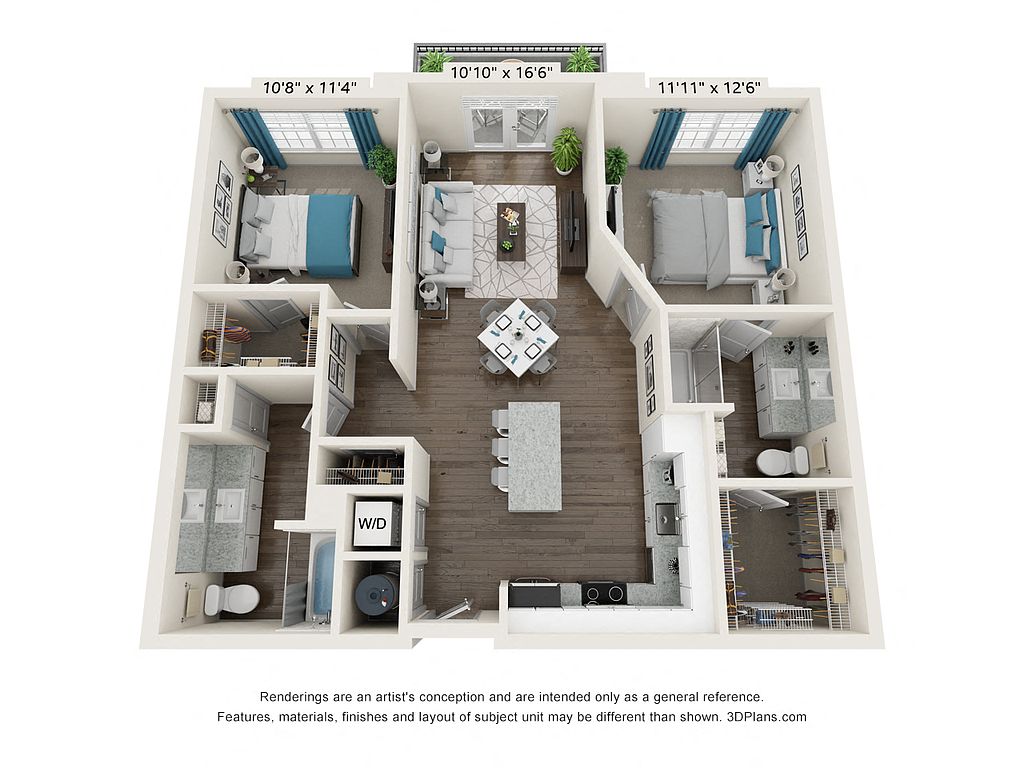 Unit 7214 2 bd, 2 ba | 1,063 | Oct 7 | $1,749 |
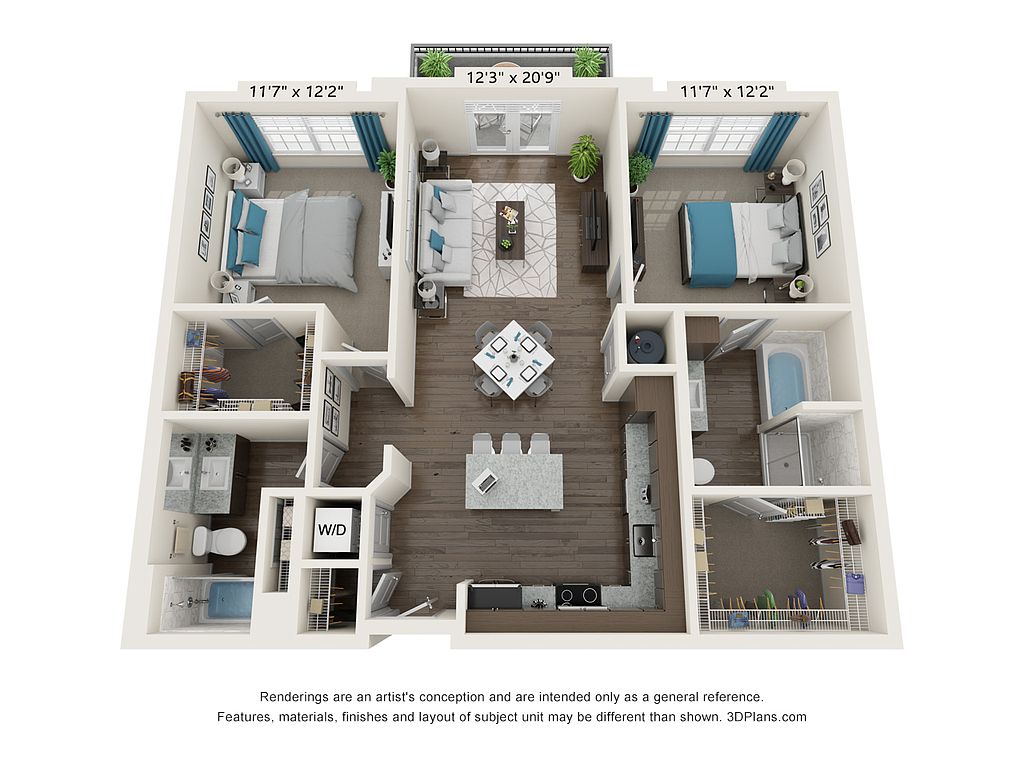 Unit 4214 2 bd, 2 ba | 1,123 | Nov 7 | $1,765 |
Unit 4115 2 bd, 2 ba | 1,063 | Sep 25 | $1,830 |
Unit 6115 2 bd, 2 ba | 1,123 | Sep 14 | $1,855 |
 Unit 5103 2 bd, 2.5 ba | 1,559 | Now | $2,448 |
Unit 5102 2 bd, 2.5 ba | 1,559 | Oct 10 | $2,450 |
 Unit 1101 3 bd, 2.5 ba | 1,650 | Now | $2,562 |
What's special
Spacious layouts
3D tours
- B2
 Studio 1
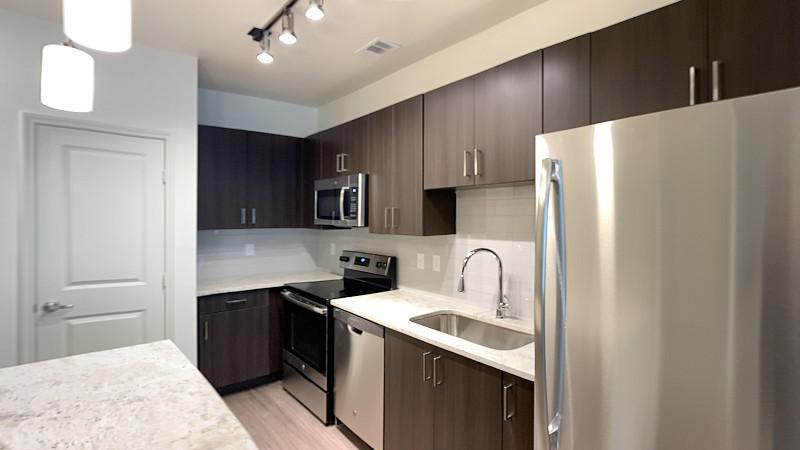 A1
A1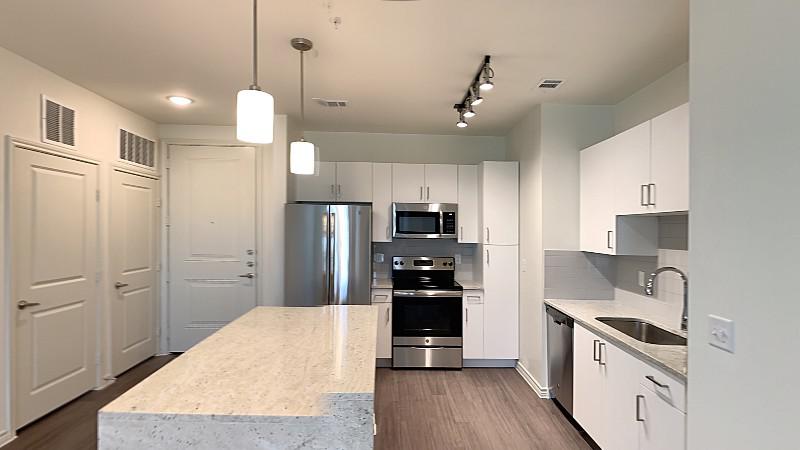 B1
B1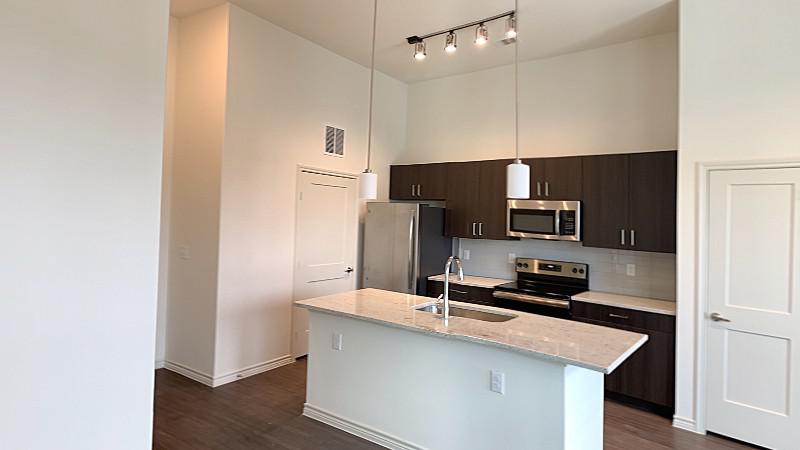 Interactive floorplan 1
Office hours
| Day | Open hours |
|---|---|
| Mon - Fri: | 8:30 am - 5:30 pm |
| Sat: | 10 am - 5 pm |
| Sun: | Closed |
Facts, features & policies
Building Amenities
Other
- In Unit: Full-Sized Washer And Dryer In Every Home
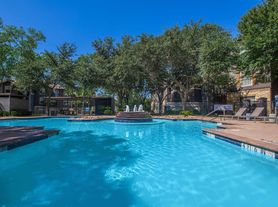
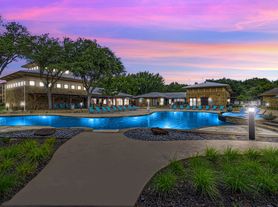
- Swimming Pool: Resort-Style Pool With In-Water Tanning Ledge
Outdoor common areas
- Patio: Private Balcony Or Patio
Security
- Controlled Access: Controlled-Access Buildings With Keyless Entry
Services & facilities
- Bicycle Storage: Outdoor Bike Storage
- Pet Park: Expansive Dog Park
Unit Features
Appliances
- Dryer
- Washer
Internet/Satellite
- High-Speed Internet Ready: High-Speed Internet And Cable Ready
Policies
Parking
- Other
- Valet Parking: Valet Package Delivery And Trash Pick Up Services
Pet essentials
- DogsAllowedNumber allowed2Weight limit (lbs.)75Monthly dog rent$25One-time dog fee$400
- CatsAllowedNumber allowed2Weight limit (lbs.)75Monthly cat rent$25One-time cat fee$400
Additional details
Max 2 pets per apartment. Max 75 pounds limit. No aggressive breeds. | Restrictions: None
Pet amenities
Pet Park: Expansive Dog Park
Special Features
- 24/7 Emergency Maintenance
- Bilt Rewards
- Built-In Shelving*
- Community Plaza With Entertaining Stage
- Complimentary Wi-Fi Throughout Community Areas
- Full-Sized Kitchen Pantry
- GE Energy Star French Door Refrigerators*
- GE Energy Star Stainless Steel Appliances
- Granite Countertops With Glass Tile Backsplash
- On-Site Retail
- Personal Storage Units
- Private Breezeway To Access Garages
- Private Fenced Yard*
- Townhomes With Attached Two-Car Garages
- Up To 12' Ceilings*
- Walk-In Closets With Shelving*
Neighborhood: Summer Creek Meadows
Areas of interest
Use our interactive map to explore the neighborhood and see how it matches your interests.
Travel times
Getting around
Walk Score®
/ 100
Car-DependentTransit Score®
/ 100
Minimal TransitBike Score®
/ 100
Somewhat BikeableNearby schools in Fort Worth
Sue Crouch Intermediate School
Grades PK-5 • 0.4 miles6/10
GreatSchools® Rating
Test Score Rating
4/10Student Progress Rating
7/10Summer Creek Middle School
Grades 6-8 • 2.1 miles3/10
GreatSchools® Rating
Test Score Rating
3/10Student Progress Rating
3/10North Crowley High School
Grades 9-12 • 1.7 miles3/10
GreatSchools® Rating
Test Score Rating
4/10College Readiness Rating
2/10Student Progress Rating
4/10Living in Fort Worth
- Community VibeThe strong sense of community is evident in local events and gatherings that bring residents together.
- Family VibesWith numerous parks and family-friendly activities, this neighborhood is a great place for families to thrive.
- Outdoor ActivitiesAbundant parks and recreational spaces invite residents to engage in outdoor activities year-round.
- Shopping SceneA variety of shopping centers and local stores cater to all your needs, from groceries to unique finds.
The 76123 zip code offers a suburban lifestyle with a warm climate and a blend of family-friendly amenities and local charm. Residents enjoy access to several parks, including the expansive Hulen Park, which is perfect for outdoor activities, while the nearby shopping centers provide a variety of grocery stores and restaurants. The culinary scene features a range of dining options, from casual eateries to more upscale dining experiences. With median rents around $1,800, the rental price range typically falls between $1,400 and $2,200, making it an appealing choice for those looking for comfortable living in a community-oriented environment.
Powered by Zillow data and AI technology.
Nearby apartments for rent


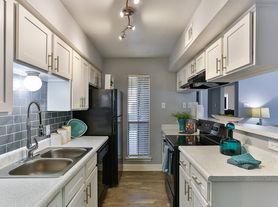

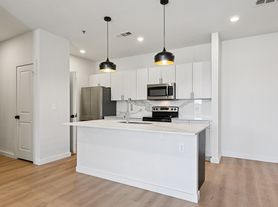
Listing order may reflect relevance, quality, and paid promotion.
Similar apartments for rent


Frequently asked questions
The Dylan is located at 5344 Sycamore School Rd in Summer Creek Meadows, Fort Worth, TX. The surrounding area includes approximately 14 restaurants and cafes within 1 mile, such as Dutch Bros Coffee, Chicken Express, and Wendy's.
The nearest public transit stop is The T Bus Stop Sycamore & Hulen, approximately 1 mile away.
The Dylan is located within 0.2 miles of Urban Air Adventure Park SW Fort Worth, 0.9 miles of Altamesa, and 1 mile of French Lake.
The Dylan is located near 3 grocery stores, including 0.1 miles from Walmart Neighborhood Market, 0.1 miles from Walmart Grocery Pickup, and 0.2 miles from Swig. Additional shopping options, including Walmart Neighborhood Market, are approximately 0.1 miles away.
The total price for an apartment unit in The Dylan ranges from $1,318 to $2,562. The total price will vary by floor plan, unit size, and unit amenities.
The closest hospitals and medical facilities to The Dylan include Summer Creek Animal Clinic (0.1 miles away), Summer Creek Middle School (0.2 miles away), and Texas Healthcare, Pllc (1 mile away).
The Dylan is near approximately 14 restaurants within 1 mile, including Dutch Bros Coffee (0 miles away), Chicken Express (0.1 miles away), and Wendy's (0.1 miles away).
The schools assigned to The Dylan include Sue Crouch Intermediate School, Summer Creek Middle School, and North Crowley High School.
