Luxury Living In Downtown Fort Worth
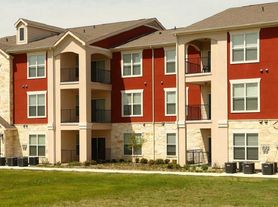
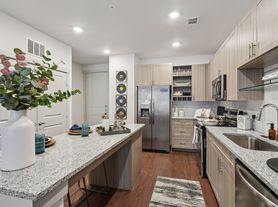
Located in Fort Worth, TX, Trinity Bluff & District Urban Apartments is in a class all its own in Cowtown. Featuring one-, two- and three-bedroom apartments, we have amazing amenities and a location that can't be beat. Whether you enjoy working out, swimming, relaxing or conversations with others, you'll be able to do it all at our luxury Fort Worth Apartments. Choose from 33 different floor plans at Trinity Bluff & District. We have studio apartments available and one-bedroom, two-bedroom and three-bedroom options. You can also decide how many bathrooms you need as well as many additional features. Apartment options include new fixtures, stainless steel appliances, sleek cabinetry, wood-style flooring, open layouts, roomy closets, private balconies or patios and seamless transitions. Amenities at our luxury apartments in Fort Worth start with our resort-style pools. There are two on the property and both feature built-in lounging areas and nearby seating. We have multiple fitness centers on site, each updated with new machines and equipment. Other amenities you'll find at Trinity Bluff & District include an outdoor television wall, jogging trails, elevators, parking garages (with EV charging stations), business centers and more. You're sure to love the sights and sounds of Downtown Fort Worth as well. Located in the heart of Cowtown, our luxury apartments are close to Trinity River and have excellent views of the city skyline. Nearby iconic sights include 7th Street, the Fort Worth Stockyards, Trinity Trails Jogging Park and Sundance Square. Restaurants, bars, music venues, shopping centers and other points of interest are also within walking distance of our North Texas community. Have pets? Two are welcome per home and we have two pet parks and a pet spa on site. There are trails and parks nearby as well and we allow a variety of cat and dog breeds. Tour Trinity Bluff & District today and experience the best of apartment living in Fort Worth.

Explore 3D tour
Status: Special offer
Trinity Bluff & Trinity District
701 E Bluff St, Fort Worth, TX 76102
on 12+ month lease terms, enjoy a $0 deposit! - Call for Details
Apartment building
Studio-3 beds
Pet-friendly
Garage parking
In-unit laundry (W/D)
Available units
Price may not include required fees and charges. Price shown reflects the lease term provided for each unit.
 Unit 4311 Studio, 1 ba | 573 | Nov 13 | $1,149 |
Unit 3111 Studio, 1 ba | 573 | Now | $1,169 |
Unit 4111 Studio, 1 ba | 573 | Nov 13 | $1,169 |
Unit 4406 Studio, 1 ba | 573 | Now | $1,194 |
Unit 7112 Studio, 1 ba | 573 | Now | $1,194 |
Unit 4411 Studio, 1 ba | 573 | Nov 13 | $1,194 |
 Unit 7407 1 bd, 1 ba | 675 | Dec 31 | $1,199 |
Unit 6103 1 bd, 1 ba | 675 | Oct 30 | $1,224 |
 Unit 03204 Studio, 1 ba | 608 | Nov 13 | $1,224 |
 Unit 04401 1 bd, 1 ba | 658 | Dec 11 | $1,224 |
 Unit 6304 1 bd, 1 ba | 746 | Oct 30 | $1,259 |
Unit 3203 1 bd, 1 ba | 746 | Nov 6 | $1,259 |
Unit 3109 1 bd, 1 ba | 746 | Now | $1,279 |
Unit 6104 1 bd, 1 ba | 746 | Nov 19 | $1,279 |
Unit 4211 Studio, 1 ba | 573 | Now | $1,284 |
What's special
3D tours
- A5 Bluff
 Interactive floorplan 1
Office hours
| Day | Open hours |
|---|---|
| Mon - Fri: | 9 am - 6 pm |
| Sat: | 10 am - 5 pm |
| Sun: | Closed |
Facts, features & policies
Building Amenities
Community Rooms
- 24-Hour Fitness Center
- Club House: Community Clubhouse
- Firepit Lounge
Other
- In Unit: Stackable Washer/Dryer
- Swimming Pool: Resort Style Pools
Outdoor common areas
- Courtyard: Landscaped Courtyards
- Private Balcony And Patios
Services & facilities
- Bicycle Storage
- Electric Vehicle Charging Station
- Elevator: Elevator Access
- Pet Park
- Storage Space
- Valet Trash: Door To Door Valet Trash
View description
- City Skyline View
- Courtyard View
- Pool View
- River View
Unit Features
Appliances
- Microwave Oven
- Stackable Washer/Dryer
- Stackable Washer/Dryer
Cooling
- Ceiling Fan
Other
- Backsplash
- Carpet In Bedrooms
- Ceramic Tile Tub Surround
- Espresso Cabinets
- Fireplace
- Granite Countertops
- Gray Cabinets
- Oak Cabinets
- Open Kitchen Concept
- Oval Tub
- Pantry
- Quartz Countertops
- Quartz Countertops
- Smart Home System
- Stainless Steel Appliances
- Undermount Sink
- Wood Style Flooring
Policies
Parking
- Garage Lot: Please Call Us For Our Parking Information.
- Street Parking: Please Call Us For Our Parking Information.
Lease terms
- Available months 3, 4, 5, 6, 7, 8, 9, 10, 11, 12, 13, 14, 15,
Pet essentials
Pet amenities
Pet Park
Special Features
- 24-Hour Package Lockers
- Closet: Large Walk-In Closet
- Dog Grooming Station
- Electric Vehicle Charging
- Garages
- Micro Market
- On Call Emergency Maintenance
- Peloton Bikes
- Planned Social Events
- Smart Home Technology
- Spruce Lifestyle Services
Neighborhood: 76102
Areas of interest
Use our interactive map to explore the neighborhood and see how it matches your interests.
Travel times
Getting around
Walk Score®
/ 100
Somewhat WalkableTransit Score®
/ 100
Good TransitBike Score®
/ 100
Very BikeableNearby schools in Fort Worth
Charles Nash Elementary School
Grades PK-5 • 0.1 miles3/10
GreatSchools® Rating
Test Score Rating
1/10Student Progress Rating
5/10Riverside Middle School
Grades 6-8 • 2.4 miles3/10
GreatSchools® Rating
Test Score Rating
2/10Student Progress Rating
3/10Carter-Riverside High School
Grades 9-12 • 2.3 miles2/10
GreatSchools® Rating
Test Score Rating
2/10College Readiness Rating
2/10Student Progress Rating
3/10Living in Fort Worth
ZIP code 76102 covers Downtown, Scenic Bluff, Butler, Greenway and Near East Side, around the heart of Fort Worth and the Trinity River. The setting mixes a compact urban core with river bluffs and green corridors; summers are hot, while winters are generally mild. Sundance Square anchors downtown with restaurants, coffee shops, shops, public spaces and nightlife, and the nearby Cultural District adds museums and performing arts. Trinity Park and the Trinity Trails offer room to walk, bike and enjoy river views, while downtown’s public library and parks add convenient everyday amenities. Getting around is easiest on foot in the central districts, with local buses and major roads connecting to other parts of the city. For ZIP code 76102, median rent is $1,711 per month, with a typical range of $621 to $4,950.
Powered by Zillow data and AI technology.
Cost calculator
Nearby apartments for rent
Listing order may reflect relevance, quality, and paid promotion.
Similar apartments for rent






Frequently asked questions
Where is Trinity Bluff & Trinity District located, and what is the neighborhood like?
Trinity Bluff & Trinity District is located at 701 E Bluff St, Fort Worth, TX. The surrounding area includes multiple restaurants and cafes within 2 miles, such as Starbucks, Texas de Brazil, and Razzoo's Cajun Cafe.
What is the average rent in Fort Worth, TX?
Based on the latest Zillow data, the median rent across all unit types in ZIP code 76102 in Fort Worth is currently $1,711 per month. Prices vary by neighborhood, floor plan, and building amenities.
What schools are assigned to Trinity Bluff & Trinity District?
The schools assigned to Trinity Bluff & Trinity District include Charles Nash Elementary School, Riverside Middle School, and Carter-Riverside High School.
What hospitals and medical facilities are near Trinity Bluff & Trinity District?
The closest hospitals and medical facilities to Trinity Bluff & Trinity District include Community Eye Clinic (0.6 miles away), James L. West Special Care Center (1 mile away), and Cook Children's Pediatric Eye Specialists (1 mile away).
What is the minimum and maximum rent for Trinity Bluff & Trinity District?
The total price for an apartment unit in Trinity Bluff & Trinity District ranges from $1,149 to $2,414. The total price will vary by floor plan, unit size, and unit amenities.
