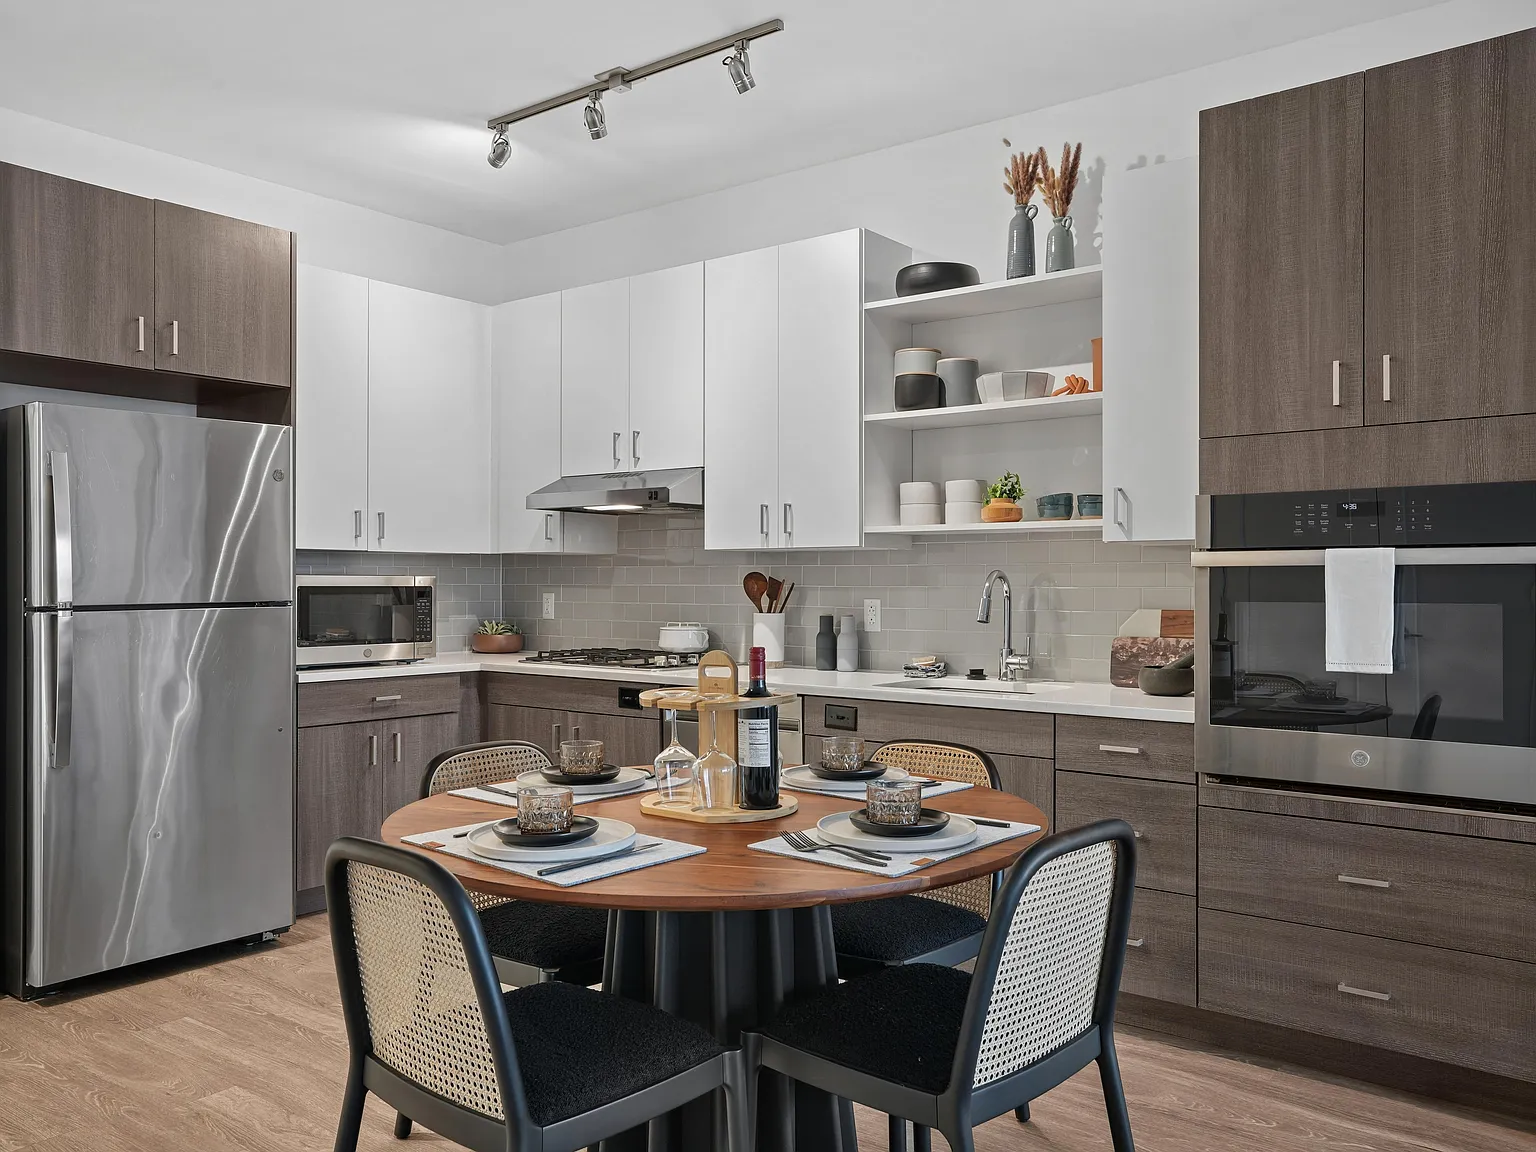

The 266 gives you the ideal space to sprawl with open-concept studios, 1-, 2-, and 3-bedroom apartment homes. Interiors strike a perfect balance, giving you the space to recharge one moment and host Friday night dinners the next. And when you're ready to venture out (no rush), perks like the fitness center, coworking area, and lounge spaces make it easy to amplify your itinerary.But let's talk about the real showstopper: location. You're in the middle of everything that matters. You're close to grocery stores, restaurants, Natick Mall, and just minutes from the Framingham/Worcester Commuter Rail. Whether you're heading to MetroWest or keeping your weekends local, life here runs on your schedule. The 266 is your home base near endless adventure.
Floor plans are artist's rendering. All dimensions are approximate. Actual product and specifications may vary in dimension or detail. Not all features are available in every rental home. Please see a representative for details.
Special offer
The 266 Framingham
266 Waverly St, Framingham, MA 01702
Apartment building
Studio-3 beds
Pet-friendly
Other parking
In-unit laundry (W/D)
Available units
This listing now includes required monthly fees in the total monthly price. Price shown reflects the lease term provided for each unit.
Unit , sortable column | Sqft, sortable column | Available, sortable column | Total monthly price, sorted ascending |
|---|---|---|---|
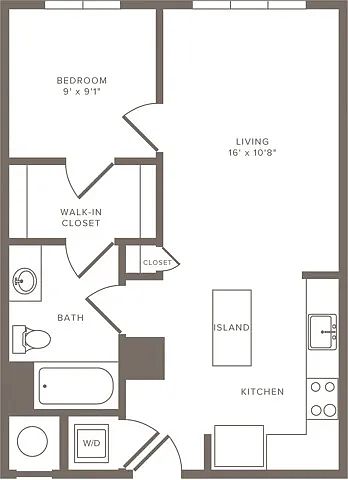 Unit 325 Studio, 1 ba | 609 | Oct 12 | $2,441 |
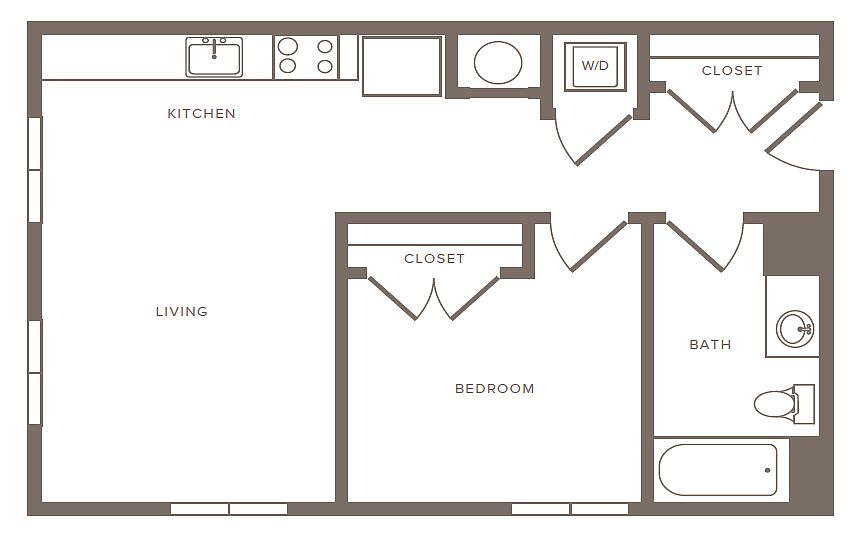 Unit 367 1 bd, 1 ba | 664 | Now | $2,445 |
Unit 627 Studio, 1 ba | 609 | Now | $2,516 |
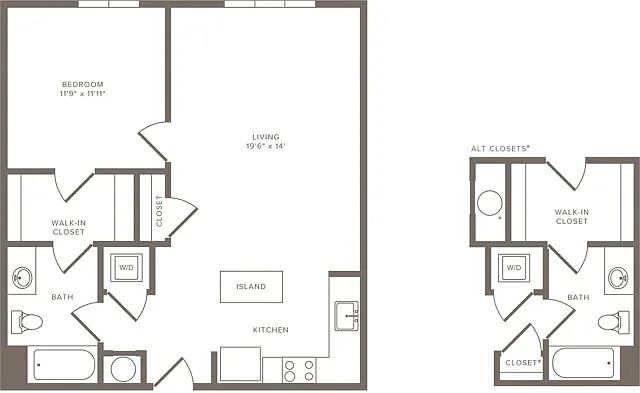 Unit 224 1 bd, 1 ba | 783 | Sep 25 | $2,590 |
Unit 534 1 bd, 1 ba | 783 | Dec 27 | $2,610 |
Unit 260 1 bd, 1 ba | 783 | Oct 9 | $2,755 |
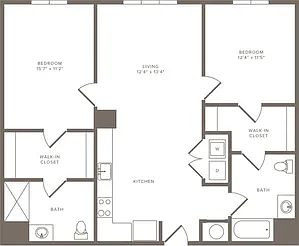 Unit 423 2 bd, 2 ba | 1,105 | Now | $2,984 |
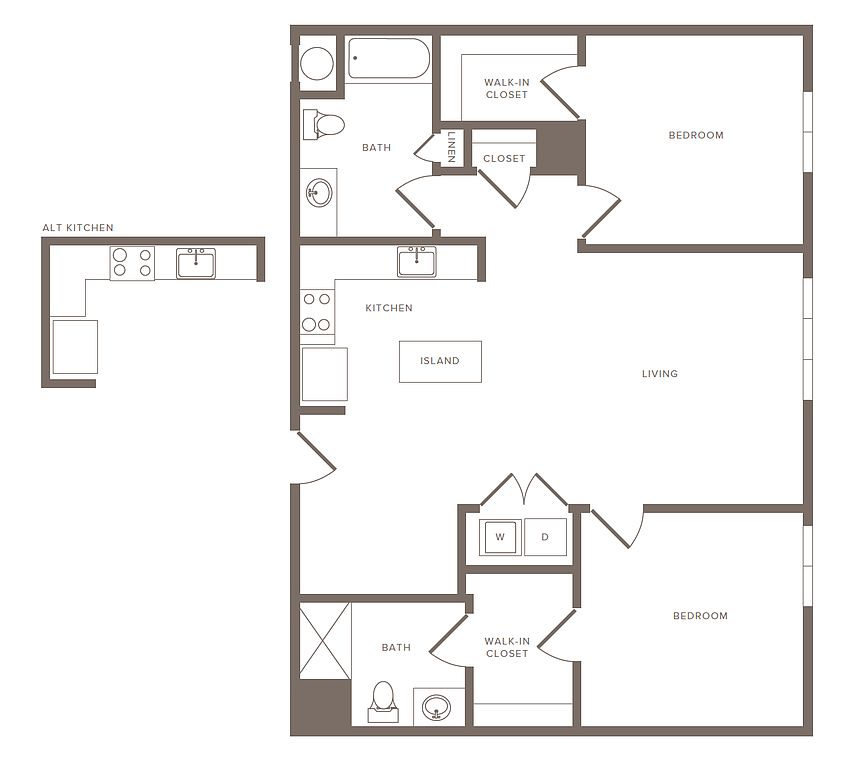 Unit 472 2 bd, 2 ba | 1,158 | Now | $3,084 |
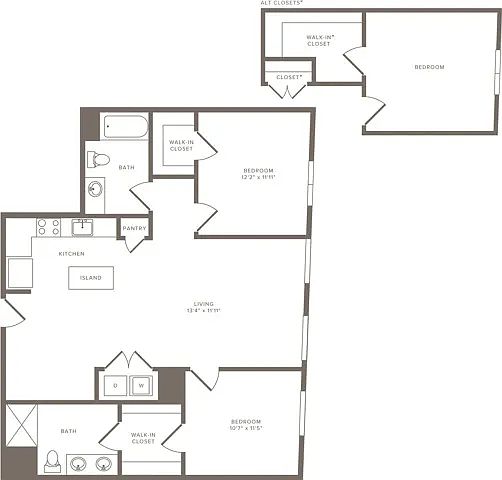 Unit 345 2 bd, 2 ba | 1,211 | Oct 8 | $3,199 |
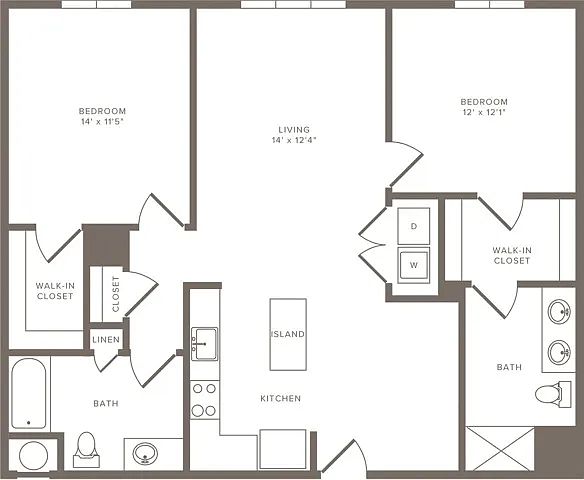 Unit 515 2 bd, 2 ba | 1,161 | Nov 4 | $3,289 |
Unit 229 2 bd, 2 ba | 1,161 | Nov 22 | $3,299 |
Unit 215 2 bd, 2 ba | 1,161 | Now | $3,315 |
Unit 623 2 bd, 2 ba | 1,161 | Now | $3,334 |
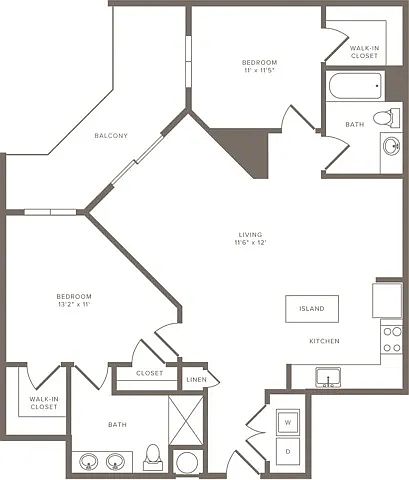 Unit 622 2 bd, 2 ba | 1,132 | Nov 17 | $3,374 |
Unit 564 2 bd, 2 ba | 1,143 | Now | $3,436 |
What's special
3D tours
 Modera Framingham | B02 | 2 BD | 2 BA | 1,161 SF
- Modera Framingham | A01 | 1 BD | 1 BA | 783 SF
- Modera Framingham | B08 | 2 BD | 2 BA | 1,145 SF
- The 266 Framingham (FKA Modera Framingham)
- Modera Framingham | A02 | 1 BD | 1 BA | 664 SF
- Modera Framingham | A03 | 1 BD | 1 BA | 702 SF
- Modera Framingham | S02 | Studio | 1 BA | 609 SF
- Modera Framingham | B09 | 2 BD | 2 BA | 1,105 SF
- Modera Framingham | B04 | 2 BD | 2 BA | 1,132 SF
- Modera Framingham | A08D | 1 BD | 1 BA | DEN | 930 SF
- Modera Framingham | C05 | 3 BD | 2 BA | 1,361 SF
- Modera Framingham | A05 | 1 BD | 1 BA | 783 SF
Office hours
| Day | Open hours |
|---|---|
| Mon: | 9 am - 6 pm |
| Tue: | 9 am - 6 pm |
| Wed: | 9 am - 6 pm |
| Thu: | 9 am - 6 pm |
| Fri: | 9 am - 5 pm |
| Sat: | 10 am - 5 pm |
| Sun: | Closed |
Property map
Tap on any highlighted unit to view details on availability and pricing
Use ctrl + scroll to zoom the map
Facts, features & policies
Building Amenities
Community Rooms
- Club House: Spacious Community Clubhouse With Coffee Bar
- Library: Library With Soft Seating
- Lounge: Lounge With High Tops And Connection To Courtyard
- Pet Washing Station
Other
- In Unit: In-Home Full-Size Front-Loading Washer & Dryer
Outdoor common areas
- Barbecue: Outdoor Kitchen With BBQ Grills & Dining Areas
Unit Features
Appliances
- Dryer
- Washer
Flooring
- Wood: Wood Plank-Style Flooring
Other
- Patio Balcony: Private Balconies And Patios
Policies
Parking
- Other
Pet essentials
- DogsAllowedMonthly dog rent$35 – $50
- CatsAllowedMonthly cat rent$35 – $50
Additional details
| Restrictions: None
Special Features
- 9-Foot Ceilings
- Close Proximity To Dining, Shopping And Nightlife
- Den Layouts Available*
- Dual Vanities With Ample Bathroom Storage*
- Electric Vehicle Charging Capabilities
- Energy Star Certified Building
- Frameless Glass Showers With Tile Surrounds*
- Lone Star Market Onsite
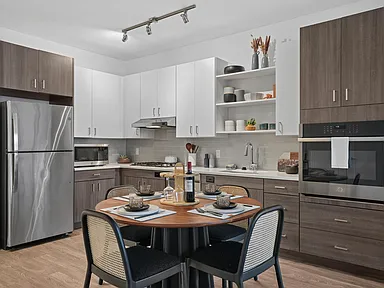
- Moveable Island And Storage In Kitchen
- Package Room
- Pantry In Kitchen*
- Quartz Countertops
- State-Of-The-Art Media Room
- Work From Home Spaces With Wi-Fi
Neighborhood: 01702
Areas of interest
Use our interactive map to explore the neighborhood and see how it matches your interests.
Travel times
Getting around
Walk Score®
/ 100
Very WalkableTransit Score®
/ 100
Some TransitBike Score®
/ 100
BikeableNearby schools in Framingham
Woodrow Wilson Elementary School
Grades K-5 • 0.8 miles3/10
GreatSchools® Rating
Test Score Rating
1/10Student Progress Rating
5/10Fuller Middle School
Grades 6-8 • 1.2 miles5/10
GreatSchools® Rating
Test Score Rating
3/10Student Progress Rating
6/10Framingham High School
Grades 9-12 • 2.9 miles5/10
GreatSchools® Rating
Test Score Rating
5/10College Readiness Rating
5/10Living in Framingham
- Community VibeResidents enjoy a strong sense of community with local events and farmers' markets that bring everyone together.
- Dining SceneA diverse array of dining options, from cozy cafes to fine dining, cater to all tastes and occasions.
- Family VibesThe neighborhood is dotted with family-friendly parks and playgrounds, making it ideal for outdoor family activities.
- Outdoor ActivitiesWith numerous parks and trails, the area is perfect for hiking, biking, and enjoying nature.
The neighborhoods within zip code 01702 offer a charming suburban lifestyle with a mix of modern conveniences and historical charm. The area features a variety of parks such as the expansive Callahan State Park, perfect for outdoor activities, while local favorites like the Natick Mall and a selection of restaurants provide ample shopping and dining options. The community is enriched by its vibrant arts scene, with galleries and events throughout the year. With a median rent of approximately $2,400, the rental price range typically falls between $1,800 and $3,200, making it an attractive option for those seeking a comfortable living environment.
Powered by Zillow data and AI technology.
Nearby apartments for rent
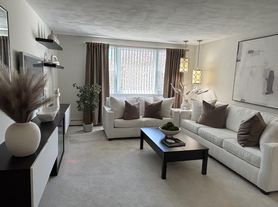

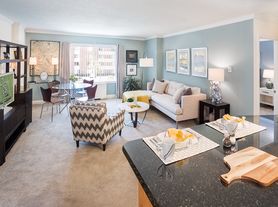
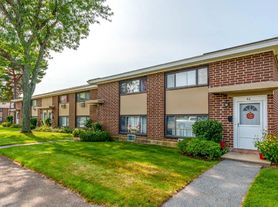
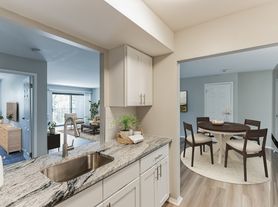
Listing order may reflect relevance, quality, and paid promotion.
Similar apartments for rent

Frequently asked questions
The 266 Framingham is located at 266 Waverly St in Framingham, MA. The surrounding area includes approximately 20 restaurants and cafes within 1 mile, such as Terra Brasilis Restaurant - Waverly Street, Dunkin', and Jack's Abby.
The nearest public transit stop is Framingham Railroad Station (FRA), approximately 0.3 miles away. The nearest major airport is Gerolimo, approximately 0.8 miles away.
The 266 Framingham is located within 0.3 miles of Park Street Common Framingham, 0.7 miles of Butterworth Field, and 0.8 miles of Learned Pond.
The 266 Framingham is located near 3 grocery stores, including 0.1 miles from Seabra, 0.1 miles from Framingham Liquors, and 0.3 miles from Tedeschi Food Shops. Additional shopping options, including Dollar Tree, are approximately 0.1 miles away.
The total price for an apartment unit in The 266 Framingham ranges from $2,441 to $3,942. The total price will vary by floor plan, unit size, and unit amenities.
The closest hospitals and medical facilities to The 266 Framingham include LabCorp (0.1 miles away), Family Dentistry (0.4 miles away), and Eye Care East (0.5 miles away).
The 266 Framingham is near approximately 20 restaurants within 1 mile, including Terra Brasilis Restaurant - Waverly Street (0 miles away), Dunkin' (0.1 miles away), and Jack's Abby (0.2 miles away).
The schools assigned to The 266 Framingham include Woodrow Wilson Elementary School, Fuller Middle School, and Framingham High School.
