The Park at Walnut Creek offers spacious one, two, and three-bedroom homes in the heart of north Austin offering residents easy access to parks, entertainment, shopping, dining and major highways.
Floor plans are artist's rendering. All dimensions are approximate. Actual product and specifications may vary in dimension or detail. Not all features are available in every rental home. Please see a representative for details.
Status: Special offer
The Park at Walnut Ridge
2001 Wood Hollow Pl, Frederick, MD 21702
Verified
*Min. term & restrictions apply. Other costs & fees excluded. Offer may change.
Apartment building
1-4 beds
Pet-friendly
Covered parking
In-unit laundry (W/D)
Available units
This listing now includes required monthly fees in the total monthly price. Price shown reflects the lease term provided for each unit.
 Unit 6-105 1 bd, 1 ba | 807 | Now | $1,946 |
 Unit 3-106 1 bd, 1 ba | 881 | Jan 7 | $2,020 |
Unit 4-406 1 bd, 1 ba | 881 | Feb 8 | $2,020 |
Unit 3-303 1 bd, 1 ba | 881 | Jan 8 | $2,035 |
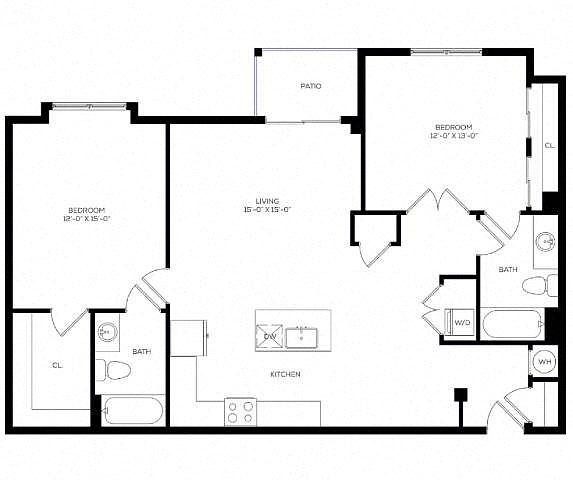 Unit 7-202 2 bd, 2 ba | 1,106 | Now | $2,075 |
 Unit 2-107 2 bd, 2 ba | 1,014 | Now | $2,075 |
 Unit 5-108 2 bd, 2 ba | 978 | Now | $2,100 |
Unit 3-107 2 bd, 2 ba | 1,014 | Nov 17 | $2,175 |
 Unit 7-201 2 bd, 2 ba | 1,072 | Dec 20 | $2,175 |
 Unit 1-201 3 bd, 2 ba | 1,175 | Now | $2,527 |
Unit 6-201 3 bd, 2 ba | 1,175 | Jan 16 | $2,627 |
 Unit 2010 4 bd, 2.5 ba | 1,678 | Now | $2,932 |
Unit 2058 4 bd, 2.5 ba | 1,678 | Now | $2,932 |
Unit 2047 4 bd, 2.5 ba | 1,678 | Now | $2,982 |
Unit 2027 4 bd, 2.5 ba | 1,678 | Now | $2,982 |
What's special
Office hours
| Day | Open hours |
|---|---|
| Mon - Fri: | 10 am - 6 pm |
| Sat: | 10 am - 5 pm |
| Sun: | 1 pm - 5 pm |
Property map
Tap on any highlighted unit to view details on availability and pricing
Use ctrl + scroll to zoom the map
Facts, features & policies
Building Amenities
Community Rooms
- Club House: Clubroom & Resident Lounge With Cybercafe And T Vs
- Modern Fitness Center With Free Weights
Other
- In Unit: Full-Size Washer & Dryer
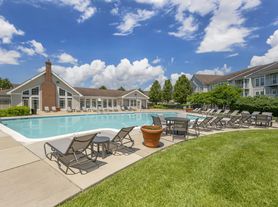
- Swimming Pool: Resort Style Swimming Pool With Sundeck
Outdoor common areas
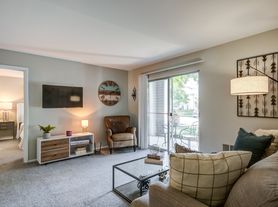
- Balcony: Spacious Exterior Balconies Or Patios
- Exclusive Dog Park & Playground
Security
- Gated Entry: Controlled-Access Buildings With Elevator Access*
Services & facilities
- Elevator: 4 Story Buildings With Elevators*
- On-Site Maintenance: On-Site Management & Maintenance
View description
- Mountain Views & Outdoor Gazebos
Unit Features
Appliances
- Dryer
- Microwave Oven: Stylish Black Appliances With Built In Microwave
- Washer
Flooring
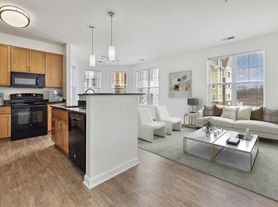
- Wood-Inspired Vinyl Flooring
Internet/Satellite
- High-Speed Internet Ready
Other
- 4 Bedroom 2.5 Bath Townhomes Available*
- Kitchen Island With Breakfast Bar Seating*
- Private Townhome Entrances*
Policies
Parking
- Covered Parking
- Other
Lease terms
- 12, 13, 14, 15
Pet essentials
Additional details
| Restrictions: None
Special Features
- 4 Bedroom 2.5 Bath Townhomes Available*
- 9' Ceilings
- Access To The Linear Greenway Park
- Attached Garages*
- Community Social Events
- Double French Doors *
- EV Charging Stations
- Kitchen Island With Breakfast Bar Seating*
- Large Closets: Oversized Closets
- Modern Cabinetry In Kitchen And Bathrooms.
- Multi-Level Townhome Layouts*
- Oversized Windows
- Pendant Lighting
- Private Townhome Entrances*
- Spacious 1, 2, And 3 Bedroom Luxury Apartments
- Under The Cabinet Lighting
- Walking Distance To Grocery And Pharmacy
Neighborhood: 21702
Areas of interest
Use our interactive map to explore the neighborhood and see how it matches your interests.
Travel times
Getting around
Walk Score®
/ 100
Car-DependentTransit Score®
/ 100
Minimal TransitBike Score®
/ 100
Somewhat BikeableNearby schools in Frederick
Whittier Elementary School
Grades PK-5 • 0.9 miles7/10
GreatSchools® Rating
Test Score Rating
7/10Student Progress Rating
7/10West Frederick Middle School
Grades 6-8 • 2.3 miles5/10
GreatSchools® Rating
Test Score Rating
6/10Student Progress Rating
4/10Frederick High School
Grades 9-12 • 2.2 miles4/10
GreatSchools® Rating
Test Score Rating
5/10College Readiness Rating
4/10Living in Frederick
Frederick’s 21702 area spans Clifton, Clover Hill, Fort Detrick, Bloomfield and Braddock, with suburban streets, established neighborhoods and a setting near the foothills of the Catoctin Mountains. Four-season weather brings humid summers and cool winters. Fort Detrick is a prominent local landmark, while nearby Baker Park offers paths, open lawns and playgrounds; the Catoctin Mountain Park area provides opportunities for hiking and outdoor exploration. Downtown Frederick is close by for historic architecture, galleries, independent shops, restaurants and coffee spots, while neighborhood shopping centers handle everyday errands. Driving is a common way to get around, with regional roads connecting the area to downtown and nearby communities. For ZIP code 21702, the median rent is $2,200 per month, with a typical range of $650 to $6,000.
Powered by Zillow data and AI technology.
Cost calculator
Nearby apartments for rent
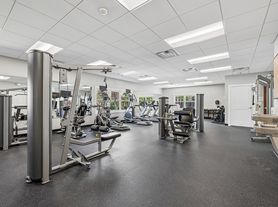


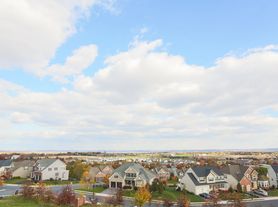

Listing order may reflect relevance, quality, and paid promotion.
Similar apartments for rent


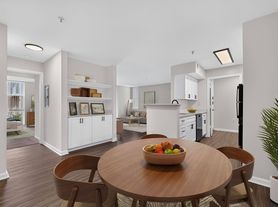
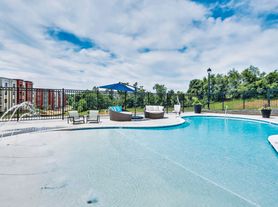
Frequently asked questions
Where is The Park at Walnut Ridge located, and what is the neighborhood like?
The Park at Walnut Ridge is located at 2001 Wood Hollow Pl, Frederick, MD. The surrounding area includes multiple restaurants and cafes within 2 miles, such as La Dolce Vita Cafe, Daily Grind, and Subway.
What is the average rent in Frederick, MD?
Based on the latest Zillow data, the median rent across all unit types in ZIP code 21702 in Frederick is currently $2,200 per month. Prices vary by neighborhood, floor plan, and building amenities.
What schools are assigned to The Park at Walnut Ridge?
The schools assigned to The Park at Walnut Ridge include Whittier Elementary School, West Frederick Middle School, and Frederick High School.
What are the grocery stores and everyday shopping options near The Park at Walnut Ridge?
The Park at Walnut Ridge is located near 4 grocery stores, including Food Lion (0.3 miles) and Fort Detrick Commissary (1 mile). Additional shopping options, including Edible Arrangements, are approximately 0.3 miles away.
What is the minimum and maximum rent for The Park at Walnut Ridge?
The total price for an apartment unit in The Park at Walnut Ridge ranges from $1,946 to $3,532. The total price will vary by floor plan, unit size, and unit amenities.
