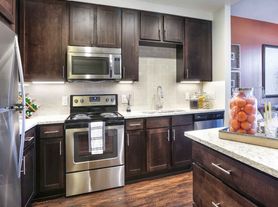
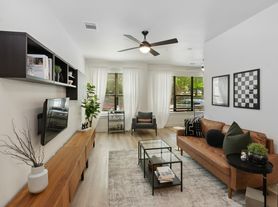
Different day, different pool. With two to choose from, you've got options. Our studio - 3 BR apartments in Frisco are decked out to the nines with side-by-side refrigerators, slab granite counters, tile back splash and oversized garden tubs. Other amenities include a sky box overlooking Riders Field and an enormous maker space fully-outfitted for you to complete your next DIY project.
Status: Special offer
AMLI Frisco Crossing
7255 Texas Rangers Dr, Frisco, TX 75034
Expires October 31, 2026
Apartment building
Studio-3 beds
Pet-friendly
Covered parking
In-unit laundry (W/D)
Available units
 Unit 1257 1 bd, 1 ba | 715 | Now | $1,370 |
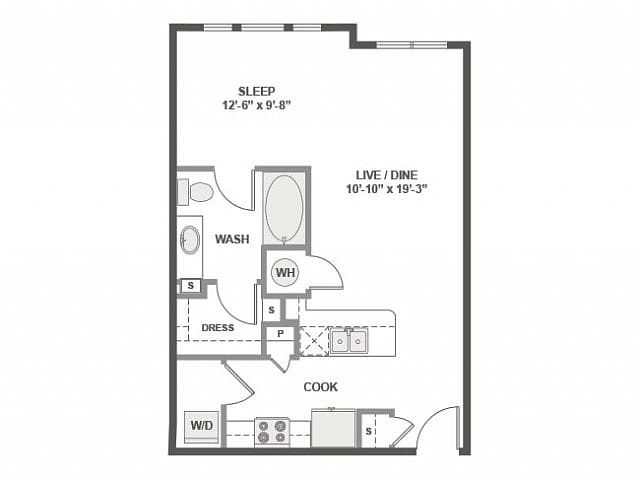 Unit 1413 Studio, 1 ba | 632 | Oct 29 | $1,374 |
Unit 1209 1 bd, 1 ba | 715 | Now | $1,380 |
 Unit 1354 1 bd, 1 ba | 730 | Jan 9 | $1,384 |
Unit 1252 1 bd, 1 ba | 730 | Nov 26 | $1,394 |
Unit 1116 1 bd, 1 ba | 715 | Dec 30 | $1,400 |
 Unit 1153 1 bd, 1 ba | 653 | Dec 12 | $1,441 |
Unit 1125 1 bd, 1 ba | 653 | Now | $1,456 |
Unit 1302 1 bd, 1 ba | 730 | Now | $1,459 |
Unit 1323 1 bd, 1 ba | 730 | Dec 2 | $1,459 |
Unit 1204 1 bd, 1 ba | 730 | Now | $1,469 |
Unit 1268 1 bd, 1 ba | 730 | Now | $1,469 |
Unit 3213 1 bd, 1 ba | 730 | Dec 23 | $1,529 |
Unit 3210 1 bd, 1 ba | 730 | Now | $1,554 |
Unit 3212 1 bd, 1 ba | 730 | Now | $1,554 |
What's special
Slab granite countersTile backsplashSide-by-side refrigeratorsOversized garden tubs
Office hours
| Day | Open hours |
|---|---|
| Mon - Fri: | 10 am - 6 pm |
| Sat: | 10 am - 6 pm |
| Sun: | Closed |
Property map
Tap on any highlighted unit to view details on availability and pricing
Use ctrl + scroll to zoom the map
Facts, features & policies
Building Amenities
Accessibility
- Disabled Access: Wheelchair Access
Community Rooms
- 24-Hour State-Of-The-Art Fitness Center Featuring Fitness On Demand
- Club House
- Resident Business Center, Conference Room And Java Bar
Other
- Laundry: In Unit
- Swimming Pool: Resort-Style Swimming Pools
Outdoor common areas
- Balcony: Spacious Balconies
- Courtyard: Two Courtyards With Grills
- Oversized Garden Tubs With Tile Surrounds
- Patio: Spacious Patios
Services & facilities
- Elevator
- On-Site Maintenance
- Package Service: 24/7 Controlled Access Luxer One Package Room
- Storage Space: Storage Units Available
View description
- View
Unit Features
Appliances
- Dishwasher
- Dryer
- Refrigerator
- Washer
- Washer/Dryer Hookups: Washer And Dryer Connections Available
Cooling
- Air Conditioning
- Ceiling Fan
Heating
- Heat
Internet/Satellite
- High-Speed Internet Ready: Wi-Fi Access In Amenity Areas
Other
- Built-In Computer Desks*: *in Select Apartment Homes
- Elegant Slab Granite Countertops With Undermount Sinks In Kitchens And Baths
- Espresso Kitchen Cabinets With Satin Nickel Hardware
- Fireplace
- Five-Panel Interior Doors
- Hardwood Floor
- High-End Appliances: Gourmet Kitchens With Stainless Steel Appliances
- Private Patio: *in Select Apartment Homes
- Separate Showers And Dual Vanities*: *in Select Apartment Homes
- Shared Spaces Powered By 100% Renewable Energy
- Smart Home
- Stylish Hexagon Tile Backsplashes
- Tile Floors: *in Select Apartment Homes
- Unique Design Style
Policies
Parking
- Covered Parking
- Gated Parking Garage
Lease terms
- 3 months, 4 months, 5 months, 6 months, 7 months, 8 months, 9 months, 10 months, 11 months, 12 months, 13 months, 14 months, 15 months
Special Features
- Access To Spruce Services Including Housekeeping, Pet Care, Laundry And More
- Breatheasy Smoke-Free Community -- Inside And Out
- Certified At Leed Gold
- Deposit Options Available
- Keyless Entry
- Located In Exemplary Frisco School District
- Parking: Direct Access Garages*
- Paw Wash
- Pets Allowed: Pet-Friendly Community
- Podcast Studio
- Walking Distance To Retail And Restaurants At Stonebriar Mall
- Water Sewer And Trash: Trash And Recycling Center
Neighborhood: 75034
Areas of interest
Use our interactive map to explore the neighborhood and see how it matches your interests.
Travel times
Getting around
Walk Score®
/ 100
Car-DependentBike Score®
/ 100
Somewhat BikeableNearby schools in Frisco
Spears Elementary School
Grades PK-5 • 2.3 miles8/10
GreatSchools® Rating
Test Score Rating
8/10Student Progress Rating
7/10Clark Middle School
Grades 6-8 • 2 miles9/10
GreatSchools® Rating
Test Score Rating
9/10Student Progress Rating
8/10Lebanon Trail High School
Grades 9-12 • 2.1 miles8/10
GreatSchools® Rating
Test Score Rating
9/10College Readiness Rating
9/10Student Progress Rating
6/10Living in Frisco
Frisco’s 75034 area spans Stonebriar, Starwood, Heritage Lakes, Chapel Creek and Pearson Farms, with a mix of planned residential neighborhoods, commercial districts and open green spaces across North Texas’s generally hot summers and mild winters. The Stonebriar Centre and nearby entertainment district anchor shopping, dining and nightlife, while local cafés and restaurants offer options beyond the major retail corridors. Parks, neighborhood trails and landscaped outdoor spaces make it easy to get outside; Heritage Lakes is known for its golf course and lakes. Playgrounds and public library services are available in Frisco. The area’s newer development sits within a city that grew from an early railroad settlement. Driving is the most practical way to get around, with major roads connecting neighborhoods to shopping and destinations across the Dallas–Fort Worth area. ZIP code 75034 has a median rent of $2,600 per month and a typical range of $909 to $20,000.
Powered by Zillow data and AI technology.
Cost calculator
Nearby apartments for rent



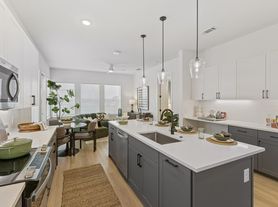
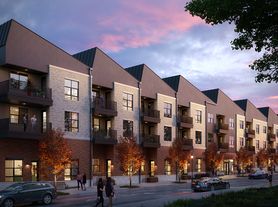
Listing order may reflect relevance, quality, and paid promotion.
Similar apartments for rent
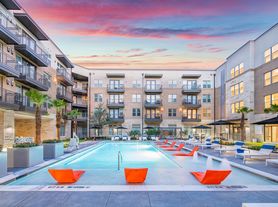
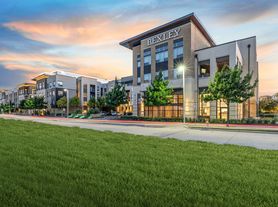



Frequently asked questions
What is the walk score of AMLI Frisco Crossing?
AMLI Frisco Crossing has a walk score of 44, it's car-dependent.
What schools are assigned to AMLI Frisco Crossing?
The schools assigned to AMLI Frisco Crossing include Spears Elementary School, Clark Middle School, and Lebanon Trail High School.
Does AMLI Frisco Crossing have in-unit laundry?
Yes, AMLI Frisco Crossing has in-unit laundry for some or all of the units and washer/dryer hookups available.
What neighborhood is AMLI Frisco Crossing in?
AMLI Frisco Crossing is in the 75034 neighborhood in Frisco, TX.
What are AMLI Frisco Crossing's policies on pets?
A maximum of 2 cats are allowed per unit. This building has a one time fee of $300 and monthly fee of $25 for cats. A maximum of 2 dogs are allowed per unit. This building has a one time fee of $300 and monthly fee of $25 for dogs.
