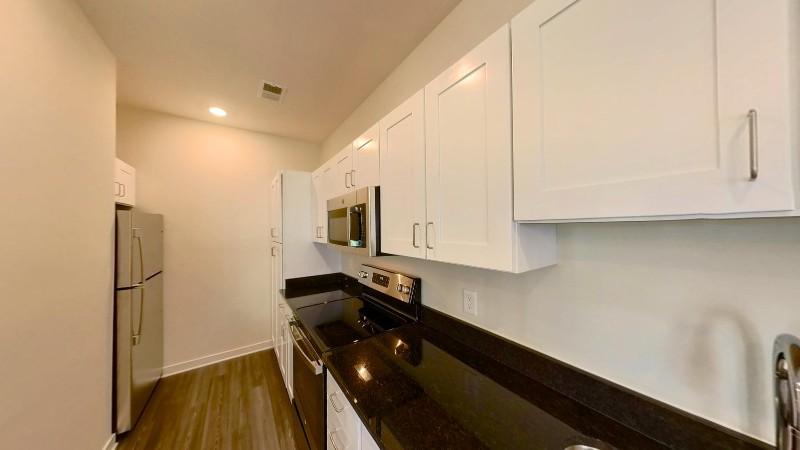
Luxury Living in the Heart of Gallatin, TN! At Banner at Westfield you will choose from one, two and three bedroom apartments that are complete with gourmet kitchens, stainless steel appliance package, a private patio or balcony, an in-home washer & dryer, and ceiling fans. Within our Pet Friendly community, you'll have access to a large variety of robust amenities, including our resort-style pool with sundeck and lounge seating, pet spa and dog park, playground, and state of the art fitness center. Contact our leasing office today to learn more about our Gallatin apartments!
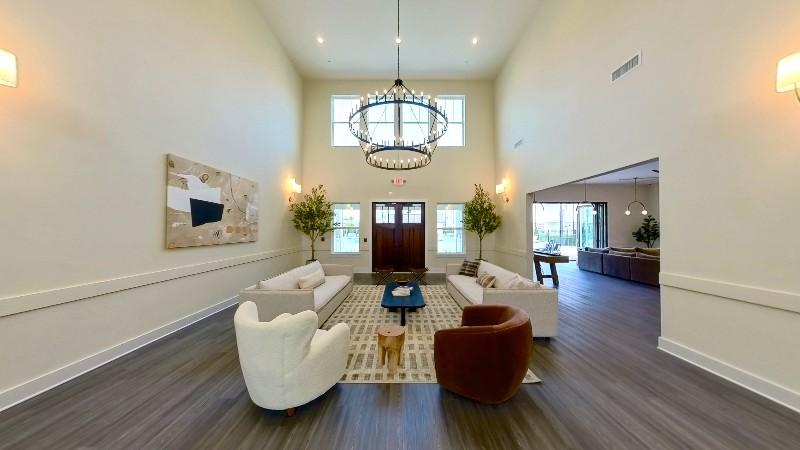
Explore 3D tour
Special offer
2 MONTHS FREE RENT
*Terms and Conditions apply. Contact leasing office for more information
Apartment building
1-3 beds
Pet-friendly
Other parking
In-unit laundry (W/D)
Available units
Price may not include required fees and charges. Price shown reflects the lease term provided for each unit.
Unit , sortable column | Sqft, sortable column | Available, sortable column | Base rent, sorted ascending |
|---|---|---|---|
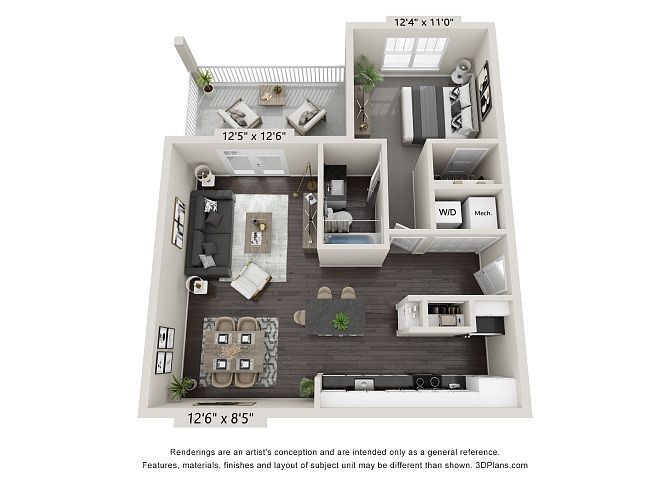 Unit 08305 1 bd, 1 ba | 733 | Now | $1,394 |
Unit 04204 1 bd, 1 ba | 733 | Now | $1,404 |
Unit 04209 1 bd, 1 ba | 733 | Now | $1,404 |
Unit 08209 1 bd, 1 ba | 733 | Now | $1,404 |
Unit 08211 1 bd, 1 ba | 733 | Now | $1,404 |
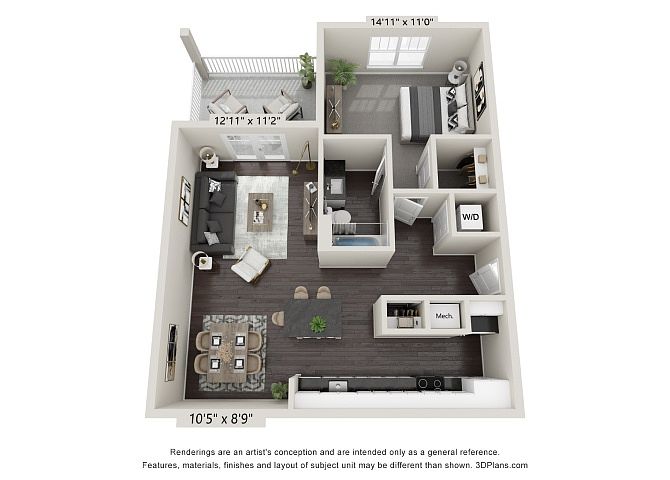 Unit 07307 1 bd, 1 ba | 812 | Now | $1,423 |
Unit 11302 1 bd, 1 ba | 812 | Now | $1,423 |
Unit 11202 1 bd, 1 ba | 812 | Now | $1,433 |
Unit 02307 1 bd, 1 ba | 812 | Now | $1,443 |
Unit 03307 1 bd, 1 ba | 812 | Now | $1,443 |
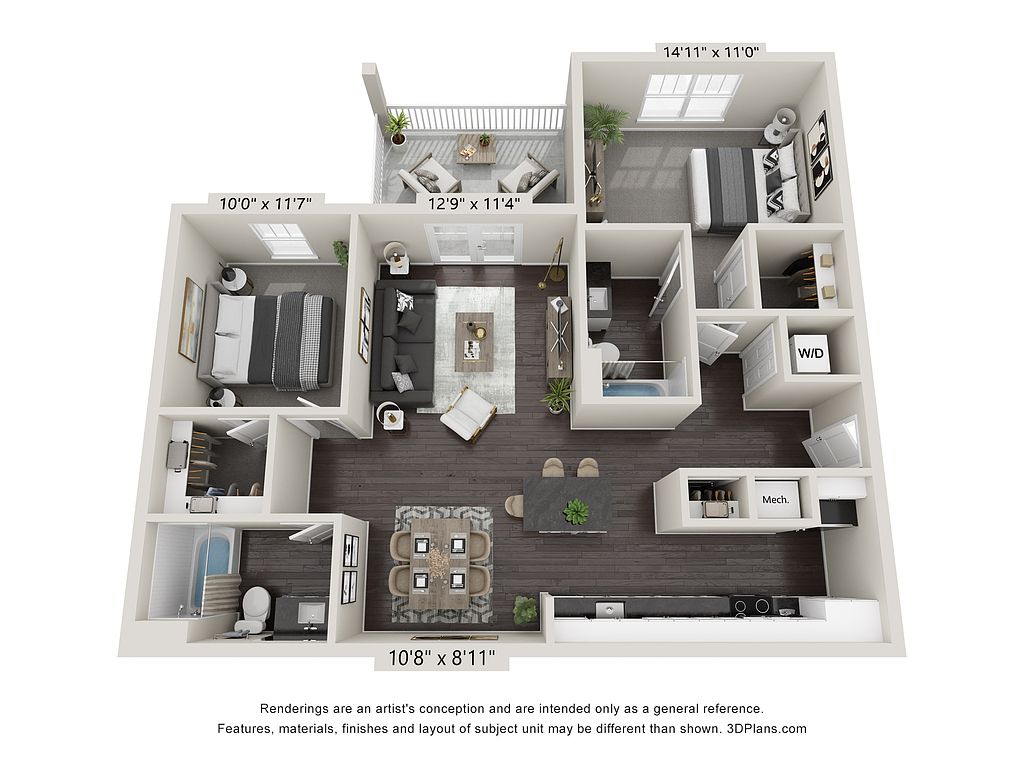 Unit 05304 2 bd, 2 ba | 1,062 | Now | $1,625 |
Unit 09304 2 bd, 2 ba | 1,062 | Now | $1,625 |
Unit 10304 2 bd, 2 ba | 1,062 | Now | $1,625 |
Unit 11307 2 bd, 2 ba | 1,062 | Now | $1,625 |
Unit 11207 2 bd, 2 ba | 1,062 | Now | $1,635 |
What's special
Pet washing station
Clean pets, cleaner home
A pet washing station is rare. Less than 6% of buildings in Gallatin have this feature.
Private patio or balconyIn-home washer and dryerStainless steel appliance packageGourmet kitchensCeiling fans
3D tours
- Clubhouse
 4103
4103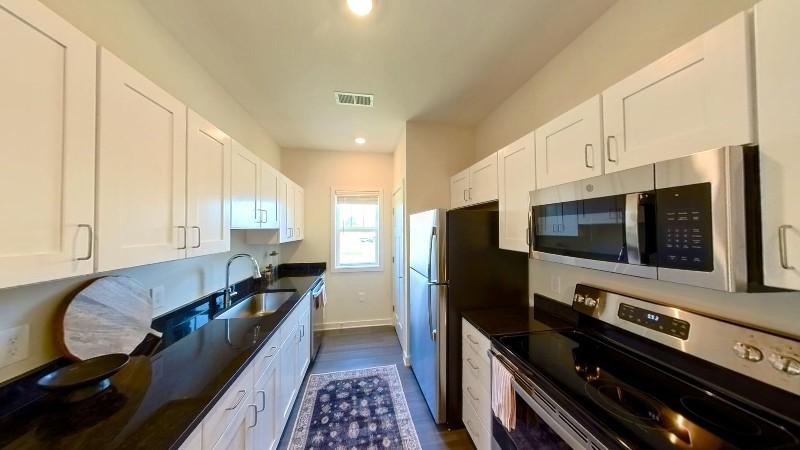 Interactive floorplan 1
Office hours
| Day | Open hours |
|---|---|
| Mon - Fri: | 9 am - 6 pm |
| Sat: | 10 am - 5 pm |
| Sun: | Closed |
Facts, features & policies
Building Amenities
Community Rooms
- Club House
- Fitness Center
- Pet Washing Station
Other
- In Unit: Stainless Stackable Washer/Dryer Included
- Swimming Pool: Resort-Style Swimming Pool With Sundeck
Outdoor common areas
- Playground
Security
- Gated Entry: Gated Community
Services & facilities
- On-Site Maintenance: 24-Hour Emergency Maintenance
- On-Site Management: Professionally Managed By Willow Bridge Property C
- Package Service: Controlled Access Package Receiving System
- Pet Park
Unit Features
Appliances
- Dryer
- Washer
Cooling
- Ceiling Fan
Internet/Satellite
- Cable TV Ready: Cable Ready
Other
- Patio Balcony
Policies
Parking
- Other
Lease terms
- 12, 13, 14, 15
Pet essentials
- DogsAllowedNumber allowed2Monthly dog rent$25One-time dog fee$300
- CatsAllowedNumber allowed2Monthly cat rent$25One-time cat fee$300
Additional details
| Restrictions: None
Pet amenities
Pet Park
Pet Spa
Special Features
- Bath Vanity
- Boat/Trailer Parking
- Closet: Linen Closet*
- Coffee Bar
- Courtyard
- Designated Dining Room
- Hardwood-Inspired Plank Flooring In Living Areas
- Kitchen Island
- Kitchen Pantry
- Luxe Carpeting In Bedroom(s)
- Neutral Color Palette
- On-Site Garages And Storage
- One, Two And Three Bedroom Floor Plans
- Oversized Closets
- Pendant Lighting In Kitchen
- Pet Spa
- Pickle Ball Court *coming Soon!
- Satin Nickel Hardware
- Sleek Black Granite Countertops
- Stainless Kitchen Appliance Package
- Tile-Surround Soaking Tub With Shower
- White Shaker-Style Cabinetry
- Window Coverings
Neighborhood: 37066
Areas of interest
Use our interactive map to explore the neighborhood and see how it matches your interests.
Travel times
Getting around
Walk Score®
/ 100
Car-DependentBike Score®
/ 100
Somewhat BikeableNearby schools in Gallatin
Station Camp Elementary School
Grades PK-5 • 1.1 miles9/10
GreatSchools® Rating
Test Score Rating
9/10Student Progress Rating
8/10Station Camp Middle School
Grades 6-8 • 1 miles8/10
GreatSchools® Rating
Test Score Rating
10/10Student Progress Rating
6/10Station Camp High School
Grades 9-12 • 1 miles8/10
GreatSchools® Rating
Test Score Rating
9/10College Readiness Rating
9/10Student Progress Rating
4/10Living in Gallatin
- Community VibeA strong sense of community is evident through local events and friendly neighbors who often come together.
- Dining SceneA diverse range of restaurants offers culinary delights from casual bites to fine dining experiences.
- Family VibesThe neighborhood is filled with parks and recreational areas that encourage family bonding and outdoor play.
- Green SpacesLush parks and walking trails provide a serene environment for relaxation and outdoor activities.
The 37066 area, known for its suburban charm, offers a perfect blend of community and convenience. With a median rent of approximately $1,800, the rental prices typically range from $1,200 to $2,500, appealing to various lifestyles. Residents enjoy access to local amenities including grocery stores, coffee shops, and family-friendly restaurants. Parks and green spaces provide ample opportunities for outdoor activities, while the vibrant dining scene features a mix of casual eateries and upscale dining options. The area is also pet-friendly, with several dog parks nearby, making it an ideal place for pet lovers.
Powered by Zillow data and AI technology.
Nearby apartments for rent


Listing order may reflect relevance, quality, and paid promotion.

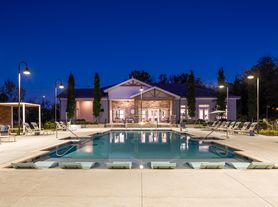
Similar apartments for rent




Frequently asked questions
What is the walk score of Banner at Westfield?
Banner at Westfield has a walk score of 8, it's car-dependent.
What schools are assigned to Banner at Westfield?
The schools assigned to Banner at Westfield include Station Camp Elementary School, Station Camp Middle School, and Station Camp High School.
Does Banner at Westfield have in-unit laundry?
Yes, Banner at Westfield has in-unit laundry for some or all of the units.
What neighborhood is Banner at Westfield in?
Banner at Westfield is in the 37066 neighborhood in Gallatin, TN.
What are Banner at Westfield's policies on pets?
A maximum of 2 cats are allowed per unit. This building has a one time fee of $300 and monthly fee of $25 for cats. A maximum of 2 dogs are allowed per unit. This building has a one time fee of $300 and monthly fee of $25 for dogs.
Does Banner at Westfield have virtual tours available?
Yes, 3D and virtual tours are available for Banner at Westfield.
There are 5+ floor plans availableWith 29% more variety than properties in the area, you're sure to find a place that fits your lifestyle.
