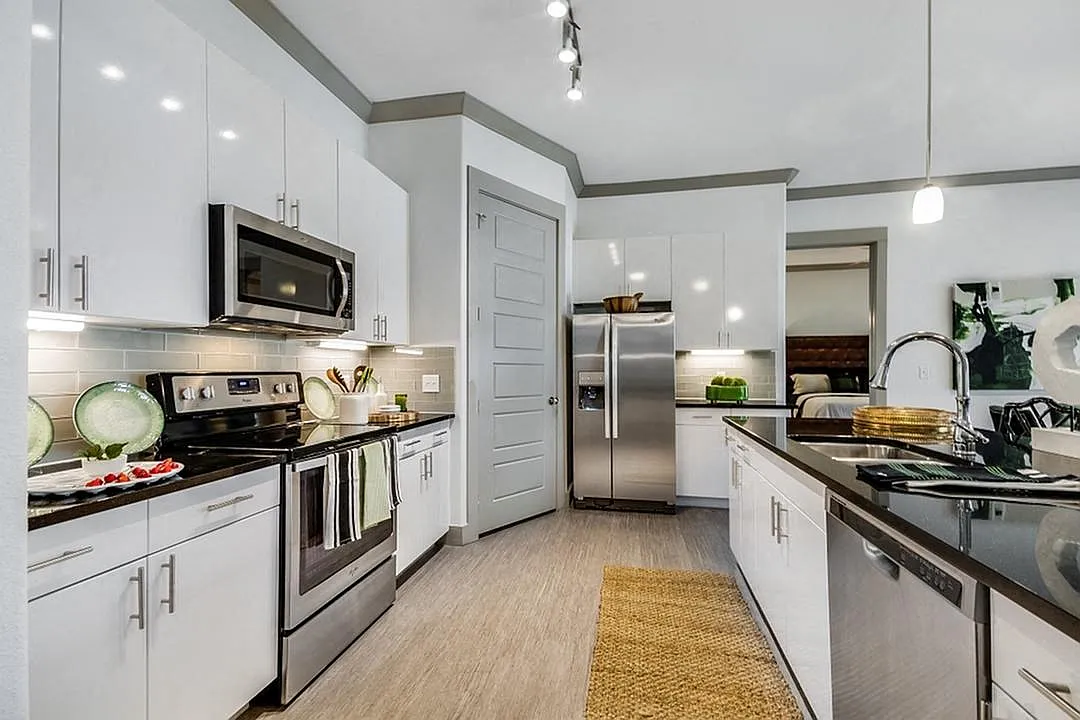
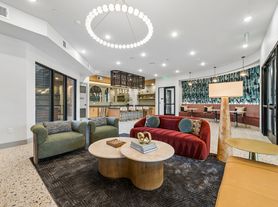
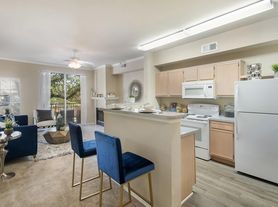
Berkshire Spring Creek offers modern one, two, three, and four bedroom apartments in Garland, TX, each featuring designer inspired features such as granite countertops, modern glass tile backsplash in the kitchen, and wood plank-style flooring, so you can build your lifestyle on our luxury foundation. Add in our exceptional set of amenities, and you have an unrivaled opportunity to make your next home not just a place to live, but an experience worth sharing.
Special offer
Berkshire Spring Creek
6305 N President George Bush Hwy, Garland, TX 75044
*Terms & restrictions apply/subject to end without notice.
Apartment building
1-3 beds
Pet-friendly
Covered parking
Available units
Price may not include required fees and charges. Price shown reflects the lease term provided for each unit.
Unit , sortable column | Sqft, sortable column | Available, sortable column | Base rent, sorted ascending | |
|---|---|---|---|---|
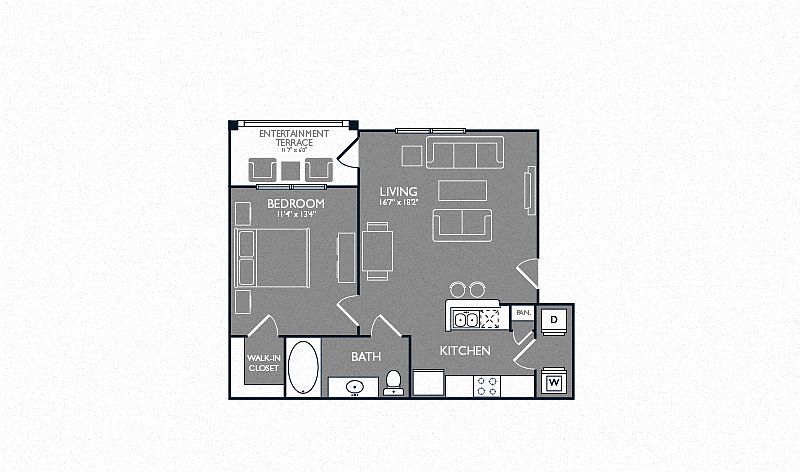 Unit 6312 1 bd, 1 ba | 619 | Now | $1,120 | |
Unit 7401 1 bd, 1 ba | 619 | Now | $1,120 | |
Unit 2207 1 bd, 1 ba | 619 | Now | $1,169 | |
Unit 8406 1 bd, 1 ba | 619 | Now | $1,174 | |
Unit 6212 1 bd, 1 ba | 619 | Now | $1,184 | |
Unit 6210 1 bd, 1 ba | 619 | Sep 10 | $1,187 | |
Unit 1306 1 bd, 1 ba | 619 | Sep 27 | $1,194 | |
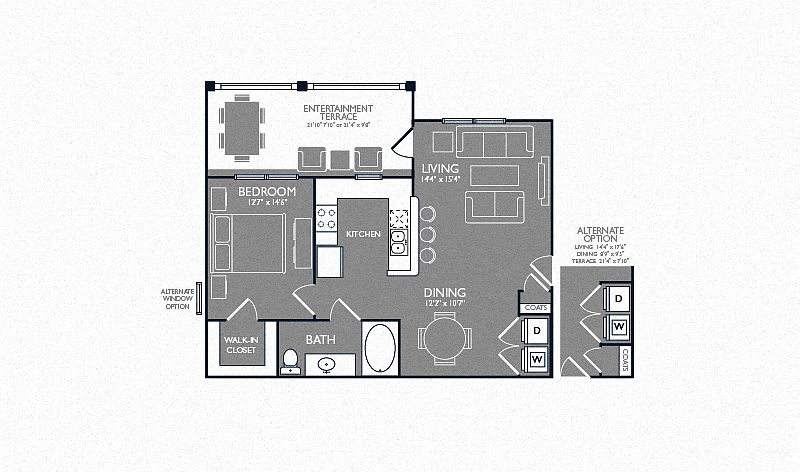 Unit 1208 1 bd, 1 ba | 768 | Now | $1,195 | |
Unit 1303 1 bd, 1 ba | 768 | Now | $1,195 | |
Unit 7304 1 bd, 1 ba | 619 | Now | $1,204 | |
Unit 3404 1 bd, 1 ba | 768 | Now | $1,210 | |
Unit 3307 1 bd, 1 ba | 768 | Now | $1,215 | |
Unit 6106 1 bd, 1 ba | 619 | Sep 22 | $1,229 | |
Unit 8411 1 bd, 1 ba | 768 | Now | $1,235 | |
Unit 4309 1 bd, 1 ba | 768 | Now | $1,280 | |
What's special
Deck
Grab your shades
This building features access to a deck. Less than 2% of buildings in Garland have this amenity.
One bathOne bedroom
3D tour
 Berkshire Spring Creek
Property map
Tap on any highlighted unit to view details on availability and pricing
Use ctrl + scroll to zoom the map
Facts, features & policies
Building Amenities
Community Rooms
- Business Center: Well-Appointed Executive Business Center With 27
- Club House: Luxurious Social Clubroom With Hdtv Entertainment,
- Fitness Center: 24/7 Fully Equipped High-Tech Fitness Center
Other
- Hookups: Full-Size Washer/Dryer Connections
- Swimming Pool: Infinity-Edge Olympic-Size Swimming Pool
Outdoor common areas
- Deck: Private Cabanas & Tanning Deck
- Garden: Jetted, Garden Jacuzzi Tubs*
Services & facilities
- Elevator: Elevator Access To Every Home
- On-Site Maintenance
- Online Rent Payment
- Package Service: Package Lockers
- Pet Park: Pet Park & Pet Spaw
Unit Features
Appliances
- Washer Dryer Hookups: Full-Size Washer/Dryer Connections
Cooling
- Air Conditioning: Air Conditioner
Flooring
- Wood: Eco-Friendly, Wood Plank-Style Flooring
Internet/Satellite
- High-Speed Internet Ready: At&t Giga-Power High-Speed Internet
Policies
Parking
- Covered Parking: Multi-Level Parking Garage & Reserved First Floor
- Other
- Valet Parking: Valet Trash Services
Pet essentials
- DogsAllowed
- CatsAllowed
Additional details
| Restrictions: None
Pet amenities
Pet Park: Pet Park & Pet Spaw
Special Features
- 2-Inch Custom Window Treatments
- Convenient Under-Cabinet Lighting
- Extravagant Closets With Custom Wood Shelving
- Free Weights: Free Weights & Training Stations
- Gourmet Chef's Kitchen With Preparation Island
- Monitored, Climate-Controlled Corridors
- One- To Four-Bedroom Contemporary Apartments
- Open-Concept Living & Dining Spaces
- Oversized, Private Entertainment Terraces
- Pet-Friendly Community
- Private Indoor Tanning Facility
- Sleek Track & Pendant Lighting
- Soaring 10-Foot Ceilings & 8-Foot Doors
- Starbucks Wi-Fi Cafe
- Tall, Expansive Windows
Neighborhood: 75044
Areas of interest
Use our interactive map to explore the neighborhood and see how it matches your interests.
Travel times
Getting around
Walk Score®
/ 100
Car-DependentTransit Score®
/ 100
Some TransitBike Score®
/ 100
Somewhat BikeableNearby schools in Garland
Robert B Sewell Elementary School
Grades PK-5 • 4.3 miles6/10
GreatSchools® Rating
Test Score Rating
6/10Student Progress Rating
5/10B G Hudson Middle School
Grades 6-8 • 4.4 miles7/10
GreatSchools® Rating
Test Score Rating
7/10Student Progress Rating
6/10Austin Academy For Excellence
Grades 6-8 • 5.6 miles9/10
GreatSchools® Rating
Test Score Rating
9/10Student Progress Rating
8/10Living in Garland
- Dining SceneA diverse array of restaurants and cafes cater to various tastes, creating a lively dining culture.
- Family VibesThe neighborhood is family-oriented, with plenty of parks and community events that foster a welcoming atmosphere.
- Green SpacesThe area boasts several parks and recreational areas, perfect for outdoor activities and family outings.
- Shopping SceneWith a mix of local boutiques and larger shopping centers, the area provides ample retail options for residents.
The 75044 area offers a vibrant suburban lifestyle with a mix of modern amenities and green spaces. Residents enjoy a variety of dining options, from casual eateries to upscale restaurants, and a robust shopping scene with nearby malls and grocery stores. Outdoor enthusiasts will appreciate the numerous parks and recreational facilities, while families can take advantage of playgrounds and community events. The area is pet-friendly, featuring several dog parks and walking trails. With an approximate median rent of $1,800, rental prices range from $1,400 to $2,500, making it an attractive option for those seeking a comfortable and engaging community.
Powered by Zillow data and AI technology.
Nearby apartments for rent



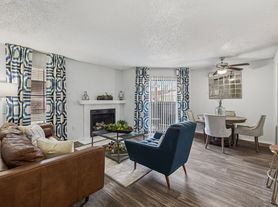
Listing order may reflect relevance, quality, and paid promotion.
Similar apartments for rent

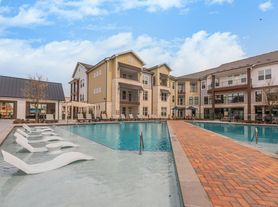
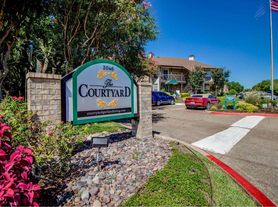
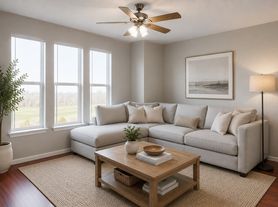
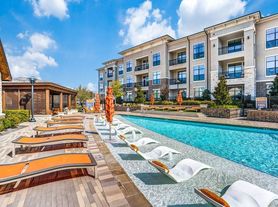
Frequently asked questions
Berkshire Spring Creek is located at 6305 N President George Bush Hwy in Garland, TX. The surrounding area includes approximately 20 restaurants and cafes within 1 mile, such as King Kong Boba Tea & Smoothie, Bloom Cafe, and LifeCafe.
The nearest public transit stop is Bus Stop, approximately 0.6 miles away.
Berkshire Spring Creek is located within 0.7 miles of Regions Bank, 0.7 miles of Reimagine Beverage Containers - Garland, and 0.8 miles of Mercy Animal Clinic.
Berkshire Spring Creek is located near 3 grocery stores, including 0.6 miles from Walmart Grocery Pickup and Delivery, 0.6 miles from Lifetime Getting Birdbath With Wet Towlettes Before I Train, and 0.7 miles from Kroger. Additional shopping options, including Target, are approximately 0.6 miles away.
The total price for an apartment unit in Berkshire Spring Creek ranges from $1,120 to $2,418. The total price will vary by floor plan, unit size, and unit amenities.
The closest hospitals and medical facilities to Berkshire Spring Creek include Urology Clinics (0.3 miles away), Banfield Pet Hospital (0.6 miles away), and Baylor Medical Plaza (0.7 miles away).
Berkshire Spring Creek is near approximately 20 restaurants within 1 mile, including King Kong Boba Tea & Smoothie (0.1 miles away), Bloom Cafe (0.3 miles away), and LifeCafe (0.6 miles away).
The schools assigned to Berkshire Spring Creek include Robert B Sewell Elementary School, B G Hudson Middle School, and Austin Academy For Excellence.
Your dream apartment is waitingFive new units were recently added to this listing.