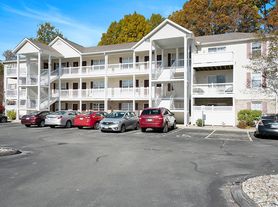
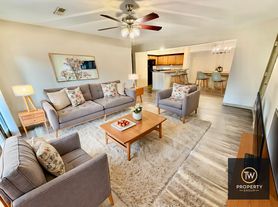
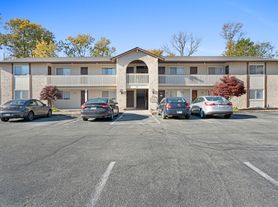
$1,575 - $1,925
Fees may apply
- 1+ bd
- 1+ ba
- 691+ sqft
Whispering Heights
For rent

Use our interactive map to explore the neighborhood and see how it matches your interests.
The neighborhoods in the 62034 zip code offer a charming blend of suburban calm and vibrant community life. With a median rent of approximately $1,200, options can range from $800 to $1,800, making it an appealing choice for many renters. Residents enjoy local parks perfect for family outings and pet-friendly amenities, while a variety of shops and restaurants create a cozy dining scene. The area is also known for its scenic nature views, providing plenty of opportunities for outdoor activities in the nearby green spaces. With coffee shops and fitness centers dotting the area, this neighborhood ensures a balanced lifestyle for everyone.
Powered by Zillow data and AI technology.
10 Cougar Dr. is located at 10 Cougar Dr in Glen Carbon, IL. The surrounding area includes approximately 19 restaurants and cafes within 1 mile, such as Goshen Coffee Roasters, Scooter's Coffee, and Sam's Club Cafe.
The nearest public transit stop is Abby's Bus Stop, approximately 1 mile away.
10 Cougar Dr. is located within 0.2 miles of Hollywood Tan (GLC), 0.2 miles of Associated Bank, and 0.3 miles of Pride Of Illinois.
10 Cougar Dr. is located near 3 grocery stores, including 0.2 miles from Goshen Coffee Roasters, 0.3 miles from ALDI, and 0.3 miles from Schnucks Market. Additional shopping options, including PetSmart, are approximately 0.4 miles away.
The closest hospitals and medical facilities to 10 Cougar Dr. include Southern Illinois Associates (0.2 miles away), Dental Professionals Of Glen Carbon (0.2 miles away), and Hawthorne Animal Hospital (0.3 miles away).
10 Cougar Dr. is near approximately 19 restaurants within 1 mile, including Goshen Coffee Roasters (0.2 miles away), Scooter's Coffee (0.3 miles away), and Sam's Club Cafe (0.5 miles away).
The schools assigned to 10 Cougar Dr. include Leclaire Elementary School, District 7 Alternative School, and Edwardsville High School.
Claiming gives you access to insights and data about this property.