Glendale's own Adobe Ridge is an ideal home, and for many reasons. Offering an array of one, two- and three-bedroom floor plans enriched with myriad amenities, our community will appeal both to your sense of style and to your desire for a sophisticated life. Mere minutes from the Arrowhead Towne Centers many shops and restaurants, this excellent location is hugely convenient. Sports and outdoor enthusiasts will appreciate each of the neighboring four golf courses along with the Thunderbird Park natural reserve. Easy access to the Interstate 17 and Loop 101 freeways keeps the larger metropolitan area very much within reach. Make Adobe Ridge your home and come to know a superior style of desert living.
Floor plans are artist's rendering. All dimensions are approximate. Actual product and specifications may vary in dimension or detail. Not all features are available in every rental home. Please see a representative for details.
Status: Special offer
Minimum lease term applies. Other costs & fees excluded.
Apartment building
1-2 beds
Pet-friendly
Covered parking
Air conditioning (central)
In-unit laundry (W/D)
Available units
This listing now includes required monthly fees in the total monthly price. Price shown reflects the lease term provided for each unit.
 Unit 06-2045 1 bd, 1 ba | 812 | Now | $1,508 | |
Unit 13-2099 1 bd, 1 ba | 812 | Now | $1,524 | |
Unit 08-1061 1 bd, 1 ba | 812 | Nov 5 | $1,552 | |
Unit 12-1091 1 bd, 1 ba | 812 | Now | $1,662 | |
 Unit 08-2063 1 bd, 1 ba | 970 | Nov 6 | $1,672 | |
 Unit 09-1070 1 bd, 1 ba | 950 | Oct 30 | $1,687 | |
 Unit 06-2047 1 bd, 1 ba | 1,081 | Nov 23 | $1,712 | |
Unit 13-2097 1 bd, 1 ba | 1,081 | Dec 18 | $1,718 | |
Unit 13-2104 1 bd, 1 ba | 1,081 | Nov 13 | $1,727 | |
Unit 13-1097 1 bd, 1 ba | 1,081 | Nov 30 | $1,762 | |
 Unit 07-2049 2 bd, 2 ba | 1,166 | Dec 27 | $1,939 | |
 Unit 03-2020 2 bd, 2 ba | 1,213 | Now | $1,993 | |
Unit 01-2002 2 bd, 2 ba | 1,213 | Now | $2,010 | |
Unit 07-1054 2 bd, 2 ba | 1,213 | Dec 23 | $2,094 |
What's special
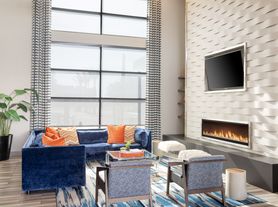
Clubhouse
Get the party started
This building features a clubhouse. Less than 15% of buildings in Phoenix have this amenity.
Thunderbird park natural reserveMyriad amenitiesNeighboring four golf courses
Property map
Tap on any highlighted unit to view details on availability and pricing
Use ctrl + scroll to zoom the map
Facts, features & policies
Building Amenities
Community Rooms
- Brand New High-Tech 24-Hour Fitness Center
- Business Center: Cyber Lounge
- Club House: Newly Renovated Modern Clubhouse With Social Seati
Other
- In Unit: Full-Size Washer & Dryer
- Swimming Pool: Resort Style Pool With Relaxing Loungers And Day B
Outdoor common areas
- Spacious Private Patio Or Balcony With Storage
Services & facilities
- Online Rent Payment
View description
- Pool View
Unit Features
Appliances
- Dryer
- Washer
Cooling
- Ceiling Fan
- Central Air Conditioning And Heat
Heating
- Central Air Conditioning And Heat
Internet/Satellite
- Cable TV Ready
- High-Speed Internet Ready: Complimentary Wi-Fi Internet In Common Areas
Policies
Parking
- Covered Parking
- Garage Lot
- Garage Parking
- Other
Lease terms
- 3, 4, 5, 6, 7, 8, 9, 10, 11, 12, 13, 14, 15, 16, 17
Pet essentials
Additional details
| Restrictions: None
Special Features
- 1, 2, & 3 Bedroom Floorplans
- Classic
- Closet: Coat & Linen Closet
- Easy Access To Az-101 Loop
- Energy Saving Appliances
- Hiking Nearby
- Large Open Floor Plans
- Nest Thermostat
- New Modern Recessed Lighting*
- Poolside Outdoor Kitchen
- Renovated 1 Bedroom
- Renovated 2 Bedroom
- Renovated 3 Bedroom
- Resident Events
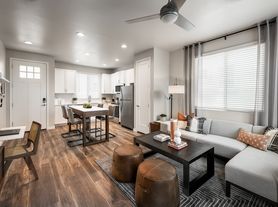
- Spacious Living Room
- Spacious Walk-In Closets
- Splash Pad Fun For The Whole Family
- USB Port For Charging Smart Devices In Kitchen*
Neighborhood: Deer Valley
Areas of interest
Use our interactive map to explore the neighborhood and see how it matches your interests.
Travel times
Getting around
Walk Score®
/ 100
Car-DependentTransit Score®
/ 100
Minimal TransitBike Score®
/ 100
Somewhat BikeableNearby schools in Glendale
Mountain Shadows Elementary School
Grades PK-6 • 0.3 miles7/10
GreatSchools® Rating
Test Score Rating
6/10Student Progress Rating
8/10Desert Sky Middle School
Grades 7, 8 • 1.6 miles4/10
GreatSchools® Rating
Test Score Rating
4/10Student Progress Rating
3/10Deer Valley High School
Grades 7-12 • 1.3 miles6/10
GreatSchools® Rating
College Readiness Rating
7/10Student Progress Rating
5/10Living in Glendale
Deer Valley sits in north Phoenix, with desert terrain and mountain views shaping its setting. The area is spread out, and the dry, sunny climate makes shaded walks and seasonal outdoor plans part of daily life. Deer Valley Petroglyph Preserve protects ancient rock art and offers desert trails, while nearby parks provide open space and places to play. Shopping and dining are concentrated around major roads and retail centers, with casual restaurants, cafés, and everyday services among the options. The Deer Valley area also has access to regional trails and outdoor recreation, and local library branches offer indoor activities and programs. Driving is a common way to get around; bus routes and freeway connections provide additional options. For the Deer Valley neighborhood, the median rent is $2,150 per month, with a typical range of $675 to $11,995.
Powered by Zillow data and AI technology.
Cost calculator
Nearby apartments for rent
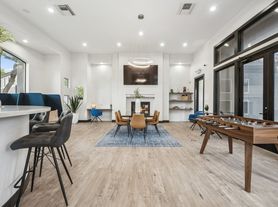

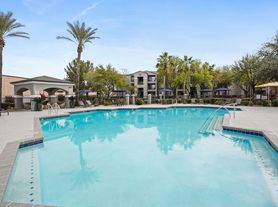
Listing order may reflect relevance, quality, and paid promotion.
Similar apartments for rent

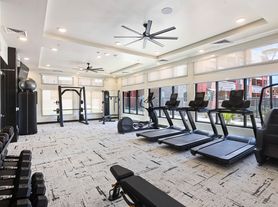





Frequently asked questions
Where is Adobe Ridge located, and what is the neighborhood like?
Adobe Ridge is located at 4545 W Beardsley Rd in Deer Valley, Glendale, AZ. The surrounding area includes multiple restaurants and cafes within 2 miles, such as SUBWAY, Monogram Juice & Java, and Sammiches.
What is the average rent in Glendale, AZ?
Based on the latest Zillow data, the median rent across all unit types in the Deer Valley neighborhood of Glendale is currently $2,150 per month. Prices vary by neighborhood, floor plan, and building amenities.
What schools are assigned to Adobe Ridge?
The schools assigned to Adobe Ridge include Mountain Shadows Elementary School, Desert Sky Middle School, and Deer Valley High School.
What are the grocery stores and everyday shopping options near Adobe Ridge?
Adobe Ridge is located near 2 grocery stores, including Asiana Market (0.9 miles) and Walmart Neighborhood Market (1 mile). Additional shopping options, including Monogram Salon Suites, are approximately 0.6 miles away.
What is the minimum and maximum rent for Adobe Ridge?
The total price for an apartment unit in Adobe Ridge ranges from $1,508 to $2,094. The total price will vary by floor plan, unit size, and unit amenities.
There are 6+ floor plans availableWith 70% more variety than properties in the area, you're sure to find a place that fits your lifestyle.
