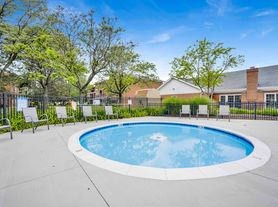
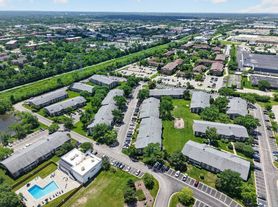
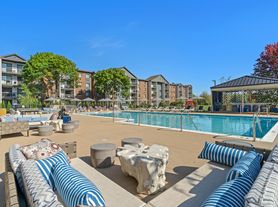
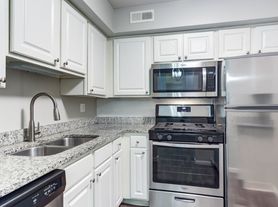
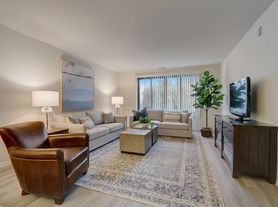
Welcome to The Monroe Apartments, your perfect home offering an array of amenities to suit every lifestyle! Enjoy panoramic views of Glendale Lakes Golf Course from our 24-hour fitness center, relax in the inviting outdoor pool, and unwind in the sauna. Embrace the natural light streaming through oversized windows, take advantage of ample walk-in closets, and delight in modern kitchens with stainless steel appliances available in select units. Explore our range of 1 and 2-bedroom floor plans to find your ideal space. Contact us now to schedule a personalized visit and see why our community is beloved by so many residents!
Apartment building
1-2 beds
Pet-friendly
Garage parking
In-unit laundry (W/D)
Available units
Price may not include required fees and charges. Price shown reflects the lease term provided for each unit.
 Unit E02-104 1 bd, 1 ba | 610 | Dec 29 | $1,547 |
Unit C40-205 1 bd, 1 ba | 610 | Now | $1,593 |
Unit D46-204 1 bd, 1 ba | 610 | Dec 21 | $1,637 |
Unit K32-205 1 bd, 1 ba | 610 | Now | $1,639 |
Unit E02-304 1 bd, 1 ba | 610 | Dec 11 | $1,652 |
Unit F52-205 1 bd, 1 ba | 610 | Dec 1 | $1,657 |
Unit F50-105 1 bd, 1 ba | 610 | Jan 19 | $1,692 |
 Unit H22-304 1 bd, 1 ba | 710 | Now | $1,746 |
Unit B52-304 1 bd, 1 ba | 710 | Now | $1,782 |
Unit A60-204 1 bd, 1 ba | 710 | Dec 14 | $1,817 |
Unit A60-304 1 bd, 1 ba | 710 | Now | $1,822 |
 Unit I10-301 1 bd, 1 ba | 810 | Nov 20 | $1,887 |
 Unit A62-302 2 bd, 2 ba | 900 | Dec 21 | $1,961 |
Unit C42-302 2 bd, 2 ba | 900 | Nov 13 | $1,981 |
Unit C42-102 2 bd, 2 ba | 900 | Dec 14 | $1,981 |
What's special
Patio
In the mood for fresh air?
A patio is a rare feature. Less than 17% of buildings in DuPage County have this amenity.
Inviting outdoor poolAmple walk-in closets
Office hours
| Day | Open hours |
|---|---|
| Mon - Fri: | 9 am - 6 pm |
| Sat: | 10 am - 5 pm |
| Sun: | Closed |
Facts, features & policies
Building Amenities
Accessibility
- Disabled Access: Wheelchair Accessible Homes*
Community Rooms
- Business Center: Professional Business Hub
- Club House: Modern Community Lounge
- Fully Equipped Fitness Center
Other
- In Unit: In-Home Washer & Dryer*
- Sauna: Rejuvenating Sauna
- Swimming Pool: Resort-Style Swimming Pool With Lounge Seating
Outdoor common areas
- Barbecue: Outdoor BBQ Grilling & Picnic Spaces
- Landscaped Courtyard
- Private Patio Or Balcony
- Relaxing Sundeck
Services & facilities
- Bicycle Storage: Secure Bike Racks
- On-Site Maintenance: Skilled On-Site Maintenance Team
- On-Site Management: Professional On-Site Management Team
- Online Rent Payment: Easy Online Rent Payments & Service Requests
- Package Service: Package Acceptance Service
- Pet Park: Leash Free Pet Park
- Storage Space: Additional Storage Options
View description
- Scenic View Apartment Homes*
Unit Features
Appliances
- Dryer
- Microwave Oven: Built-In Microwave
- Washer
Cooling
- Ceiling Fan
- In-Home Air Conditioning
- Refrigeration Cooling: Full-Size Refrigerator
Flooring
- Sleek Wood-Style Vinyl Plank Flooring
Other
- Fireplace: Cozy Fireplace Feature*
Policies
Parking
- Garage Lot
- Garage: Private Garages Available
- Other
- Reserved Carport Parking
- Surface Lot
Lease terms
- 3, 4, 5, 6, 7, 8, 9, 10, 11, 12, 13, 14, 15, 16
Pet essentials
Pet amenities
Pet Park: Leash Free Pet Park
On-Site Pet Spa & Grooming Station
Special Features
- Ample Off-Street Parking
- Availability 24 Hours: 24/7 Emergency Maintenance Services
- Bilingual Spanish-Speaking Team
- Cable-Ready Connections
- Charming Breakfast Nook
- Cyber Cafe With WiFi Access
- Eco-Friendly Recycling Program
- Electronic Thermostat
- Fire Safety Sprinkler System
- Free Weights Zone
- Linen Storage Closetc
- On-Site Pet Spa & Grooming Station
- Pet-Friendly Community
- Premium Stainless-Steel Appliances
- Relaxing Tub & Shower Combination
- Separate Dining Room*
- Soft Plush Carpeting
- Spacious Walk-In Closets
- Time-Saving Dishwasher
- White Subway Tile Kitchen Backsplash
- Window Coverings
Neighborhood: 60139
Areas of interest
Use our interactive map to explore the neighborhood and see how it matches your interests.
Travel times
Getting around
Walk Score®
/ 100
Car-DependentBike Score®
/ 100
Somewhat BikeableNearby schools in Glendale Heights
Glen Hill Elementary School
Grades K-4 • 0.6 miles6/10
GreatSchools® Rating
Test Score Rating
6/10Student Progress Rating
6/10Glenside Middle School
Grades 5-8 • 0.8 miles7/10
GreatSchools® Rating
Test Score Rating
7/10Student Progress Rating
6/10Glenbard West High School
Grades 9-12 • 2.6 miles7/10
GreatSchools® Rating
College Readiness Rating
7/10Living in Glendale Heights
Glendale Heights is a suburban village in DuPage County, west of Chicago, with residential streets, shopping corridors and parks spread across a largely level landscape. The area has four-season weather, with warm summers and cold, snowy winters. Glendale Lakes Golf Club offers an outdoor focal point, while local parks and recreation facilities provide room for walks, sports and play; the Glendale Heights Public Library adds a community destination. Dining and coffee options include casual restaurants and cafés, with everyday shopping concentrated along major roads and nearby retail centers. The village’s cultural calendar includes seasonal community events, and its history is reflected in its growth from a small rural settlement into a suburban community. Driving is convenient for local errands, while Pace buses and nearby Metra stations connect the area with surrounding suburbs and Chicago. For ZIP code 60139, the median rent is $1,900 per month, with a typical range of $400 to $4,500.
Powered by Zillow data and AI technology.
Cost calculator
Nearby apartments for rent



Listing order may reflect relevance, quality, and paid promotion.
Similar apartments for rent




Frequently asked questions
Where is The Monroe located, and what is the neighborhood like?
The Monroe is located at 1400 N Oakmont Dr, Glendale Heights, IL. The surrounding area includes multiple restaurants and cafes within 2 miles, such as Shibam, Retro Fitness, and Starbucks.
What is the average rent in Glendale Heights, IL?
Based on the latest Zillow data, the median rent across all unit types in ZIP code 60139 in Glendale Heights is currently $1,900 per month. Prices vary by neighborhood, floor plan, and building amenities.
What schools are assigned to The Monroe?
The schools assigned to The Monroe include Glen Hill Elementary School, Glenside Middle School, and Glenbard West High School.
What are the grocery stores and everyday shopping options near The Monroe?
The Monroe is located near 7 grocery stores, including Tony's Fresh Market (0.6 miles) and Angelo Caputo's Fresh Markets (0.7 miles). Additional shopping options, including T-Mobile, are approximately 0.6 miles away.
What is the minimum and maximum rent for The Monroe?
The total price for an apartment unit in The Monroe ranges from $1,547 to $2,151. The total price will vary by floor plan, unit size, and unit amenities.
Your dream apartment is waitingFour new units were recently added to this listing.
