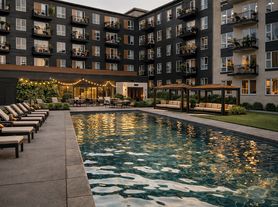
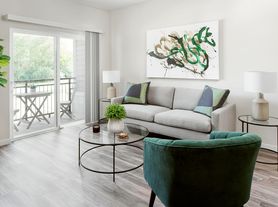
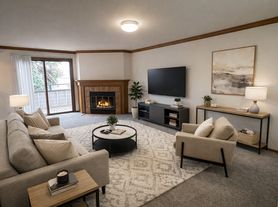
Seasons embodies the evolution of luxury suburban living by providing an exceptional location blended with a wide array of high end amenities and finishes tailored to suit your lifestyle. Located in a park like setting, Seasons at Grafton has a true suburban feel with the convenience of city life only minutes away.

Apartment building
Studio-3 beds
Pet-friendly
In-unit laundry (W/D)
Available units
Price may not include required fees and charges.
Unit , sortable column | Sqft, sortable column | Available, sortable column | Base rent, sorted ascending |
|---|---|---|---|
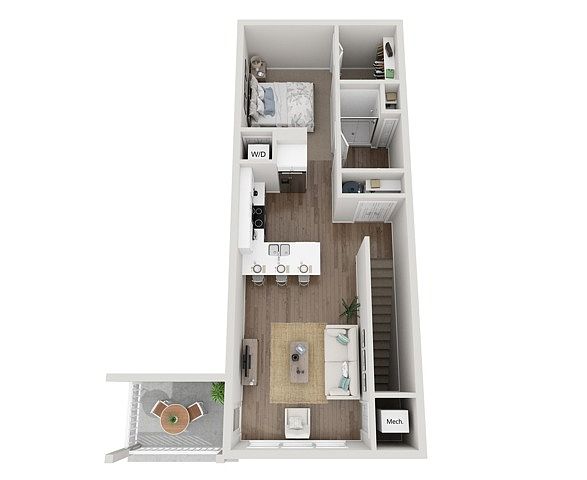 Unit K 1986-211 Studio, 1 ba | 716 | Oct 21 | $1,575 |
Unit G 1971-211 Studio, 1 ba | 716 | Nov 5 | $1,595 |
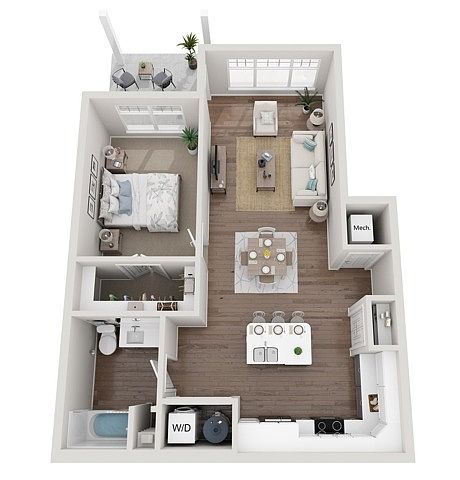 Unit K 1986-103 1 bd, 1 ba | 751 | Nov 6 | $1,795 |
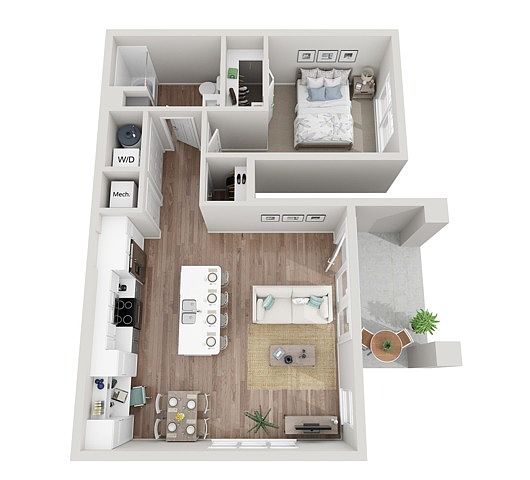 Unit C 1947-106 1 bd, 1 ba | 785 | Dec 15 | $1,850 |
 Unit B 1940-206 1 bd, 1 ba | 950 | Oct 18 | $1,950 |
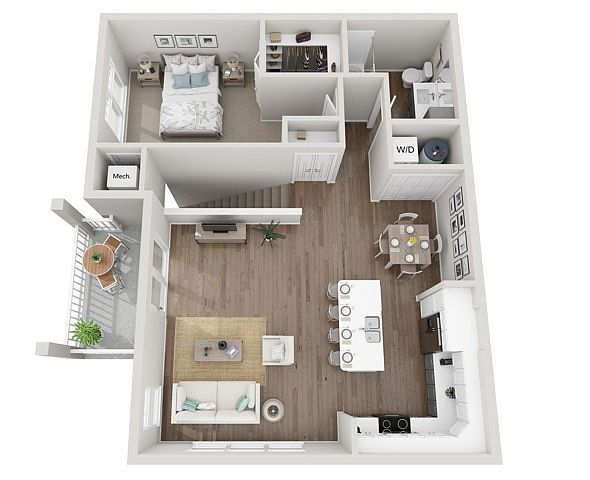 Unit L 1988-212 1 bd, 1 ba | 998 | Oct 23 | $2,035 |
Unit M 1996-206 1 bd, 1 ba | 950 | Dec 8 | $2,035 |
Unit M 1996-212 1 bd, 1 ba | 998 | Dec 9 | $2,075 |
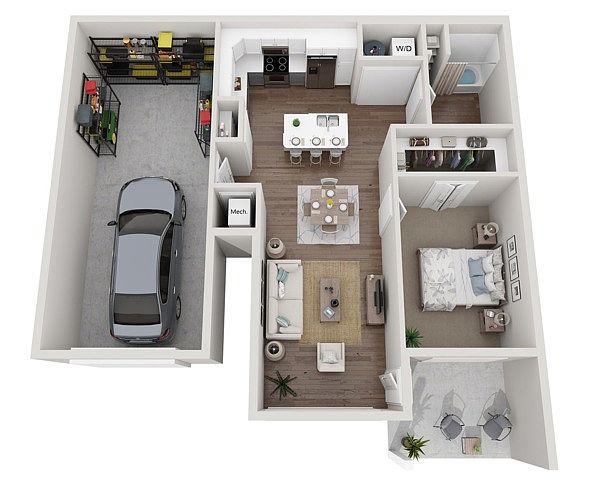 Unit A 1932-107 1 bd, 1 ba | 785 | Nov 26 | $2,095 |
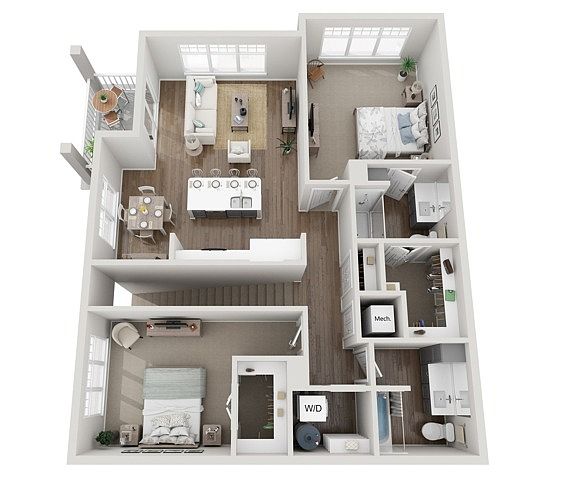 2C 2 bd, 2 ba | 1,239 | Now | $2,195+ |
 Unit E 1953-204 2 bd, 2 ba | 1,215 | Nov 6 | $2,205 |
Unit I 1983-204 2 bd, 2 ba | 1,215 | Dec 4 | $2,225 |
Unit M 1996-204 2 bd, 2 ba | 1,215 | Oct 21 | $2,295 |
 Unit M 1996-210 2 bd, 2 ba | 1,272 | Nov 7 | $2,545 |
Unit A 1932-210 2 bd, 2 ba | 1,272 | Nov 5 | $2,595 |
What's special
Fitness center
Hit the gym at home
This building offers a fitness center. Less than 12% of buildings in Ozaukee County have this feature.

Office hours
| Day | Open hours |
|---|---|
| Mon - Fri: | 10 am - 5 pm |
| Sat: | Closed |
| Sun: | Closed |
Facts, features & policies
Building Amenities
Community Rooms
- Club House: State-Of-The-Art Clubhouse
- Fitness Center: Fully Equipped Fitness Center
- Lounge: Outdoor Lounge With Pergola
- Party Room: Party Room, Available For Private Rentals
Other
- Laundry: In Unit
- Swimming Pool: Resort Style Pool
Outdoor common areas
- Barbecue: Outdoor Grilling Station
Services & facilities
- Pet Park
Unit Features
Appliances
- Dryer
- Washer
Internet/Satellite
- High-Speed Internet Ready: Wired For High-Speed Fiber And Media
Other
- 6'-10' Kitchen Island With Pendant Lighting
- 9' Ceilings
- Attached And Detached Garages Available
- Contemporary Paneled Doors With Satin Nickel Finish Hardware
- Designer Plank Flooring
- Euro Semi-Frameless Glass Shower Doors
- High Quality Carpet In Bedrooms
- Kohler Fixtures In Bath And Kitchen
- Oversized Windows
- Patio Balcony: Oversized Balconies And Patios
- Private Entrances
- Quartz Countertops With Under Mount Sink
- Soaking Tubs In Select Units
- Spacious Studio, One, Two, And Three Bedroom Floor Plans
- Spacious Walk-In Closets In All Bedrooms
- Stainless Steel Appliance Package
Policies
Lease terms
- 3 months, 4 months, 5 months, 6 months, 7 months, 8 months, 9 months, 10 months, 11 months, 12 months, 13 months, 14 months, 15 months, 16 months, 17 months, 18 months
Pet essentials
- DogsAllowedNumber allowed2Weight limit (lbs.)150Monthly dog rent$40One-time dog fee$300
- CatsAllowedNumber allowed2Weight limit (lbs.)50Monthly cat rent$40One-time cat fee$300
Pet amenities
Pet Park
Special Features
- Complimentary Coffee Bar
- Exterior Gas Firepit
- Mulched Walking Trails On Site
- On-Site Professional Management & Maintenance
- Pet Friendly
- Smoke-free building
Neighborhood: 53024
Areas of interest
Use our interactive map to explore the neighborhood and see how it matches your interests.
Travel times
Getting around
Walk Score®
/ 100
Car-DependentBike Score®
/ 100
Somewhat BikeableNearby schools in Grafton
Kennedy Elementary School
Grades PK-5 • 1.6 miles7/10
GreatSchools® Rating
Test Score Rating
9/10Student Progress Rating
5/10John Long Middle School
Grades 6-8 • 2.4 miles9/10
GreatSchools® Rating
Test Score Rating
9/10Student Progress Rating
9/10Grafton High School
Grades 9-12 • 1.3 miles9/10
GreatSchools® Rating
College Readiness Rating
10/10Student Progress Rating
8/10Living in Grafton
- Community VibeThere is a strong sense of community, with local events and gatherings fostering connections among residents.
- Dining SceneA diverse array of restaurants and cafes cater to all tastes, providing a rich culinary experience.
- Family VibesThis neighborhood offers ample parks and recreational spaces, making it ideal for families seeking a friendly environment.
- Nature ViewsThe surrounding natural landscapes and parks create stunning views and opportunities for outdoor enjoyment.
The 53024 area features a charming suburban atmosphere with a mix of historic and modern touches, creating a welcoming community vibe. Residents enjoy a range of family-friendly amenities, including parks like the scenic Kettle Moraine State Forest, perfect for outdoor activities and nature views. The local dining scene is vibrant, with a variety of restaurants offering everything from casual eateries to fine dining. With an approximate median rent of $1,800, with rental prices ranging from $1,200 to $2,500, this neighborhood is both accessible and desirable for those seeking a balanced lifestyle.
Powered by Zillow data and AI technology.
Nearby apartments for rent



Listing order may reflect relevance, quality, and paid promotion.
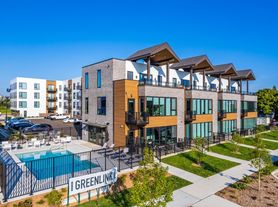
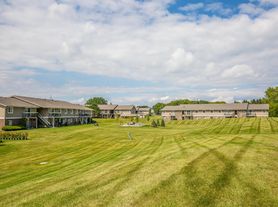
Similar apartments for rent


Frequently asked questions
What is the walk score of Seasons at Grafton?
Seasons at Grafton has a walk score of 16, it's car-dependent.
What schools are assigned to Seasons at Grafton?
The schools assigned to Seasons at Grafton include Kennedy Elementary School, John Long Middle School, and Grafton High School.
Does Seasons at Grafton have in-unit laundry?
Yes, Seasons at Grafton has in-unit laundry for some or all of the units.
What neighborhood is Seasons at Grafton in?
Seasons at Grafton is in the 53024 neighborhood in Grafton, WI.
What are Seasons at Grafton's policies on pets?
Cats are allowed, with a maximum weight restriction of 50lbs. A maximum of 2 cats are allowed per unit. This building has a one time fee of $300 and monthly fee of $40 for cats. Dogs are allowed, with a maximum weight restriction of 150lbs. A maximum of 2 dogs are allowed per unit. This building has a one time fee of $300 and monthly fee of $40 for dogs.
Your dream apartment is waitingFour new units were recently added to this listing.
