

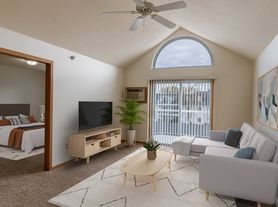
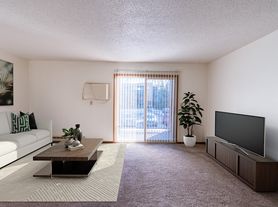
Oakview Townhomes in Grand Forks offers a comfortable and convenient living experience! Our pet-friendly, two-bedroom floor plans offer spacious living spaces, perfect for you and your furry friends. With amenities like a balcony, washer/dryer hookups, and rentable garages, our community is designed to cater to your needs. Located in Grand Forks, you'll have easy access to essential shops, schools, and exciting dining options. Discover the perfect home for your lifestyle at Oakview Townhomes.
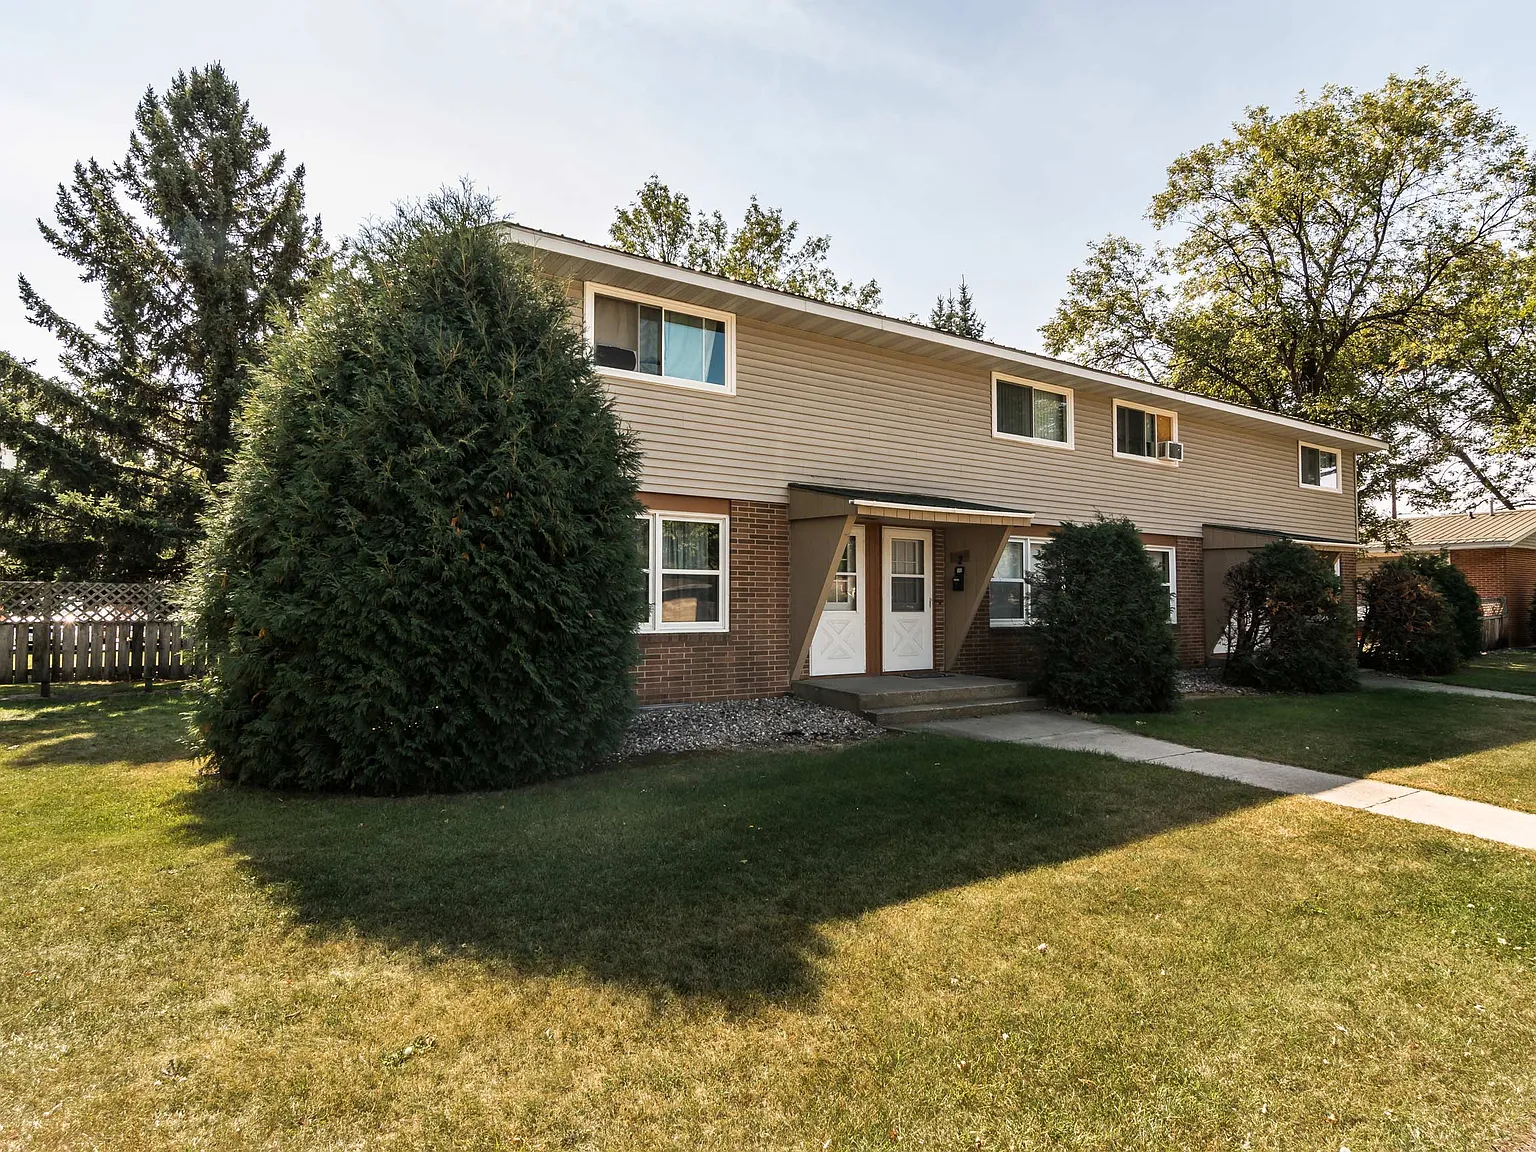
Apartment building
2-3 beds
Pet-friendly
Other parking
Available units
Price may not include required fees and charges. Price shown reflects the lease term provided for each unit.
Unit , sortable column | Sqft, sortable column | Available, sortable column | Base rent, sorted ascending |
|---|---|---|---|
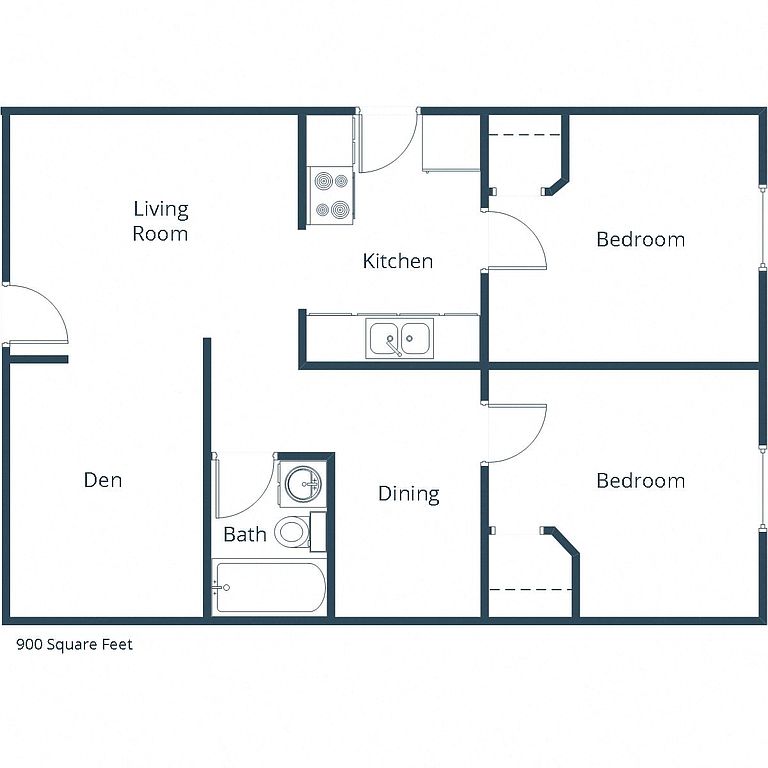 Unit 9158-1 2 bd, 1 ba | 1,000 | Oct 11 | $1,030 |
 Two Bedroom 21A 2 bd, 1 ba | 900 | Now | $1,050+ |
 Unit 1716-1 2 bd, 1 ba | 900 | Now | $1,170 |
Unit 8158-8 2 bd, 1 ba | 900 | Nov 9 | $1,175 |
 Unit 8158-4 3 bd, 1 ba | 1,000 | Jan 8 | $1,425 |
What's special
Rentable garagesSpacious living spacesTwo-bedroom floor plans
3D tours
 21E Floor Plan - 1807-4
- 21B Floor Plan - 824-2
- 21A Floor Plan - 912-1
- 31B Floor Plan - 9038-1
Office hours
| Day | Open hours |
|---|---|
| Mon - Fri: | 9 am - 5 pm |
| Sat: | Closed |
| Sun: | Closed |
Facts, features & policies
Building Amenities
Services & facilities
- Storage Space
Unit Features
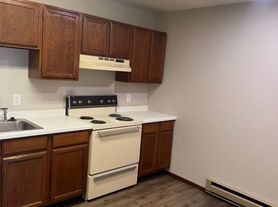
Appliances
- Dishwasher
- Washer/Dryer Hookups: W/D Hookup
Other
- Patio Balcony
Policies
Parking
- Off Street Parking
- Other
- Surface Lot
Pet essentials
- DogsAllowed
- CatsAllowed
Additional details
| Restrictions: None
Special Features
- No Deposit Option
- Private Entrance
- Rentable Garages
Neighborhood: 58201
Areas of interest
Use our interactive map to explore the neighborhood and see how it matches your interests.
Travel times
Getting around
Walk Score®
/ 100
Very WalkableTransit Score®
/ 100
Minimal TransitBike Score®
/ 100
BikeableNearby schools in Grand Forks
Lewis And Clark Elementary School
Grades PK-5 • 0.5 miles7/10
GreatSchools® Rating
Student Progress Rating
7/10Schroeder Middle School
Grades 6-8 • 1 miles8/10
GreatSchools® Rating
Test Score Rating
8/10Student Progress Rating
7/10Central High School
Grades 9-12 • 1.6 miles3/10
GreatSchools® Rating
College Readiness Rating
3/10Living in Grand Forks
- Community VibeResidents enjoy a strong sense of community, with local events and gatherings that encourage interaction and connection.
- Dining SceneThe neighborhood boasts a diverse array of restaurants, from cozy cafés to upscale dining, catering to all tastes.
- Family VibesThe area offers numerous family-friendly amenities, including parks and community events that foster a welcoming atmosphere.
- Green SpacesNumerous parks and recreational areas provide space for outdoor activities and relaxation amidst nature.
The 58201 area, encompassing Grand Forks, offers a vibrant blend of community and culture, making it an appealing place for new renters. With a climate characterized by cold winters and warm summers, residents enjoy a variety of seasonal activities. The neighborhood is known for its beautiful parks, such as Riverside Park, and features a dynamic dining scene with local favorites like the North Dakota Museum of Art Café. The median rent in this area is approximately $1,200, with rental prices typically ranging from $800 to $1,600. Grocery stores, coffee shops, and fitness centers are conveniently located, ensuring a fulfilling lifestyle for all.
Powered by Zillow data and AI technology.
Nearby apartments for rent
Listing order may reflect relevance, quality, and paid promotion.
Similar apartments for rent

Frequently asked questions
What is the walk score of Oakview Townhomes?
Oakview Townhomes has a walk score of 74, it's very walkable.
What is the transit score of Oakview Townhomes?
Oakview Townhomes has a transit score of 24, it has minimal transit.
What schools are assigned to Oakview Townhomes?
The schools assigned to Oakview Townhomes include Lewis And Clark Elementary School, Schroeder Middle School, and Central High School.
Does Oakview Townhomes have in-unit laundry?
Oakview Townhomes has washer/dryer hookups available.
What neighborhood is Oakview Townhomes in?
Oakview Townhomes is in the 58201 neighborhood in Grand Forks, ND.
Does Oakview Townhomes have virtual tours available?
Yes, 3D and virtual tours are available for Oakview Townhomes.
There are 4+ floor plans availableWith 70% more variety than properties in the area, you're sure to find a place that fits your lifestyle.
