Welcome Home to Ascend at Forum! Brand New Apartment Homes.
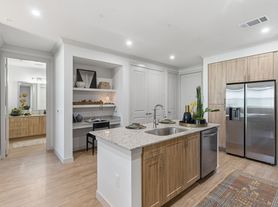
Find your home base in Grand Prairie, TX when you settle into life at Ascend at Forum. These one, two, and three bedroom apartments delight with modern finishes, endless conveniences, and intuitive layouts that guide you from one room to the next. Inspire your inner chef in a state-of-the-art kitchen with stainless-steel appliances, organize your belongings with ample storage, or relax after a long day on your outdoor patio. Just outside your door, the community entices with resort-inspired perks, including an expansive pool area with loungers, a fitness studio with a yoga room, and a fenced-in dog park where you can mix and mingle with other dog owners. Our Grand Prairie location puts you between Fort Worth and Dallas, offering small town comfort with access to big city perks. To learn more, reach out to a community specialist today.
Floor plans are artist's rendering. All dimensions are approximate. Actual product and specifications may vary in dimension or detail. Not all features are available in every rental home. Please see a representative for details.
Status: Special offer
Apartment building
1-3 beds
Pet-friendly
In-unit laundry (W/D)
Available units
 Unit 1306 1 bd, 1 ba | 618 | Dec 19 | $1,507 |
 Unit 1301 1 bd, 1 ba | 710 | Nov 21 | $1,722 |
Unit 5302 1 bd, 1 ba | 710 | Nov 27 | $1,722 |
Unit 4213 1 bd, 1 ba | 710 | Dec 30 | $1,722 |
Unit 4101 1 bd, 1 ba | 710 | Oct 31 | $1,772 |
Unit 1218 1 bd, 1 ba | 710 | Dec 5 | $1,777 |
Unit 1101 1 bd, 1 ba | 710 | Dec 8 | $1,822 |
 Unit 2304 1 bd, 1 ba | 869 | Jan 16 | $1,856 |
Unit 4314 1 bd, 1 ba | 869 | Jan 7 | $1,861 |
Unit 4204 1 bd, 1 ba | 869 | Nov 27 | $1,876 |
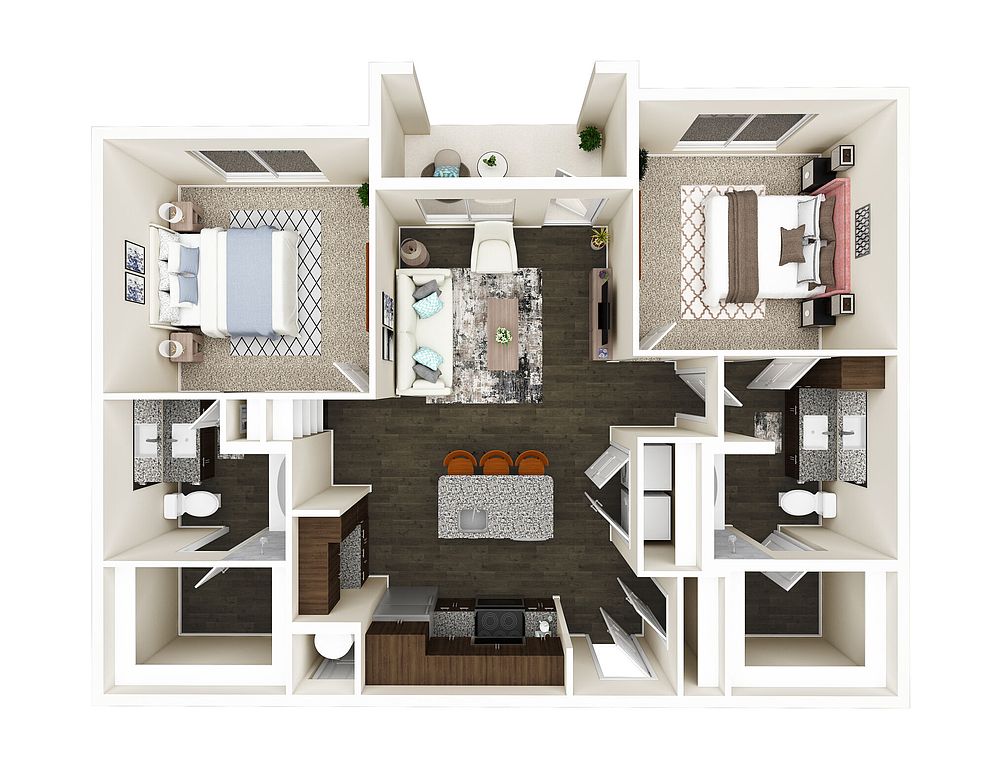 Unit 1309 2 bd, 2 ba | 1,051 | Nov 7 | $1,970 |
Unit 1307 2 bd, 2 ba | 1,051 | Nov 17 | $1,970 |
Unit 2216 2 bd, 2 ba | 1,051 | Dec 3 | $1,970 |
Unit 1317 2 bd, 2 ba | 1,051 | Dec 5 | $1,970 |
Unit 1217 2 bd, 2 ba | 1,051 | Now | $1,985 |
What's special
Pet washing station
Clean pets, cleaner home
A pet washing station is rare. Less than 8% of buildings in Grand Prairie have this feature.
Office hours
| Day | Open hours |
|---|---|
| Mon - Fri: | 9 am - 6 pm |
| Sat: | Closed |
| Sun: | Closed |
Property map
Tap on any highlighted unit to view details on availability and pricing
Use ctrl + scroll to zoom the map
Facts, features & policies
Building Amenities
Community Rooms
- 24-Hour Fitness Center W/ Kids Playroom
- Pet Washing Station
- Recreation Room: Game Courtyard
Other
- In Unit: Full-Size Washer & Dryer
Outdoor common areas
- Barbecue: Grilling & Dining Area
- Private Yard, Patio, Or Balcony*
Security
- Gated Entry
Services & facilities
- On-Site Management
- Online Rent Payment
- Package Service: Package Receiving
- Valet Trash: Valet Trash And Recycling Service
Unit Features
Appliances
- Dryer
- Washer
Flooring
- Hardwood-Style Flooring & Carpet
Internet/Satellite
- High-Speed Internet Ready: High Speed Internet Available
Other
- *in Select Units
- 2-Inch Faux-Wood Blinds
- Built-In Bookshelves*
- Dual Vanities*
- Fully Equipped Gourmet Kitchens
- Hard Surface Counter Tops: Granite Countertops
- Island Kitchen: Prep Islands
- Mud Room*
- Pantry
- Stainless Steel Energy Efficient Appliances
Policies
Lease terms
- Available months 12, 13, 14, 15
Pet essentials
Restrictions
Prohibited Pets. Livestock, farm animals (including potbellied pigs), and poisonous, dangerous, or exotic animals (such as snakes and spiders) are prohibited. The following types of dogs are prohibited, even if mixed with other breeds: American Pit Bull Terrier, American Staffordshire Terrier, Bull Mastiff, Akita, Chow, Doberman, Pit Bull, Presea Canario, Rottweiler, Wolf, Wolf hybrids, and any combination thereof. Please call our Leasing Office for complete Pet Policy information.
Additional details
We welcome 2 pets per Home! Pet rent is per pet. Please call our Leasing Office for complete Pet Policy information.
Special Features
- Closet: Walk-In Closets
- Community Wi-Fi
- EV Charging Stations
- Expansive Poolside Pavilion
- Indoor Mail Room
- Onsite Management & 24-Hour Emergency Maintenance
- Rentable Private Detached Garages And Carports
- Rentable Storage Units
- Yoga, Stretching & Meditation Studio
Neighborhood: 75052
Areas of interest
Use our interactive map to explore the neighborhood and see how it matches your interests.
Travel times
Getting around
Walk Score®
/ 100
Car-DependentBike Score®
/ 100
Somewhat BikeableNearby schools in Grand Prairie
Andrew Jackson Middle School
Grades 6-8 • 1.8 miles4/10
GreatSchools® Rating
Test Score Rating
4/10Student Progress Rating
4/10Sallye R Moore Elementary School
Grades PK-8 • 0.8 miles5/10
GreatSchools® Rating
Test Score Rating
4/10Student Progress Rating
5/10South Grand Prairie High School
Grades 9-12 • 2 miles3/10
GreatSchools® Rating
Test Score Rating
4/10College Readiness Rating
2/10Student Progress Rating
4/10Living in Grand Prairie
Westchester, Oak Hollow-Sheffield Village, Westshore, Berkshire Park and Brookfield North sit in southern Grand Prairie, between Dallas and Fort Worth. The area has a North Texas climate, with hot summers, mild winters and occasional storms. Joe Pool Lake and the parks around it bring boating, fishing, trails and open space within reach; local neighborhood parks add places to walk and play. Dining and coffee options are mainly along nearby commercial corridors, with larger shopping choices in Grand Prairie and Arlington. Entertainment nearby includes Grand Prairie’s Uptown Theater and the Texas Trust CU Theatre, while the area’s history is tied to the region’s ranching and railway roots. Driving is the most convenient way to get around, with access to major roads and regional transit connections. ZIP code 75052 has a median rent of $2,450 per month and a typical range of $580 to $9,750, based on 164 active listings.
Powered by Zillow data and AI technology.
Nearby apartments for rent




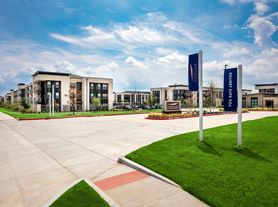


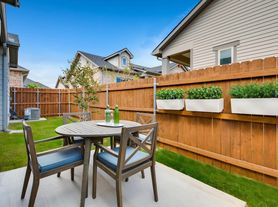
Listing order may reflect relevance, quality, and paid promotion.
Similar apartments for rent

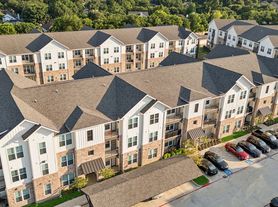
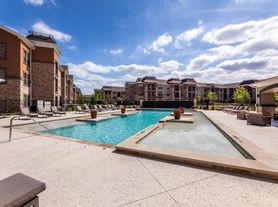

Frequently asked questions
What is the walk score of Ascend at Forum?
Ascend at Forum has a walk score of 14, it's car-dependent.
What schools are assigned to Ascend at Forum?
The schools assigned to Ascend at Forum include Andrew Jackson Middle School, Sallye R Moore Elementary School, and South Grand Prairie High School.
Does Ascend at Forum have in-unit laundry?
Yes, Ascend at Forum has in-unit laundry for some or all of the units.
What neighborhood is Ascend at Forum in?
Ascend at Forum is in the 75052 neighborhood in Grand Prairie, TX.
What are Ascend at Forum's policies on pets?
Cats are allowed, with a maximum weight restriction of 85lbs. A maximum of 2 cats are allowed per unit. This building has a pet fee ranging from $300 to $300 for cats. This building has a one time fee of $300 and monthly fee of $25 for cats. Dogs are allowed, with a maximum weight restriction of 85lbs. A maximum of 2 dogs are allowed per unit. This building has a pet fee ranging from $300 to $300 for dogs. This building has a one time fee of $300 and monthly fee of $25 for dogs.
There are 8+ floor plans availableWith 34% more variety than properties in the area, you're sure to find a place that fits your lifestyle.
