Welcome home to Elevate on Main!
Welcome home to Elevate on Main!
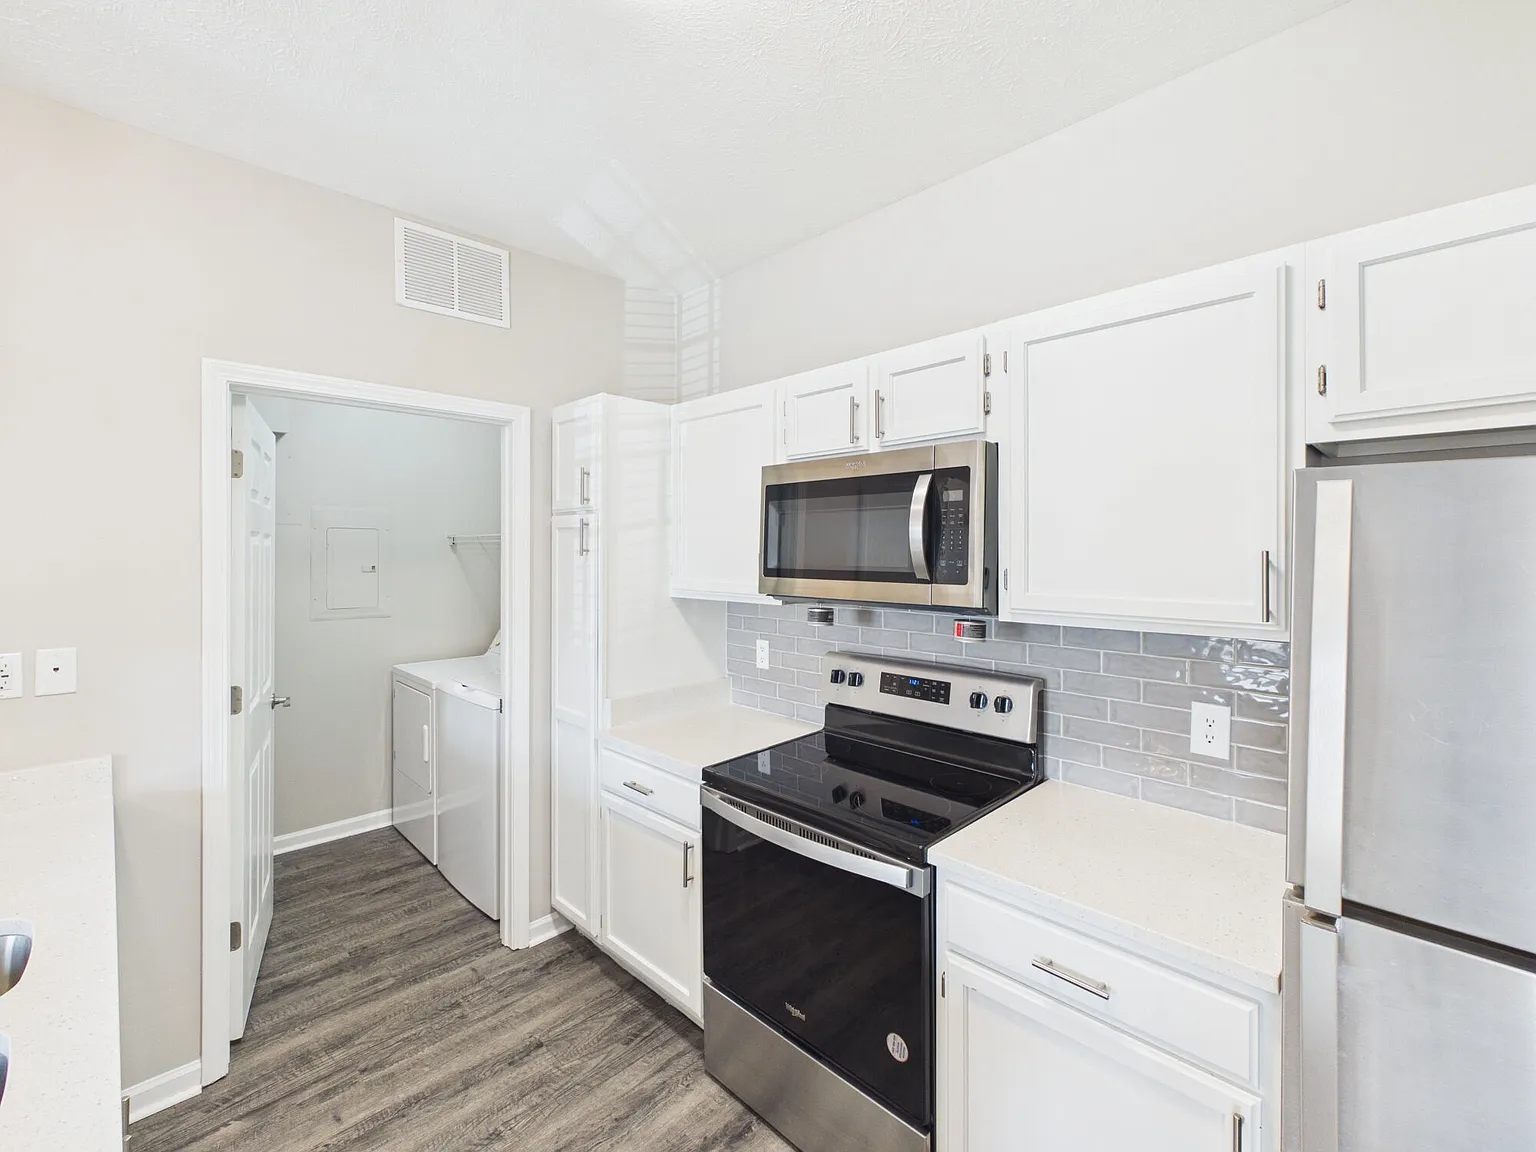
Special offer
Apartment building
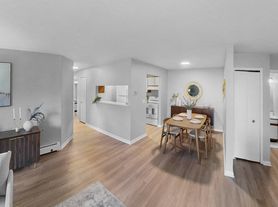
1-2 beds
Attached garage
Available units
This listing now includes required monthly fees in the total monthly price. Price shown reflects the lease term provided for each unit.
Unit , sortable column | Sqft, sortable column | Available, sortable column | Total monthly price, sorted ascending |
|---|---|---|---|
Unit 4 1 bd, 1 ba | 653 | Now | $1,462 |
Unit 7 1 bd, 1 ba | 653 | Now | $1,462 |
Unit 10 1 bd, 1 ba | 851 | Now | $1,763 |
Unit 6 2 bd, 2 ba | 1,037 | Now | $1,772 |
Unit 5 2 bd, 2 ba | 999 | Nov 17 | $1,773 |
Unit 3 2 bd, 2 ba | 1,037 | Now | $1,782 |
Unit 8 2 bd, 2 ba | 1,037 | Now | $1,797 |
Rockford - Platinum 2 bd, 2 ba | 1,068 | Now | $1,848+ |
Unit 13 2 bd, 2 ba | 1,048 | Oct 14 | $1,937 |
Unit 9 2 bd, 2 ba | 1,048 | Oct 22 | $1,937 |
 Unit 14 2 bd, 2 ba | 1,048 | Now | $1,963 |
 Unit 1 2 bd, 2 ba | 1,124 | Oct 7 | $1,983 |
Bradley - Platinum 1 bd, 1 ba | 1,124 | Now | $2,096+ |
Unit 2 2 bd, 2 ba | 1,124 | Dec 2 | $2,193 |
What's special
Clubhouse
Get the party started
This building features a clubhouse. Less than 14% of buildings in Saint Joseph County have this amenity.
3D tours
 Usonian
- Carlyle
- Chaucer
Office hours
| Day | Open hours |
|---|---|
| Mon - Fri: | 9 am - 6 pm |
| Sat: | 10 am - 5 pm |
| Sun: | Closed |
Facts, features & policies
Building Amenities
Community Rooms
- Club House
- Conference Room
- Fitness Center
- Lounge: Billards Lounge
- Theater: Theater Room
Fitness & sports
- Basketball Court
Other
- Swimming Pool: Pool
Outdoor common areas
- Barbecue: Outdoor Grilling Area
- Patio: Balcony Or Patio
- Sundeck: Pool And Sundeck
Services & facilities
- Pet Park
- Storage Space
- Valet Trash
View description
- Courtyard View
- View: Pool View
- Water View
Unit Features
Appliances
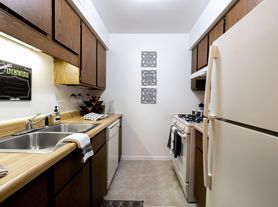

- Dishwasher
- Garbage Disposal: Disposal
- Microwave Oven: Microwave
- Oven
- Range
Other
- Appliance Upgrade
- Crown Molding
- Fireplace
- Oversized Closets
- Platinum Finish
- Quartz Countertops
- Upgraded Countertops
- Upgraded Fixtures
Policies
Parking
- Attached Garage
Lease terms
- Available months 2, 3, 4, 5, 6, 7, 8, 9, 10, 11, 12, 13, 14, 15
Special Features
- Car Wash Area: Car Care Center
- Coworking Space
- Media Room: Media Room/Theater
- Pet Friendly
- Resident Coffee Bar
Neighborhood: 46530
Areas of interest
Use our interactive map to explore the neighborhood and see how it matches your interests.
Travel times
Getting around
Walk Score®
/ 100
Car-DependentBike Score®
/ 100
BikeableNearby schools in Granger
Walt Disney Elementary School
Grades K-5 • 1 miles5/10
GreatSchools® Rating
Test Score Rating
6/10Academic Progress Rating
4/10Schmucker Middle School
Grades 6-8 • 3.8 miles9/10
GreatSchools® Rating
Test Score Rating
9/10Academic Progress Rating
8/10Penn High School
Grades 9-12 • 4 miles10/10
GreatSchools® Rating
College Readiness Rating
10/10Living in Granger
- Dining SceneA variety of local restaurants and cafes cater to diverse tastes, making dining out a delightful experience.
- Family VibesThe area is filled with family-oriented amenities, including parks and recreational facilities perfect for weekend outings.
- Green SpacesResidents can take advantage of lush parks and gardens, offering a serene escape for outdoor enthusiasts.
- Outdoor ActivitiesThe neighborhood's parks and trails provide ample opportunities for hiking, biking, and enjoying nature.
The 46530 area offers a charming suburban lifestyle with a mix of natural beauty and family-friendly amenities. Residents enjoy a moderate climate, which is perfect for outdoor activities at local parks like the picturesque Rum Village Park. The community is rich in culture, featuring art installations and a variety of local eateries and coffee shops that provide a cozy atmosphere for gatherings. With a median rent around $1,200, the rental price range typically varies from $900 to $1,800, making it accessible for many seeking a comfortable home. Families will appreciate the nearby playgrounds, while pet owners can enjoy the pet-friendly spaces throughout the neighborhood.
Powered by Zillow data and AI technology.
Nearby apartments for rent

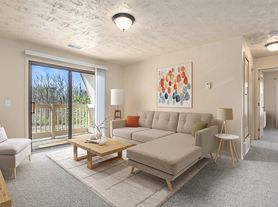
Listing order may reflect relevance, quality, and paid promotion.
Similar apartments for rent
Frequently asked questions
Elevate on Main is located at 5504 Town Center Dr in Granger, IN. The surrounding area includes approximately 19 restaurants and cafes within 1 mile, such as Culver's, Chick-fil-A, and Krispy Kreme.
The nearest public transit stop is Fir Road Train Tracks, approximately 1 mile away.
Elevate on Main is located within 0.2 miles of Main Street Village Pool, 0.3 miles of SJRMC Employees Entrance, and 0.7 miles of Wilshire Plaza.
Elevate on Main is located near 3 grocery stores, including 0.5 miles from Gordon Food Service Store, 0.6 miles from Target, and 0.6 miles from ALDI. Additional shopping options, including Costco Gasoline, are approximately 0.6 miles away.
The total price for an apartment unit in Elevate on Main ranges from $1,462 to $2,193. The total price will vary by floor plan, unit size, and unit amenities.
The closest hospitals and medical facilities to Elevate on Main include South Bend Neurology (0.3 miles away), St. Joseph Regional Medical Center (0.3 miles away), and St. Joseph Hospital ER (0.4 miles away).
Elevate on Main is near approximately 19 restaurants within 1 mile, including Culver's (0.5 miles away), Chick-fil-A (0.5 miles away), and Krispy Kreme (0.5 miles away).
The schools assigned to Elevate on Main include Walt Disney Elementary School, Schmucker Middle School, and Penn High School.
There are 9+ floor plans availableWith 144% more variety than properties in the area, you're sure to find a place that fits your lifestyle.
