Skip main navigation
Zillow logo
  • Zillow logo
    Explore 3D tour
  • AMLI Grapevine

    444 E Dallas Rd, Grapevine, TX 76051

    Apartment building
    1-2 beds
    Pet-friendly
    Covered parking
    In-unit laundry (W/D)

    Available units

    This listing now includes required monthly fees in the total monthly price.

    Learn more
    Unit
    , sortable column
    Sqft, sortable columnAvailable, sortable columnTotal monthly price, sorted ascending
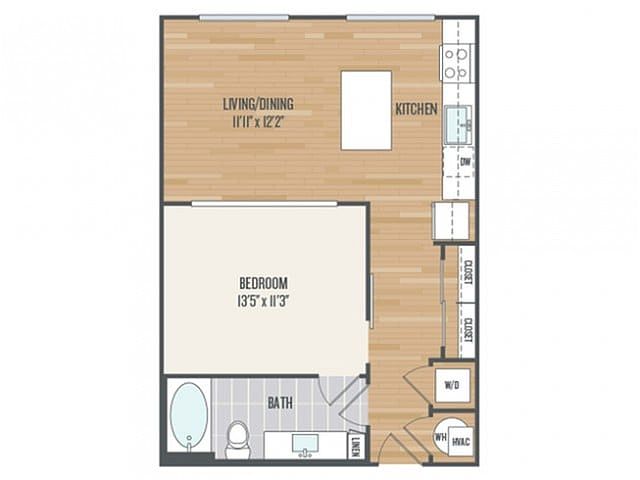
    Unit 2-2140
    1 bd, 1 ba
    682
    Sep 26
    $1,947
    Unit 2-2346
    1 bd, 1 ba
    682
    Oct 3
    $2,007
    Unit 2-2141
    1 bd, 1 ba
    750
    Aug 27
    $2,248
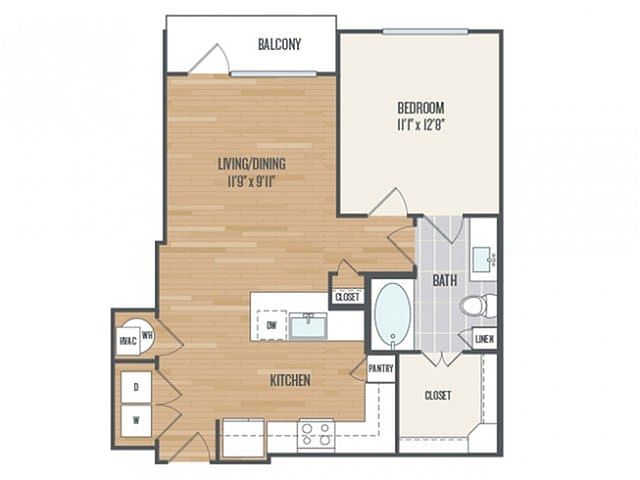
    Unit 2-2116
    1 bd, 1 ba
    750
    Sep 5
    $2,261
    Unit 2-2137
    1 bd, 1 ba
    750
    Oct 5
    $2,351
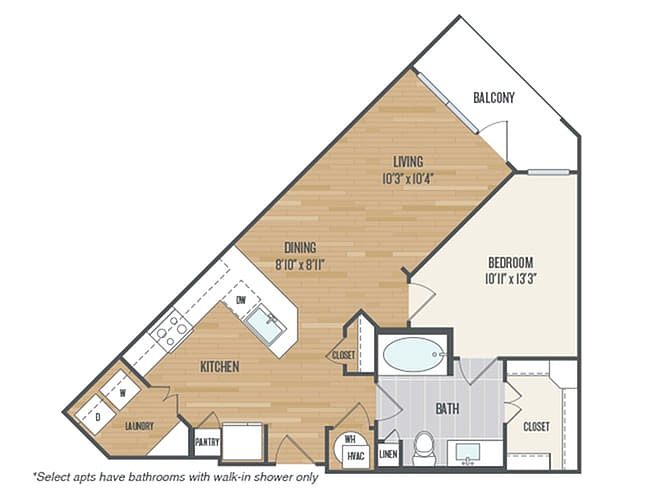
    Unit 2-2149
    1 bd, 1 ba
    733
    Now
    $2,410
    Unit 2-2215
    1 bd, 1 ba
    840
    Now
    $2,427
    Unit 2-2107
    1 bd, 1 ba
    840
    Now
    $2,432
    Unit 2-2129
    1 bd, 1 ba
    803
    Sep 12
    $2,511
    Unit 2-2303
    1 bd, 1 ba
    780
    Now
    $2,542
    Unit 2-2206
    1 bd, 1 ba
    816
    Oct 17
    $2,548
    Unit 2-2117
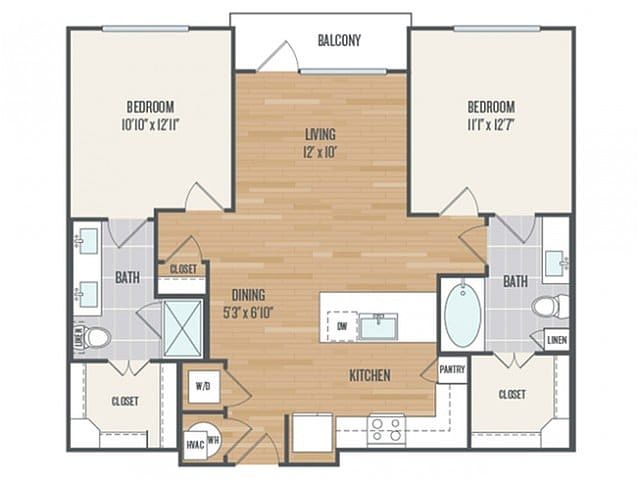
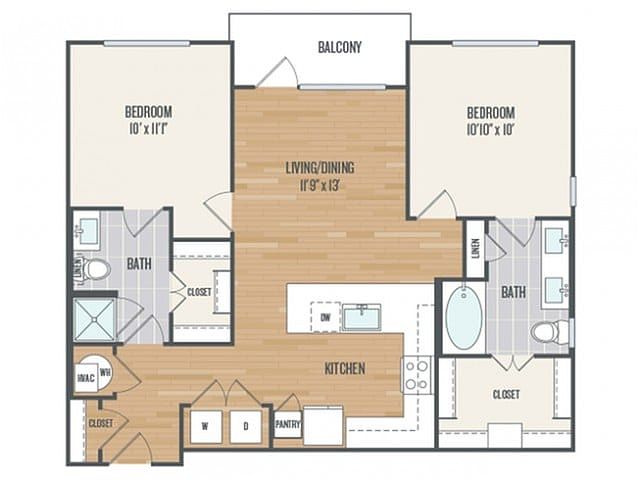
    2 bd, 2 ba
    1,047
    Nov 6
    $2,694
    Unit 2-2317
    2 bd, 2 ba
    1,047
    Sep 19
    $2,704
    Unit 2-2437
    2 bd, 2 ba
    1,047
    Now
    $2,709
    Unit 1-1222
    2 bd, 2 ba
    1,008
    Aug 25
    $2,837

    What's special



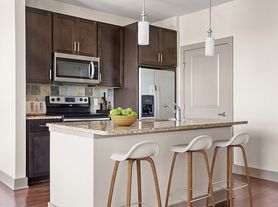
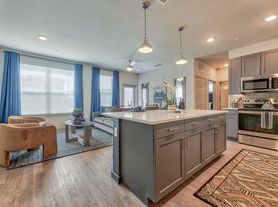
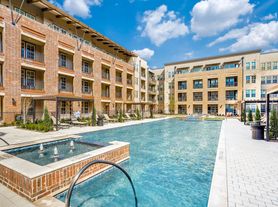

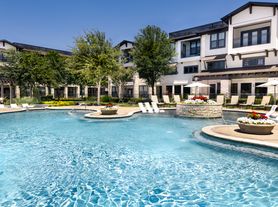

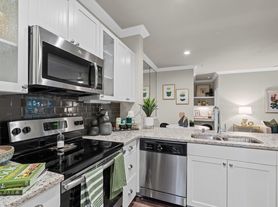
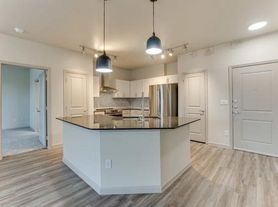
    Courtyard poolBeautifully-tiled bathroomsStylish clubroomsSprawling terraceGourmet kitchens
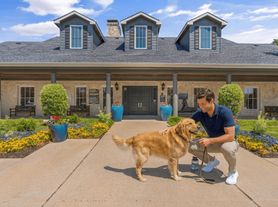

    AMLI Grapevine offers an eclectic mix of modern luxury amid a one-of-a-kind historic downtown Grapevine with a rich past. Find unique shops, restaurants, wineries and entertainment all within walking distance from your front door, and nearby Lake Grapevine offers a wealth of outdoor recreation. Enjoy premium amenites right at home, like our sprawling terrace, courtyard pool, co-working areas and stylish clubrooms and fitness center. Every one of our luxurious 1-2 bedroom apartments in Grapevine are spacious, dynamic and filled with top-of-the-line features, from gourmet kitchens to beautifully-tiled bathrooms and much, much more.
    3D tours
    Skip to the end of the carousel
    • Amenities
      Amenities
    • 1412
      1412
    • 2120
      2120
    • 2429
      2429
    • 2349
      2349
    • 2124
      2124
    • 2124
      2124
    • 2312
      2312
    • 1414
      1414
    Skip to the beginning of the carousel
    Office hours
    DayOpen hours
    Mon - Fri:10 am - 6 pm
    Sat:10 am - 6 pm
    Sun:Closed

    Property map

    Tap on any highlighted unit to view details on availability and pricing

    Use ctrl + scroll to zoom the map

    Facts, features & policies

    Building Amenities

    Accessibility
    • Disabled Access: Wheelchair Access
    Community Rooms
    • Business Center: Business Center With Cyber Lounge
    • Club House
    • Fitness Center
    Other
    • Laundry: In Unit
    • Swimming Pool: Large Courtyard Swimming Pool
    Outdoor common areas
    • Barbecue: Exterior Terrace With Private Grill
    • Garden: Garden Soaking Tubs
    • Patio: 8-foot Entry And Patio Doors
    Security
    • Controlled Access: Latch Keyless Entry
    Services & facilities
    • Elevator: Easy Elevator Access
    • On-site Maintenance
    • Package Service: Package Lockers With 24-hour Access

    Unit Features

    Appliances
    • Dishwasher
    • Dryer
    • Refrigerator: *in Select Apartment Homes
    • Washer
    Cooling
    • Air Conditioning
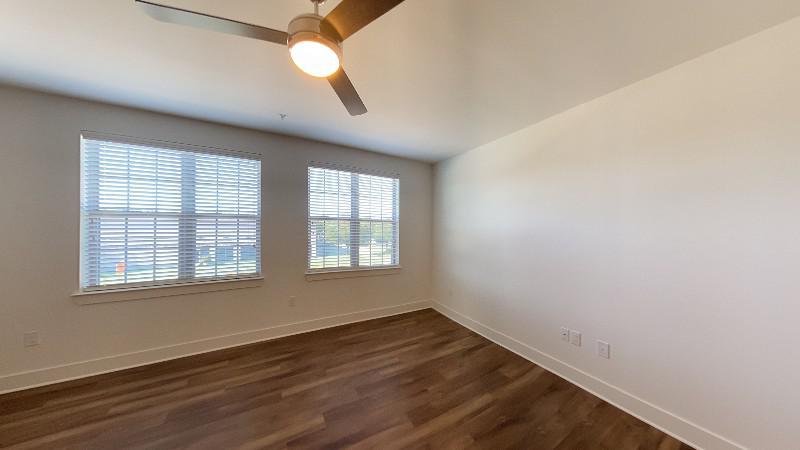
    • Ceiling Fan
    Internet/Satellite
    • High-speed Internet Ready: Wi-fi In All Common Areas
    Other
    • 42 Inch Shaker Style Upper Cabinets
    • Corporate-furnished Apartments Via Local Partner
    • Designer-inspired Accent Wall
    • Gourmet Prep Islands With Pendant Lighting
    • Granite Countertops: Elegant Granite Countertops
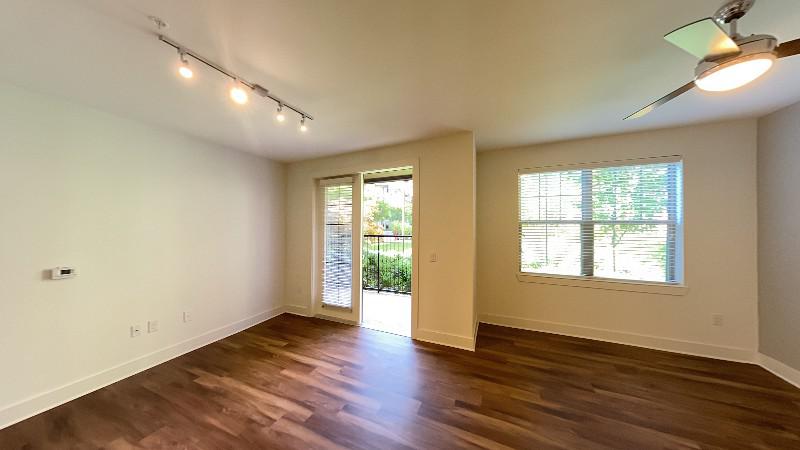
    • Hardwood Floor: Wood-style Flooring In Living And Dining Areas
    • High-end Appliances: Energy Star Stainless Steel Appliances
    • Kitchen Pantries*: *in Select Apartment Homes
    • Large Closets: Spacious Walk-in Closets With Custom Wood Shelving
    • Large Framed Vanity Mirrors With Lighting
    • Linen Closets*: *in Select Apartment Homes
    • Marble Countertops And Designer Fixtures In Bathrooms
    • Private Balcony: *in Select Apartment Homes
    • Private Patio: *in Select Apartment Homes
    • Tile Backsplashes With Under Cabinet Lighting
    • Tile Floors: Ceramic Tile Flooring, Tub And Shower Surrounds
    • Track Lighting In Dining Areas
    • Undermount Stainless Single Bowl Sinks With Custom Plumbing Fixture
    • Vaulted Ceiling: Expansive 9- And 10-foot Ceilings
    • Walk-in Showers*: *in Select Apartment Homes
    • Window Coverings: 2-inch Wood Blinds

    Policies

    Parking
    • Covered Parking
    • Garage
    Lease terms
    • 3 months, 4 months, 5 months, 6 months, 7 months, 8 months, 9 months, 10 months, 11 months, 12 months, 13 months

    Pet essentials

    Skip to the end of the carousel
    • DogsAllowed
      Number allowed2
      Monthly dog rent$25
      One-time dog fee$300
    • CatsAllowed
      Number allowed2
      Monthly cat rent$25
      One-time cat fee$300
    Skip to the beginning of the carousel
    Pet amenities
    Pets Allowed: Pet Park

    Special Features

    • Access To Spruce Services Including Housekeeping, Pet Care, Laundry And More
    • Courtyard
    • Enjoy The Shops Of Southlake
    • Just Minutes To Downtown Grapevine Shopping And Dining
    • Moments From Lake Grapevine
    • Outdoor Entertaining Space With Large Serving Bar, TV And Games
    • Pets Allowed: Pet Park
    • Water Sewer And Trash: Valet Trash Service And Recycling
    • Smoke-free building

    Neighborhood: 76051

    Areas of interest

    Use our interactive map to explore the neighborhood and see how it matches your interests.

    Travel times

    Getting around

     / 100
    Somewhat Walkable
     / 100
    Somewhat Bikeable

    Nearby schools in Grapevine

    Cannon Elementary School
    Grades PK-51 miles
    6/10
    GreatSchools® Rating
    Test Score Rating
    7/10
    Student Progress Rating
    5/10
    Grapevine Middle School
    Grades 6-81.1 miles
    7/10
    GreatSchools® Rating
    Test Score Rating
    7/10
    Student Progress Rating
    7/10
    Colleyville Heritage High School
    Grades 9-123.6 miles
    7/10
    GreatSchools® Rating
    Test Score Rating
    8/10
    College Readiness Rating
    9/10
    Student Progress Rating
    4/10
    Loading

    Frequently asked questions

    What is the walk score of AMLI Grapevine?

    AMLI Grapevine has a walk score of 68, it's somewhat walkable.

    What schools are assigned to AMLI Grapevine?

    The schools assigned to AMLI Grapevine include Cannon Elementary School, Grapevine Middle School, and Colleyville Heritage High School.

    Does AMLI Grapevine have in-unit laundry?

    Yes, AMLI Grapevine has in-unit laundry for some or all of the units.

    What neighborhood is AMLI Grapevine in?

    AMLI Grapevine is in the 76051 neighborhood in Grapevine, TX.

    What are AMLI Grapevine's policies on pets?

    A maximum of 2 cats are allowed per unit. This building has a one time fee of $300 and monthly fee of $25 for cats. A maximum of 2 dogs are allowed per unit. This building has a one time fee of $300 and monthly fee of $25 for dogs.

    Does AMLI Grapevine have virtual tours available?

    Yes, 3D and virtual tours are available for AMLI Grapevine.

    Warning
    Contact information unavailable
    This property can’t be contacted on Zillow right now. Check out nearby apartments for rent to see more options in the area.
    ]