Listing order may reflect relevance, quality, and paid promotion.
Apartment building
Attached garage
1–unit building
1,800 sqft
3 bedrooms
2 bathrooms
What's special
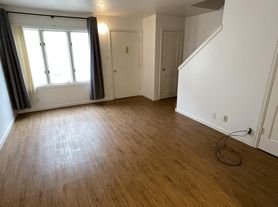

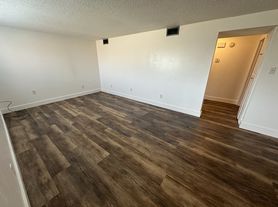
This Duplex is located in a very desirable neighborhood. With having 1800Sqft, you get 2 beds upstairs with 1 bath and 1 bed and 1 bath in the basement. You have a fully fenced-in yard with a 1 Car garage and one off-street parking spot. Older washer and dryer provided in the spacious Laundry room.
All New Day Property Managers residents are enrolled in the Resident Benefits Package (RBP) for
$36.95/month, which includes liability insurance, credit building to help boost the resident's credit score with timely rent payments, up to $1M Identity Theft Protection, HVAC air filter delivery (for applicable properties), move-in concierge service making utility connection and home service setup a breeze during your move-in, our best-in-class resident rewards program, and much more! See
Application fee - $40
Rent - $1425
Deposit - $1425
Pets - Not Accepted
Smoking - Not permitted
Section 8 - Not Accepted
Tenant Responsibilities - Snow removal and Lawn care
Utilities - Gas & Electric
Floors - 2 Levels
TRANSPARENCY STATEMENTS
Offered by New Day Property Management
www.newdaypropertymanagers. Information within this ad is deemed reliable but not guaranteed
We perform full background checks on each individual in the home 18 years old and older
Application fees are non-refundable
Resident Benefit Package is required for all residents
If a property is marketed as pet-friendly, pets must be included on the application with an attached full-body color photo of each pet. There are no breed restrictions, but size and age may be limited. Each pet (specifically a dog or cat) in a household will require additional charges. There are no additional charges or deposits for other types of animals. Fish tanks are limited to 10 gallons
Service and Assistance animals should be declared within the application, and all supporting documents provided, including a "Reasonable Accommodation Request Form" and a "Verification of Need Form" from a qualified care professional. Property pet restrictions and fees do not apply to assistance and service animals
Available properties are not held for any one specific applicant, but rather are rented on a first-come; first-serve basis to the first qualified and approved resident who has viewed the property in person.
Facts, features & policies
Unit Features
Appliances
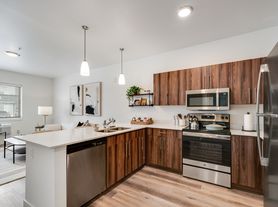
Dishwasher
Range Oven
Refrigerator
Other
Great Neighborhood
Water Trash And Sewer
Special Features
Fenced In Yard
Good School District
Neighborhood: 59405
Areas of interest
Use our interactive map to explore the neighborhood and see how it matches your interests.
Building Location
Walk, Transit & Bike Scores
Walk Score®
/ 100
Car-Dependent
Bike Score®
/ 100
Somewhat Bikeable
Nearby schools in Great Falls
Mountain View School
Grades PK-6 • 0.7 miles
6/10
GreatSchools® Rating
Test Score Rating
4/10
Academic Progress Rating
7/10
Lewis & Clark School
Grades PK-6 • 1 miles
5/10
GreatSchools® Rating
Test Score Rating
5/10
Academic Progress Rating
4/10
East Middle School
Grades 7, 8 • 0.9 miles
5/10
GreatSchools® Rating
Test Score Rating
4/10
Academic Progress Rating
3/10
Frequently asked questions
What is the walk score of 3536 - 3538 12th Ave S?
3536 - 3538 12th Ave S has a walk score of 33, it's car-dependent.
What schools are assigned to 3536 - 3538 12th Ave S?
The schools assigned to 3536 - 3538 12th Ave S include Mountain View School, Lewis & Clark School, and East Middle School.
What neighborhood is 3536 - 3538 12th Ave S in?
3536 - 3538 12th Ave S is in the 59405 neighborhood in Great Falls, MT.
What are 3536 - 3538 12th Ave S's policies on pets?
Cats are not allowed. Large dogs are not allowed. Small dogs are not allowed.
There are currently no available units for 3536 - 3538 12th Ave S on Zillow. Find rental availability at nearby or similar apartment buildings below.
Do you manage this property?
Claiming gives you access to insights and data about this property.