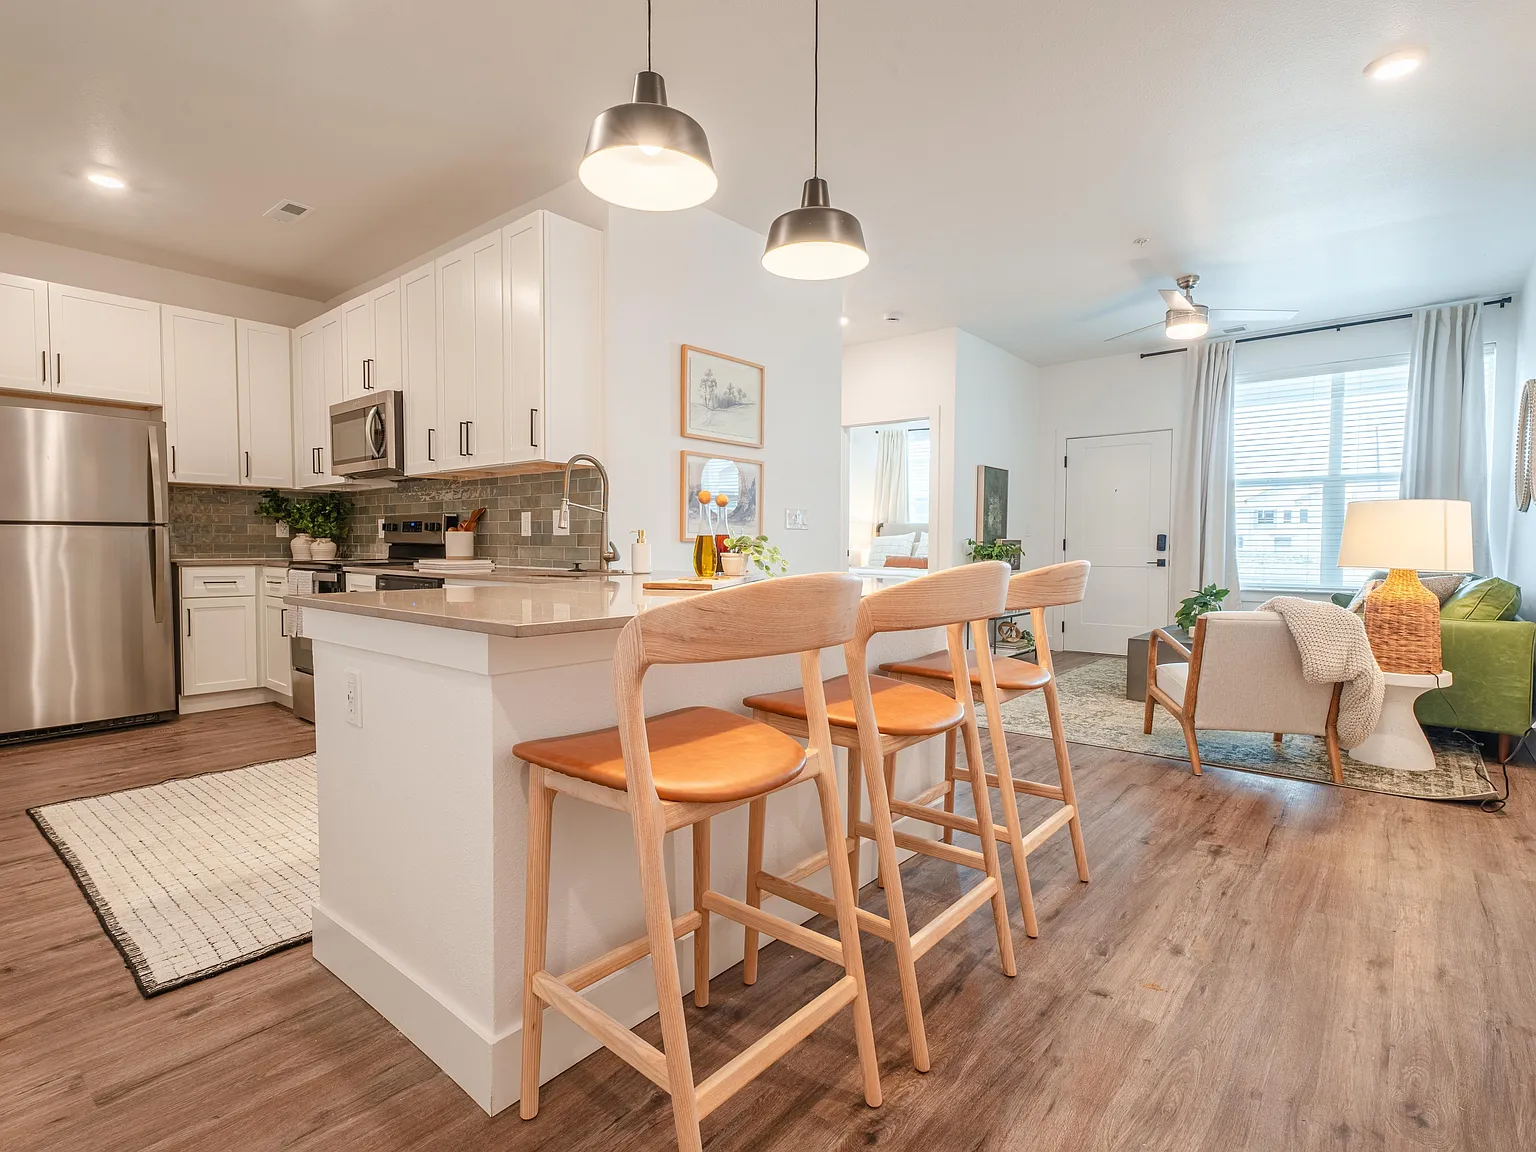
Welcome to Maverick Modern Apartments, where bold design and everyday comfort come together in the heart of Greenwood, Indiana. Perfectly located at 370 Homestead Avenue, Greenwood, IN 46143, our community keeps you close to top-rated schools, local shopping, and dining while offering quick access to I-65 and downtown Indianapolis, just a short drive away. Choose from our spacious one-, two-, and three-bedroom apartment homes, each crafted with open-concept layouts, sleek finishes, and heated garages for year-round convenience. Inside, you'll find designer details like stainless steel appliances, quartz countertops, wood-style flooring, and in-home washers and dryers-making it easy to create a home that's both stylish and functional. Life at Maverick means more than just beautiful interiors. Step outside to enjoy a suite of resort-inspired amenities, from our sparkling swimming pool and state-of-the-art fitness center to thoughtfully designed lounges, co-working spaces, and outdoor gathering areas. As a pet-friendly community, Maverick also features spaces designed to make your furry companions feel right at home. Discover a lifestyle that blends connection, convenience, and modern design. Browse our floor plans to find your perfect home or explore our photo gallery to see why Maverick Modern Apartments is one of Greenwood's premier apartment communities.
Special offer
Maverick Modern Apartments
370 Homestead Ave, Greenwood, IN 46143
Apartment building
1-3 beds
Pet-friendly
In-unit laundry (W/D)
Available units
Price may not include required fees and charges.
Unit , sortable column | Sqft, sortable column | Available, sortable column | Base rent, sorted ascending |
|---|---|---|---|
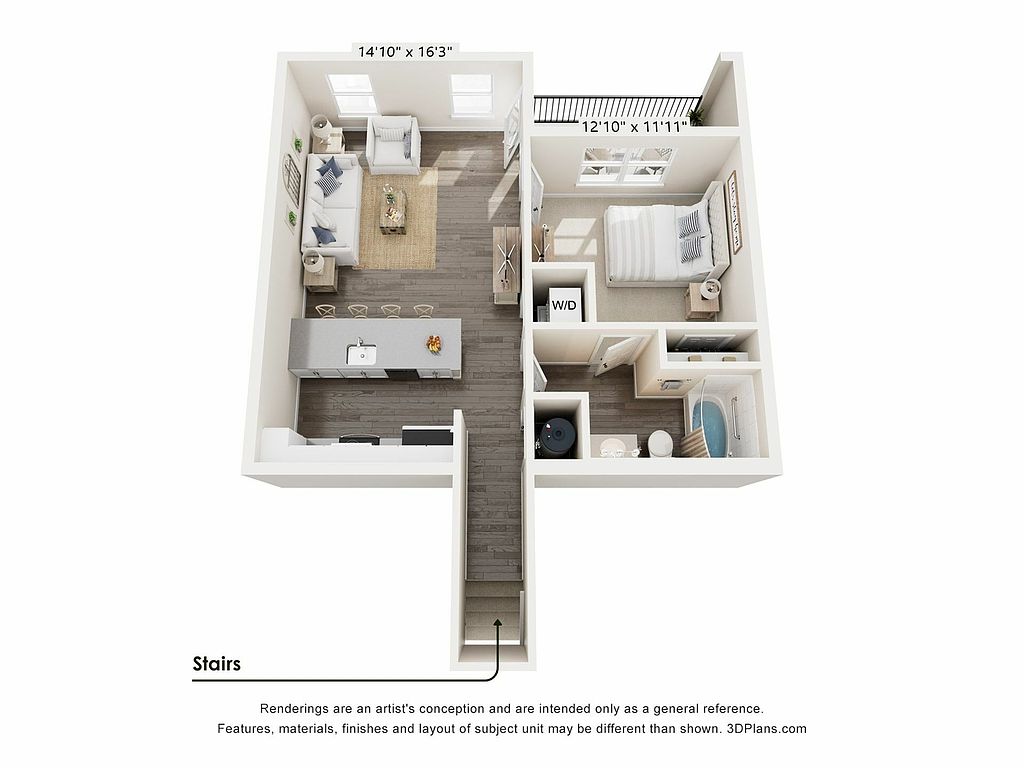 Unit 8-205 1 bd, 1 ba | 822 | Aug 17 | $1,445 |
Unit 12-205 1 bd, 1 ba | 822 | Aug 12 | $1,455 |
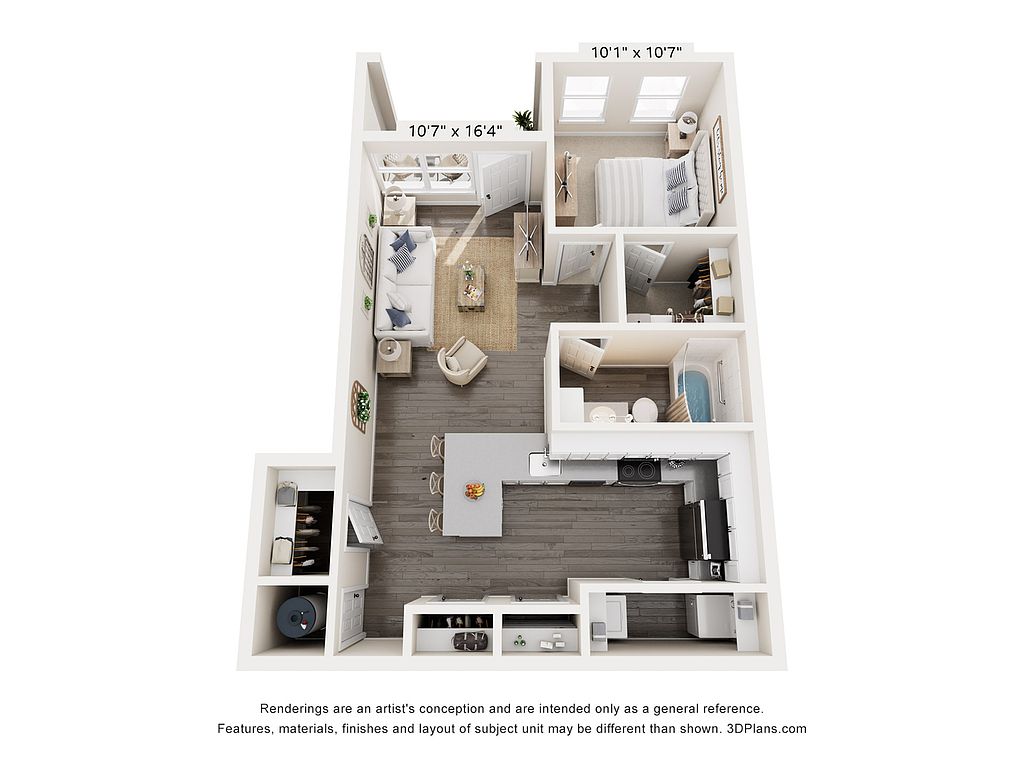 Unit 1-106 1 bd, 1 ba | 745 | Sep 19 | $1,455 |
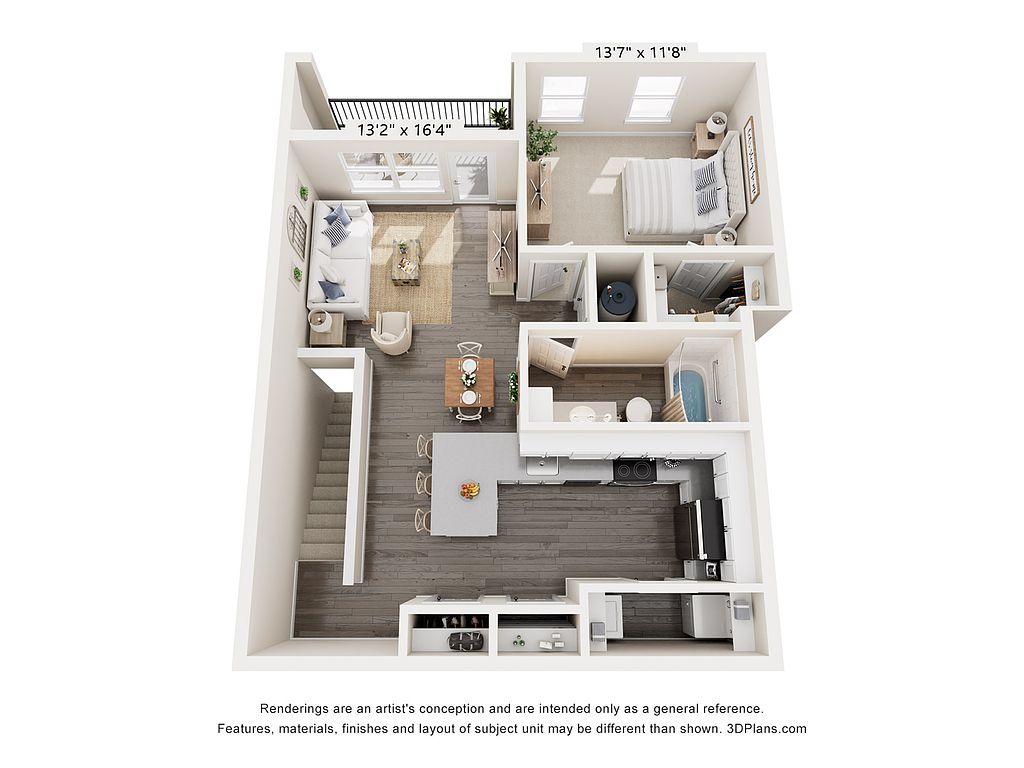 Unit 1-206 1 bd, 1 ba | 937 | Sep 4 | $1,495 |
Unit 8-206 1 bd, 1 ba | 937 | Sep 8 | $1,495 |
Unit 12-206 1 bd, 1 ba | 937 | Now | $1,495 |
Unit 13-206 1 bd, 1 ba | 937 | Sep 26 | $1,505 |
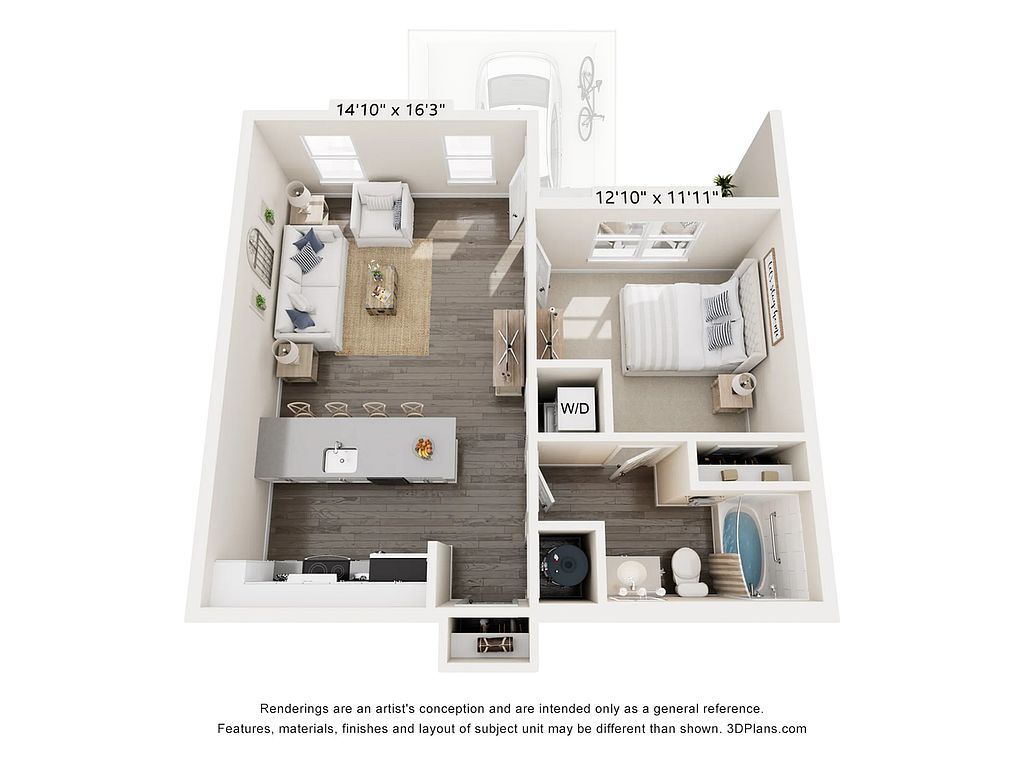 Unit 21-105 1 bd, 1 ba | 676 | Now | $1,515 |
Unit 22-105 1 bd, 1 ba | 686 | Nov 3 | $1,515 |
Unit 17-105 1 bd, 1 ba | 676 | Now | $1,515 |
Unit 3-105 1 bd, 1 ba | 676 | Sep 1 | $1,515 |
 Unit 20-205 1 bd, 1 ba | 822 | Sep 2 | $1,550 |
Unit 5-205 1 bd, 1 ba | 822 | Aug 17 | $1,550 |
Unit 15-205 1 bd, 1 ba | 822 | Aug 15 | $1,550 |
Unit 19-205 1 bd, 1 ba | 822 | Aug 31 | $1,550 |
What's special
Lounge
Round up your crew
This building features a lounge. Less than 13% of buildings in Greenwood have this amenity.
3D tour
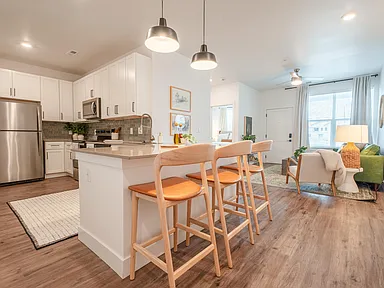 Other 3D tour 1
Office hours
| Day | Open hours |
|---|---|
| Mon - Fri: | 10 am - 6 pm |
| Sat: | 10 am - 5 pm |
| Sun: | Closed |
Property map
Tap on any highlighted unit to view details on availability and pricing
Use ctrl + scroll to zoom the map
Facts, features & policies
Building Amenities
Accessibility
- Disabled Access
Community Rooms
- Club House: Community Kitchen
- Fitness Center: Yoga Studio
- Lounge: Cyber Lounge
- Recreation Room: Billiards
Other
- Hot Tub: Hot Tub / Jacuzzi
- Laundry: In Unit
- Swimming Pool: Resort-style Swimming Pool
Outdoor common areas
- Patio: Community Patio
- Sundeck
Services & facilities
- On-site Maintenance
- On-site Management
- Package Service: Mail
View description
- Pond Views: *not Available In All Homes
Unit Features
Appliances
- Dishwasher
- Dryer
- Microwave Oven: Microwave
- Range: Glasstop Stove
- Refrigerator
- Washer
Cooling
- Air Conditioning: Central Air Conditioning
- Ceiling Fan
Flooring
- Carpet
Heating
- Heat: Electric Heat
Other
- Deep Kitchen Sink
- Designer Kitchens
- Dining Room: *available In Select Homes
- Disability Access
- Dual Sink Vanity: *may Not Be Available In All Bathrooms Or Homes
- Fireplace: Community Fireplace
- High-end Appliances: Stainless Steel Appliances
- High-end Cabinetry
- Large Closets: *may Not Be Available In All Homes
- Large Kitchen Islands W/ Peninsula Seating
- Led Bathroom Mirrors
- Open-concept Layouts
- Pantry
- Plank Wood-style Flooring
- Private Patio: Private Patio / Balcony
- Quartz Countertops
- Smart Home: Usb Outlets
- Unique Design Style: Tile Backsplash
- Walk-in Pantry: *may Not Be Available In All Homes
- Window Coverings
Policies
Parking
- Garage
Lease terms
- 12 months, 13 months, 14 months, 15 months
Pet essentials
- DogsAllowedNumber allowed2Monthly dog rent$25One-time dog fee$300
- CatsAllowedNumber allowed2Weight limit (lbs.)50Monthly cat rent$25One-time cat fee$300
Restrictions
Call to ask about breed restrictions.
Additional details
$25 pet rent per month per pet and $300 pet fee per pet.
Pet amenities
Pet Care: Pet Spa
Special Features
- 24-hour Emergency Maintenance
- Coffee Bar
- Communal Outdoor Green Space
- Courtyard
- Foosball Table
- Free Internet: Free Clubhouse Wi-fi
- Gas Grills
- Parking: Free Surface Parking
- Pet Care: Pet Spa
- Pets Allowed: *restrictions Apply
- Quality Landscaping
- Resident Events
- Shuffleboard
- Vaulted Ceiling: *may Not Be Available In All Homes
- Walking Paths
- Water Sewer And Trash: Valet Trash Service
Neighborhood: 46142
Areas of interest
Use our interactive map to explore the neighborhood and see how it matches your interests.
Travel times
Walk, Transit & Bike Scores
Walk Score®
/ 100
Car-DependentBike Score®
/ 100
BikeableNearby schools in Greenwood
Greenwood Northeast Elementary School
Grades K-5 • 0.8 miles5/10
GreatSchools® Rating
Test Score Rating
5/10Academic Progress Rating
4/10Greenwood Middle School
Grades 6-8 • 2.9 miles7/10
GreatSchools® Rating
Test Score Rating
8/10Academic Progress Rating
5/10Greenwood Community High School
Grades 9-12 • 2.4 miles6/10
GreatSchools® Rating
College Readiness Rating
6/10Nearby apartments for rent


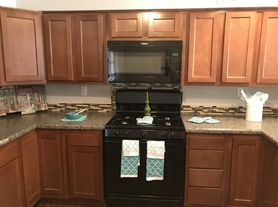

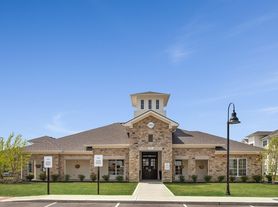

Listing order may reflect relevance, quality, and paid promotion.
Similar apartments for rent


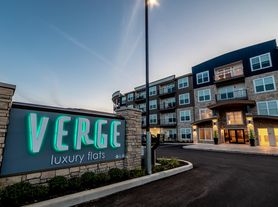


Frequently asked questions
What is the walk score of Maverick Modern Apartments?
Maverick Modern Apartments has a walk score of 17, it's car-dependent.
What schools are assigned to Maverick Modern Apartments?
The schools assigned to Maverick Modern Apartments include Greenwood Northeast Elementary School, Greenwood Middle School, and Greenwood Community High School.
Does Maverick Modern Apartments have in-unit laundry?
Yes, Maverick Modern Apartments has in-unit laundry for some or all of the units.
What neighborhood is Maverick Modern Apartments in?
Maverick Modern Apartments is in the 46142 neighborhood in Greenwood, IN.
What are Maverick Modern Apartments's policies on pets?
Cats are allowed, with a maximum weight restriction of 50lbs. A maximum of 2 cats are allowed per unit. This building has a one time fee of $300 and monthly fee of $25 for cats. A maximum of 2 dogs are allowed per unit. This building has a one time fee of $300 and monthly fee of $25 for dogs.
Does Maverick Modern Apartments have virtual tours available?
Yes, 3D and virtual tours are available for Maverick Modern Apartments.
There are 11+ floor plans availableWith 110% more variety than properties in the area, you're sure to find a place that fits your lifestyle.
