Welcome Home to Sagewell Hanover!
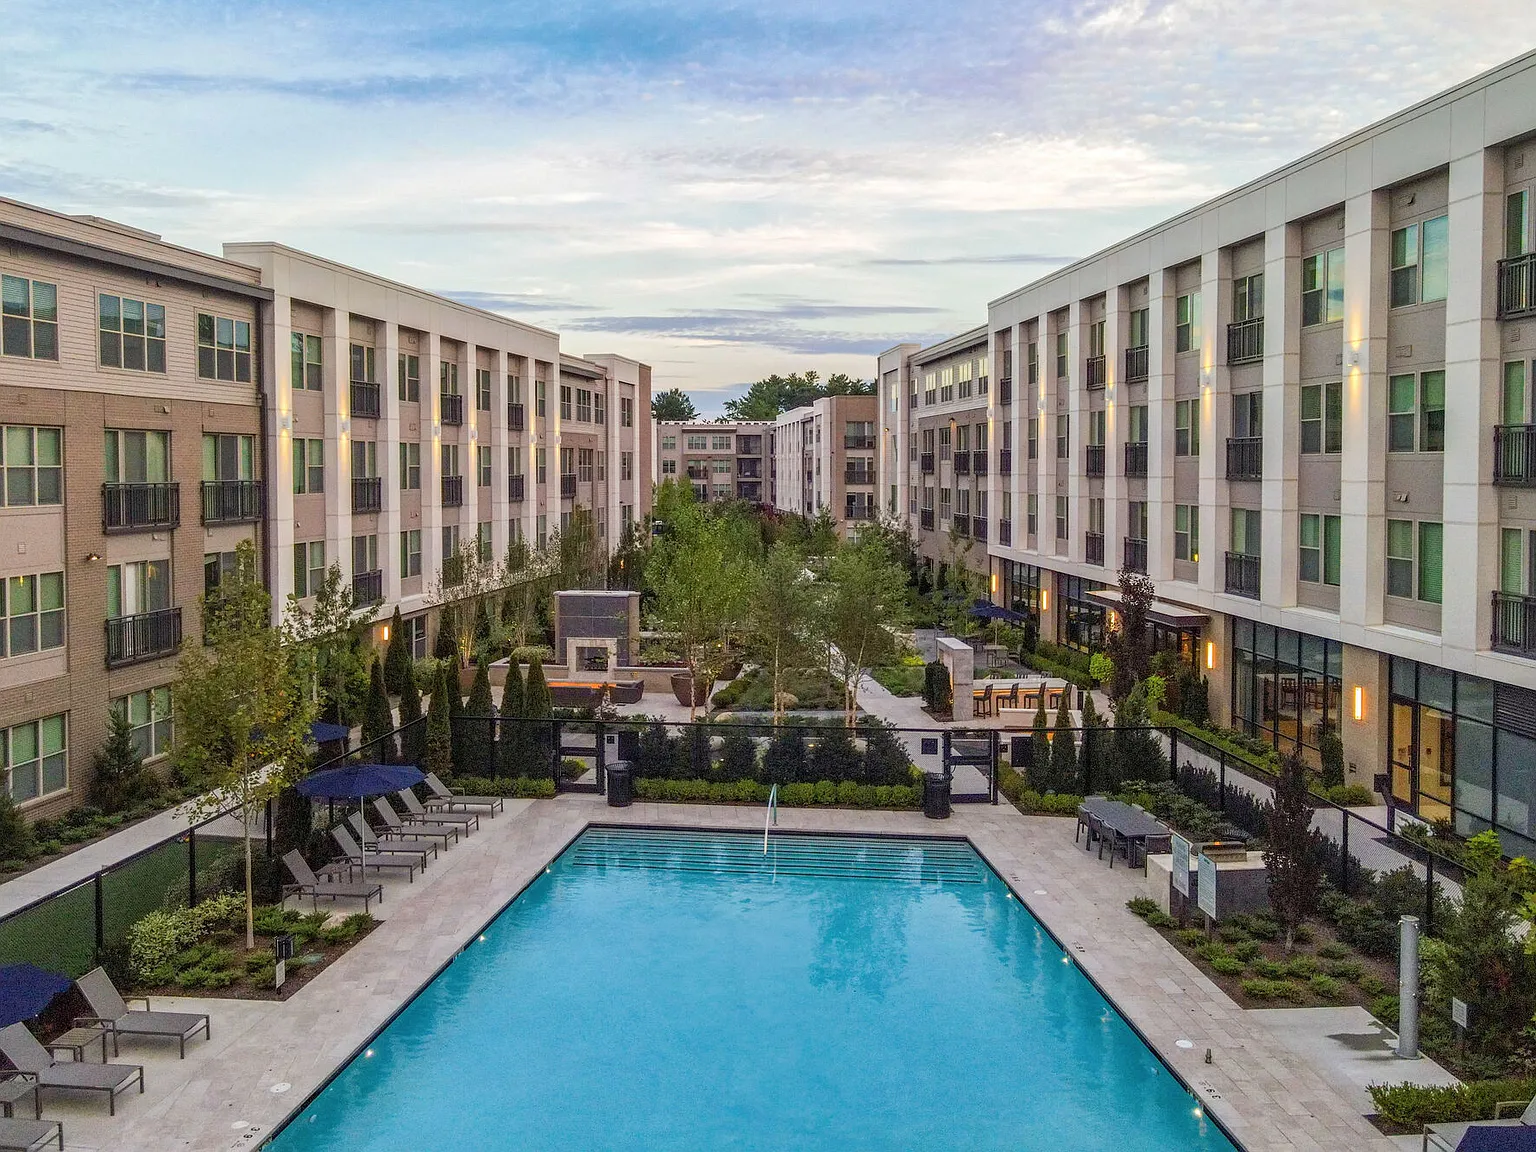
Luxury apartments in Hanover, MA neighboring local shopping and dining destinations within Hanover Crossing. Choose from studio, one-, two-, and three-bedroom residences featuring first-class kitchens, generous closets, spacious layouts, and spa-inspired bathrooms. Residents have access to upscale amenities including a resort-style pool, an expansive social courtyard with outdoor games, an all-inclusive fitness center, and much more.
Floor plans are artist's rendering. All dimensions are approximate. Actual product and specifications may vary in dimension or detail. Not all features are available in every rental home. Please see a representative for details.
Special offer
Sagewell Hanover
80 Mill St, Hanover, MA 02339
Apartment building
Studio-3 beds
Pet-friendly
In-unit laundry (W/D)
Available units
This listing now includes required monthly fees in the total monthly price.
Unit , sortable column | Sqft, sortable column | Available, sortable column | Total monthly price, sorted ascending |
|---|---|---|---|
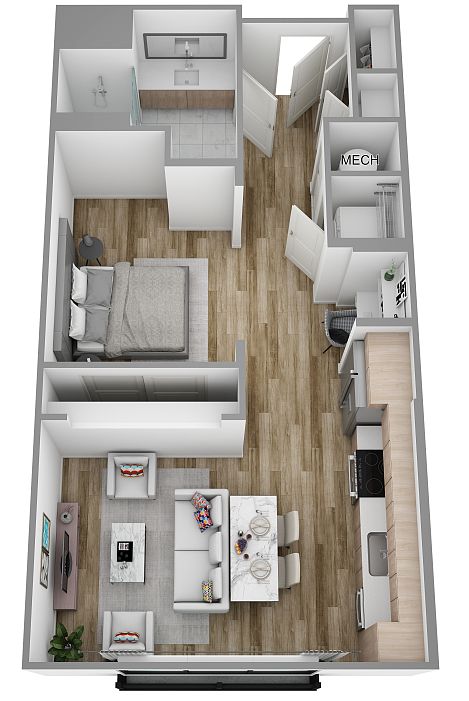 Unit 4-4119 Studio, 1 ba | 535 | Now | $2,264 |
Unit 1-1315 Studio, 1 ba | 535 | Now | $2,339 |
Unit 2-2403 Studio, 1 ba | 535 | Now | $2,384 |
 Unit 4-4111 1 bd, 1 ba | 739 | Now | $2,457 |
Unit 3-3311 1 bd, 1 ba | 739 | Now | $2,524 |
Unit 3-3111 1 bd, 1 ba | 739 | Oct 8 | $2,564 |
 Unit 4-4307 1 bd, 1 ba | 725 | Dec 2 | $2,564 |
Unit 4-4212 1 bd, 1 ba | 725 | Nov 20 | $2,609 |
Unit 1-1411 1 bd, 1 ba | 725 | Oct 27 | $2,659 |
 Unit 2-2113 1 bd, 1 ba | 713 | Sep 25 | $2,669 |
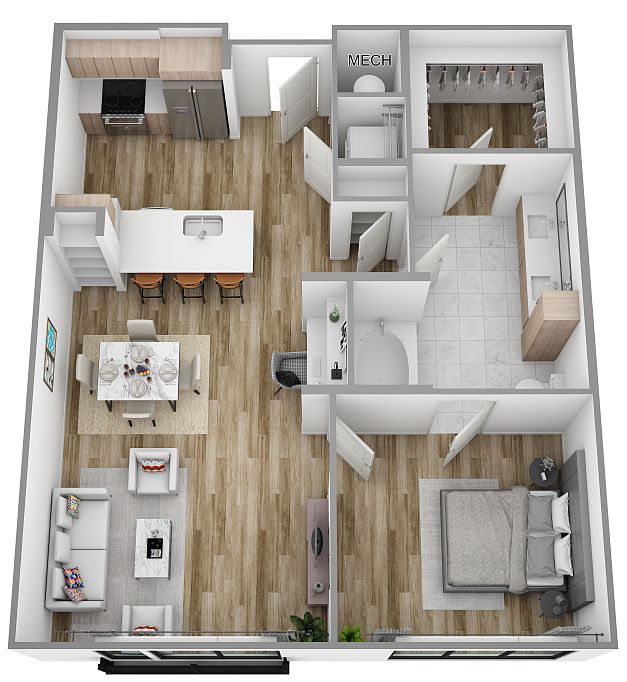 Unit 4-4204 1 bd, 1 ba | 852 | Sep 26 | $2,719 |
 Unit 3-3209 1 bd, 1 ba | 786 | Now | $2,739 |
 Unit 4-4214 1 bd, 1 ba | 852 | Now | $2,749 |
Unit 2-2110 1 bd, 1 ba | 852 | Oct 8 | $2,794 |
Unit 4-4416 1 bd, 1 ba | 852 | Oct 9 | $2,859 |
What's special
3D tour
 Sagewell Tour
Office hours
| Day | Open hours |
|---|---|
| Mon: | 9 am - 6 pm |
| Tue: | 9 am - 6 pm |
| Wed: | 9 am - 6 pm |
| Thu: | 9 am - 6 pm |
| Fri: | 9 am - 5 pm |
| Sat: | 10 am - 5 pm |
| Sun: | Closed |
Property map
Tap on any highlighted unit to view details on availability and pricing
Use ctrl + scroll to zoom the map
Facts, features & policies
Building Amenities
Community Rooms
- Conference Room: Private Meeting Rooms
- Fitness Center: 24-Hour State-Of-The-Art Fitness Center
- Lounge: Screening Lounge With HD Projector And Cinema-Styl
Other
- In Unit: Full Size High-Efficiency Washer And Dryer
- Swimming Pool: Sun-Splashed Pool With A Collection Of Private Ret
Outdoor common areas
- Barbecue: Outdoor Grilling Stations With Open-Air Dining Are
Services & facilities
- Pet Park
Unit Features
Appliances
- Dryer
- Washer
Other
- *in Select Units
- Built-In Desks And Bookshelves Ideal For Remote Wo
- Chef-Inspired Kitchens
- Dual Vanity Bathroom Sinks*
- Energy-Efficient Lighting
- Expansive Closets
- Furnished
- Italian Cabinets With Soft Close Drawers
- Modern Wide-Plank Wood-Style Flooring Throughout*
- Pantry: Kitchen Pantry Storage*
- Premium Appliance Packages
- Premium Granite And Quartz Countertops With Full-H
- Programmable Smart Thermostats
- Spa-Inspired Bathrooms With Frameless Glass Shower
- Spacious Bedrooms That Accommodate King Size Beds*
- Spacious Kitchen Islands*
Policies
Lease terms
- Available months 3, 4, 5, 6, 7, 8, 9, 10, 11, 12, 13, 14, 15
Pet essentials
- DogsAllowedNumber allowed2Monthly dog rent$50 – $75
- CatsAllowedNumber allowed2Monthly cat rent$50 – $75
Restrictions
We welcome up to 2 pets per home. Breed and size restriction may apply. Additional Pet Rent and Fees apply. Speak with a leasing professional to learn more.
Pet amenities
Pet Park
Pet Spa With Grooming Stations
Special Features
- Closet: Bathroom Linen Closets*
- Easy Access To The Mbta Station
- EV Charging Stations
- Expansive Social Courtyard Featuring Bocce Ball An
- Flexible Coworking Space
- Neighboring Hanover Crossing Shopping And Grocerie
- Outdoor Fire Pits And Fireplaces Surrounded By Int
- Pet Spa With Grooming Stations
- Private Garages
Neighborhood: 02339
Areas of interest
Use our interactive map to explore the neighborhood and see how it matches your interests.
Travel times
Getting around
Walk Score®
/ 100
Car-DependentBike Score®
/ 100
Somewhat BikeableNearby schools in Hanover
Center Elementary
Grades 2-4 • 1.7 miles9/10
GreatSchools® Rating
Test Score Rating
8/10Student Progress Rating
9/10Hanover Middle School
Grades 5-8 • 2.2 miles7/10
GreatSchools® Rating
Test Score Rating
8/10Student Progress Rating
6/10Hanover High School
Grades 9-12 • 1.9 miles8/10
GreatSchools® Rating
Test Score Rating
8/10College Readiness Rating
8/10Living in Hanover
- Community VibeResidents often come together for local events and farmers' markets, fostering a strong sense of belonging.
- Dining SceneA variety of restaurants offer everything from casual bites to fine dining, showcasing the area's culinary diversity.
- Family VibesThe area features numerous parks and playgrounds, making it ideal for family outings and outdoor enjoyment.
- Green SpacesLush parks and nature trails surround the neighborhood, perfect for outdoor activities and leisurely walks.
The neighborhoods in zip code 02339 offer a blend of suburban charm and vibrant community life, characterized by its picturesque landscapes and access to natural beauty. Residents enjoy a range of amenities, including local grocery stores, cozy coffee shops, and diverse dining options that cater to every palate. With a median rent of approximately $2,300, the rental prices vary between $1,800 and $3,000, making it an attractive option for those seeking a comfortable lifestyle. Parks and recreational areas provide family-oriented amenities, while pet-friendly spaces ensure a welcoming environment for furry companions.
Powered by Zillow data and AI technology.
Nearby apartments for rent
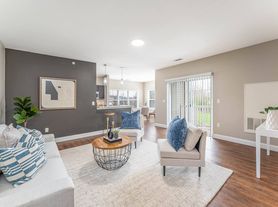
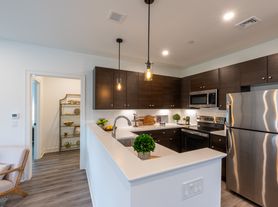
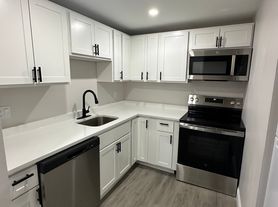


Listing order may reflect relevance, quality, and paid promotion.
Similar apartments for rent


Frequently asked questions
What is the walk score of Sagewell Hanover?
Sagewell Hanover has a walk score of 42, it's car-dependent.
What schools are assigned to Sagewell Hanover?
The schools assigned to Sagewell Hanover include Center Elementary, Hanover Middle School, and Hanover High School.
Does Sagewell Hanover have in-unit laundry?
Yes, Sagewell Hanover has in-unit laundry for some or all of the units.
What neighborhood is Sagewell Hanover in?
Sagewell Hanover is in the 02339 neighborhood in Hanover, MA.
What are Sagewell Hanover's policies on pets?
A maximum of 2 cats are allowed per unit. This building has monthly fee of $50 for cats. A maximum of 2 dogs are allowed per unit. This building has monthly fee of $50 for dogs.
Does Sagewell Hanover have virtual tours available?
Yes, 3D and virtual tours are available for Sagewell Hanover.
