Live Life Connected
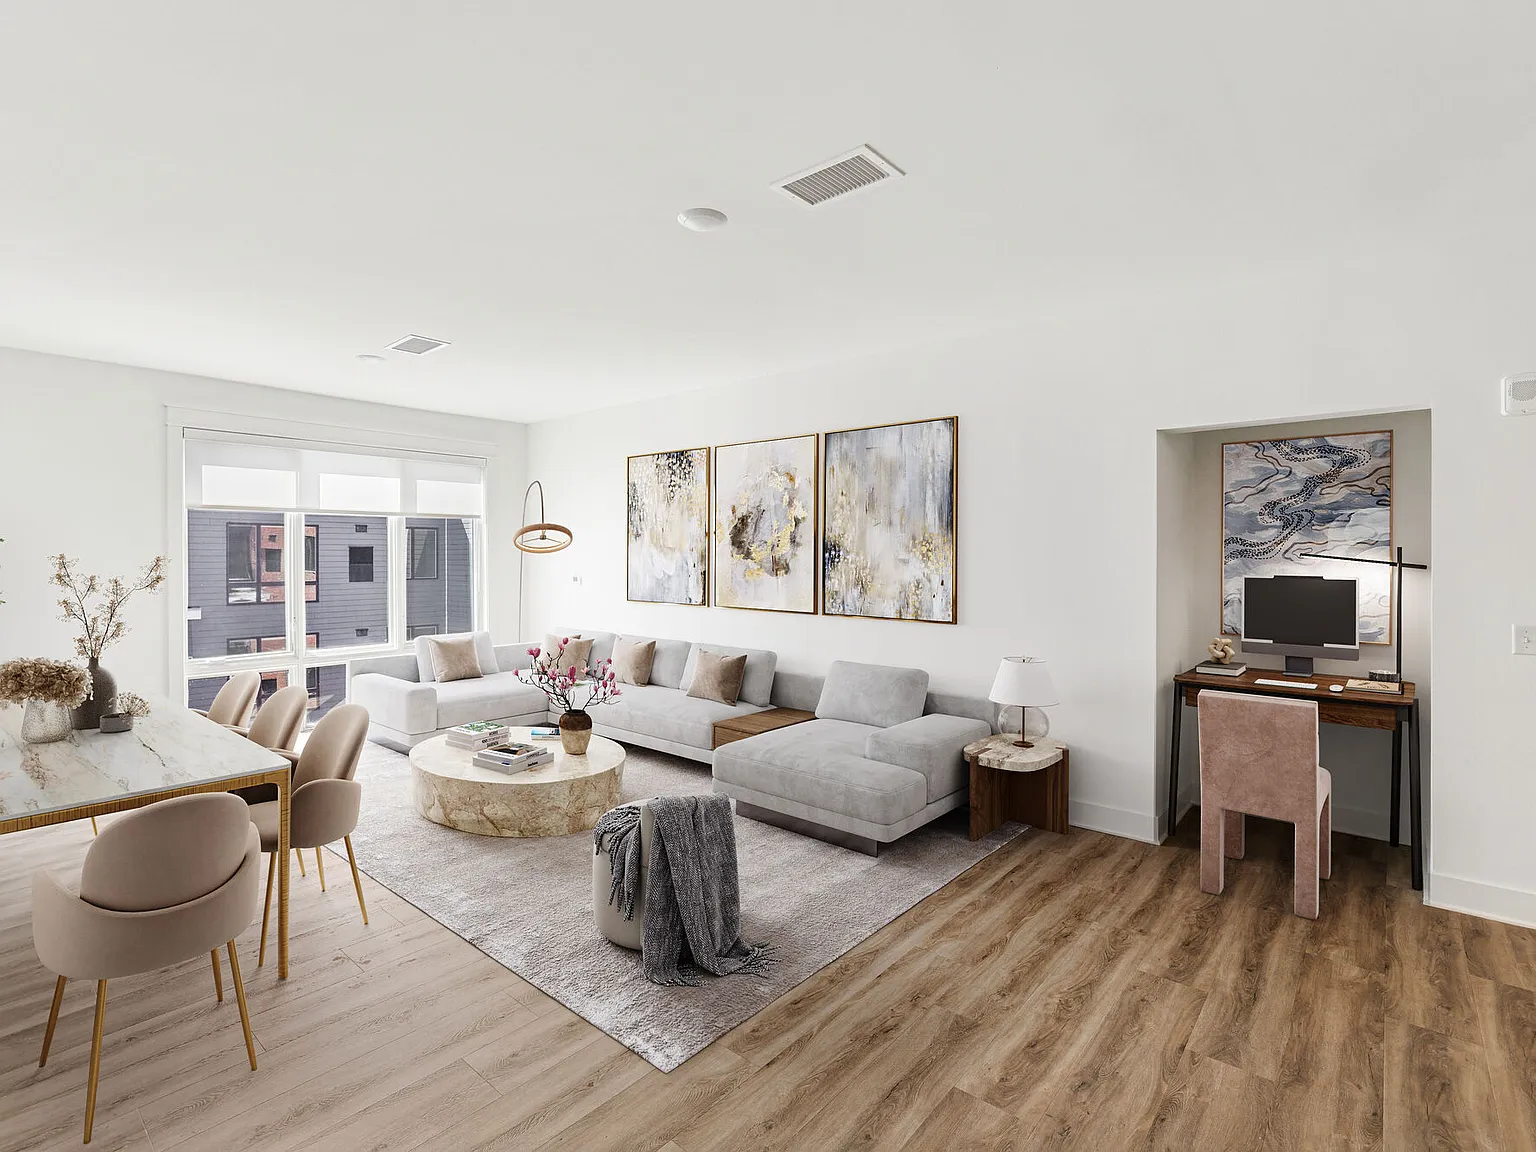



Informed by a rich industrial heritage and infused with contemporary luxury style, the studio, 1 and 2 bedroom rentals of Harrison Yards usher in a new era of living to this desirable and reinvented factory town.
Floor plans are artist's rendering. All dimensions are approximate. Actual product and specifications may vary in dimension or detail. Not all features are available in every rental home. Please see a representative for details.
Special offer
Harrison Yards
450 Angelo Cifelli Dr, Harrison, NJ 07029
Apartment building
Studio-2 beds
Pet-friendly
Covered parking
In-unit laundry (W/D)
Available units
This listing now includes required monthly fees in the total monthly price.
Unit , sortable column | Sqft, sortable column | Available, sortable column | Total monthly price, sorted ascending |
|---|---|---|---|
 Unit H2-104 Studio, 1 ba | 558 | Dec 8 | $2,622 |
 Unit 407 1 bd, 1 ba | 836 | Oct 10 | $2,637 |
Unit 405 1 bd, 1 ba | 836 | Oct 10 | $2,667 |
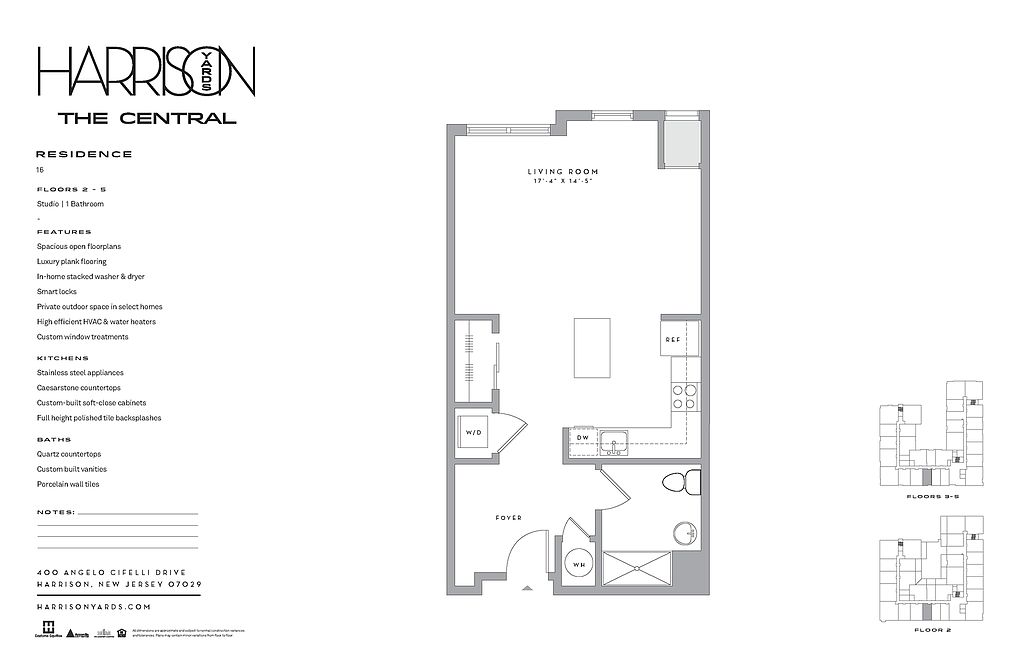 Unit H2-206 1 bd, 1 ba | 774 | Oct 23 | $2,757 |
Unit H2-219 1 bd, 1 ba | 774 | Now | $2,767 |
 Unit H2-320 1 bd, 1 ba | 791 | Oct 8 | $2,822 |
Unit H2-420 1 bd, 1 ba | 791 | Now | $2,832 |
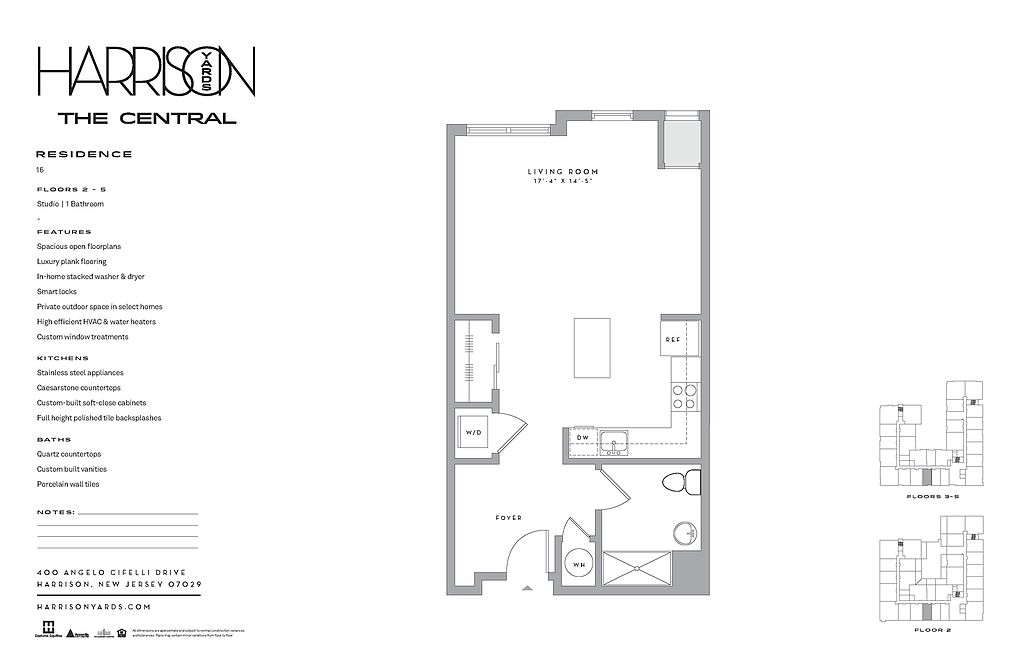 Unit H2-506 1 bd, 1 ba | 790 | Oct 17 | $2,837 |
Unit H2-101 1 bd, 1 ba | 791 | Now | $2,877 |
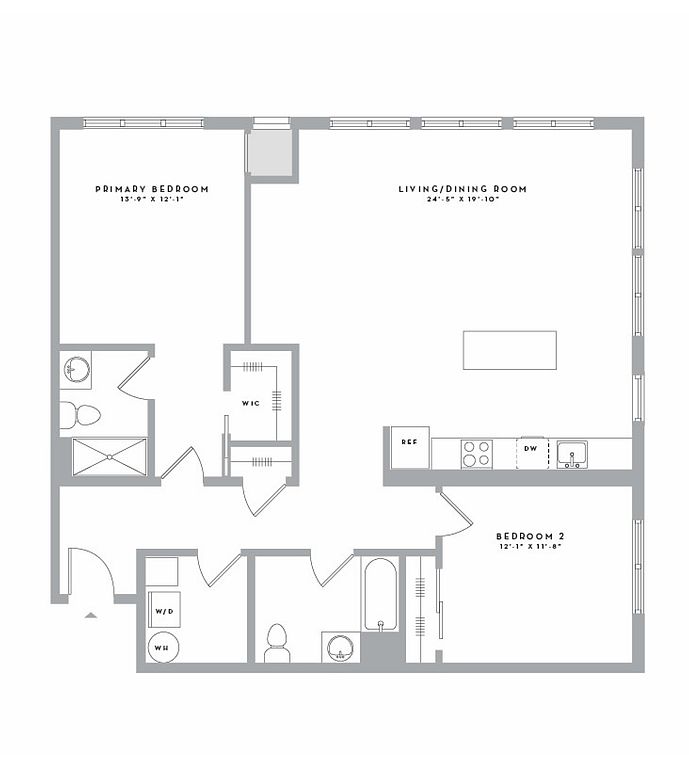 Unit 412 2 bd, 2 ba | 1,257 | Sep 29 | $3,612 |
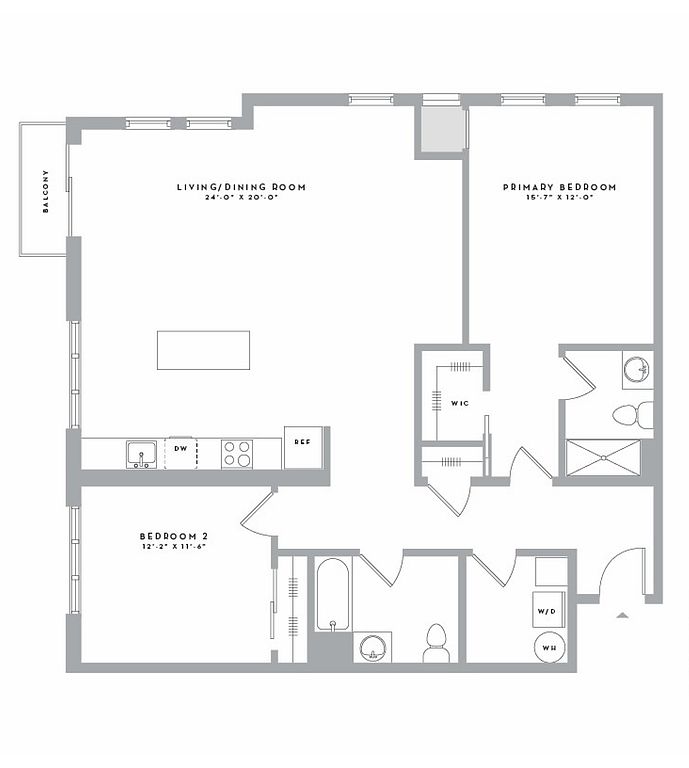 Unit 321 2 bd, 2 ba | 1,359 | Nov 7 | $3,702 |
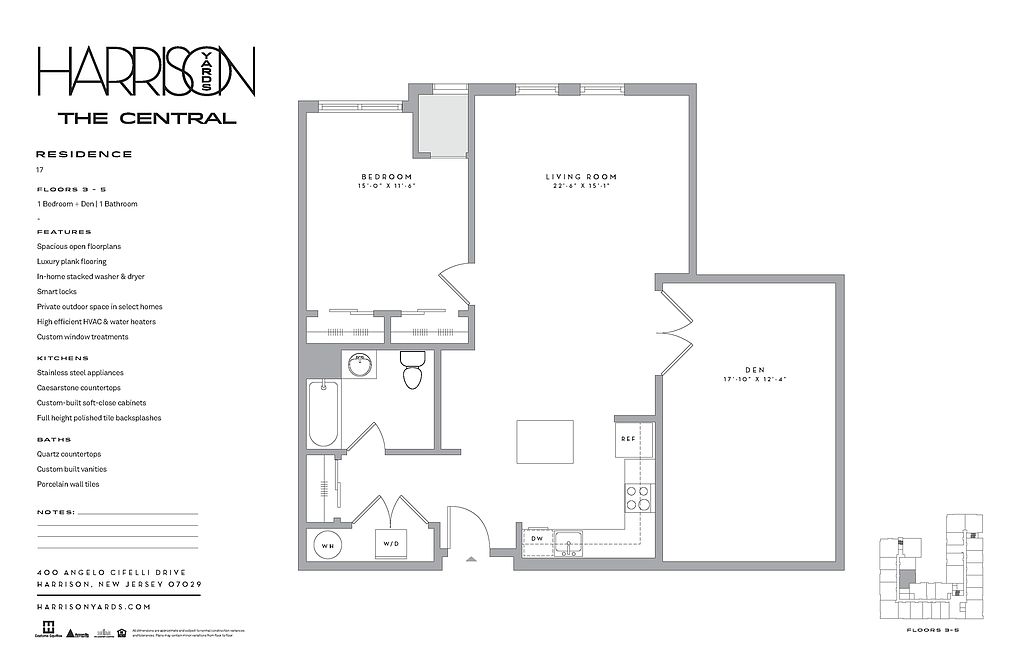 Unit H2-221 2 bd, 2 ba | 1,227 | Oct 8 | $3,711 |
 Unit H2-226 2 bd, 2 ba | 1,233 | Oct 3 | $3,772 |
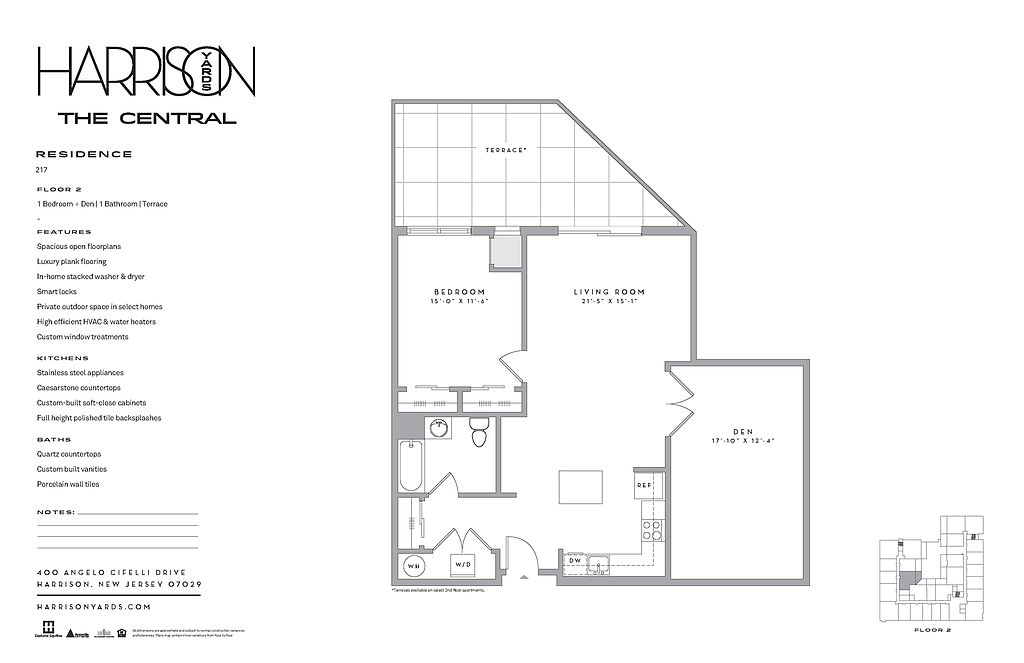 Unit H2-105 2 bd, 2 ba | 1,152 | Now | $3,787 |
 Unit H2-326 2 bd, 2 ba | 1,271 | Oct 9 | $3,822 |
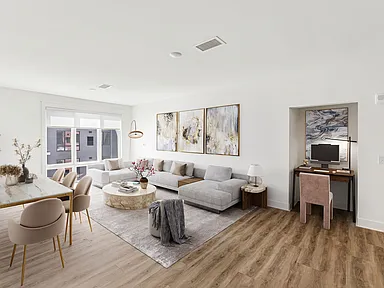
What's special
Office hours
| Day | Open hours |
|---|---|
| Mon - Fri: | 10 am - 6 pm |
| Sat: | 10 am - 5 pm |
| Sun: | Closed |
Property map
Tap on any highlighted unit to view details on availability and pricing
Use ctrl + scroll to zoom the map
Facts, features & policies
Building Amenities
Community Rooms
- Fitness Center: State-Of-The-Art Fitness Center
- Lounge: Resident Lounge
Other
- In Unit: In-Home Stacked Washer & Dryer
Services & facilities
- Bicycle Storage: Bike Storage
Unit Features
Appliances
- Dryer
- Washer
Other
- *in Select Units

- Custom Built Soft-Close Cabinets
- Custom Window Treatments
- Full-Height Polished Tile Backsplashes
- High-Efficiency HVAC & Water Heaters
- Luxury Plank Flooring
- Patio Balcony: Private Balconies And Terraces
- Quartz Countertops
- Smart Lock Entry
- Stainless Steel Appliances
Policies
Parking
- Covered Parking: Please Call Us For Complete Parking Information.
- Surface Lot: Please Call Us For Complete Parking Information.
Lease terms
- Available months 3, 6, 7, 8, 9, 10, 11, 12, 13, 14, 15, 16, 17, 18, 19, 20, 21, 22, 23, 24, 25, 26, 27,
Pet essentials
- DogsAllowedNumber allowed2Monthly dog rent$65One-time dog fee$500
- CatsAllowedNumber allowed2Monthly cat rent$65One-time cat fee$500
Restrictions
Dogs and Cats allowed, $500 one-time fee per pet, $65 pet rent monthly per pet, no weight restrictions but breed restrictions apply. Please call our Leasing Office for complete Pet Policy information.
Special Features
- Cold Storage And Package Room
- Outdoor Terrace
- Package Locker System
Neighborhood: 07029
Areas of interest
Use our interactive map to explore the neighborhood and see how it matches your interests.
Travel times
Getting around
Walk Score®
/ 100
Very WalkableBike Score®
/ 100
BikeableNearby schools in Harrison
Kennedy Elementary School
Grades PK-1 • 0.5 milesN/A
GreatSchools® Rating
Washington No. 1 Middle School
Grades 6-8 • 0.5 miles4/10
GreatSchools® Rating
Test Score Rating
4/10Student Progress Rating
4/10Harrison High School
Grades 9-12 • 0.8 miles4/10
GreatSchools® Rating
Test Score Rating
3/10College Readiness Rating
4/10Living in Harrison
- Community VibeThe strong sense of community is evident through local events and activities that bring residents together throughout the year.
- Dining SceneA diverse array of restaurants and cafes creates a lively dining scene, showcasing both local flavors and international cuisine.
- Family VibesThe neighborhood is family-friendly, offering parks and recreational areas that encourage outdoor play and community gatherings.
- Green SpacesSeveral parks and green spaces provide residents with the perfect spots for relaxation, picnics, and outdoor recreation.
The neighborhood in zip code 07029 offers a vibrant lifestyle with a diverse culinary scene, featuring numerous local restaurants and cafes where you can savor delicious food. Residents enjoy access to several parks, perfect for outdoor activities and family gatherings, while pet-friendly amenities make it easy for furry friends to enjoy the area too. With a rich history and a strong sense of community, this area fosters connections through various local events and activities throughout the year. The median rent here is approximately $2,200, with rental prices typically ranging from $1,800 to $2,600.
Powered by Zillow data and AI technology.
Nearby apartments for rent


Listing order may reflect relevance, quality, and paid promotion.
Similar apartments for rent
Frequently asked questions
Harrison Yards is located at 450 Angelo Cifelli Dr in Harrison, NJ. The surrounding area includes approximately 20 restaurants and cafes within 1 mile, such as Coperaco Espresso Bar, Dunkin', and Fornos of Spain.
The nearest public transit stop is PATH - Harrison Station, approximately 0.1 miles away.
Harrison Yards is located within 0.3 miles of Sports Illustrated Stadium VIP Lobby, 0.4 miles of Harrison Car Maintenance Facility, and 0.6 miles of Riverbank Park.
Harrison Yards is located near 3 grocery stores, including 0.6 miles from Golden Farm, 0.8 miles from Whole Foods Market, and 0.8 miles from Lisbon Wines & Liquors. Additional shopping options, including QuickChek, are approximately 0.2 miles away.
The total price for an apartment unit in Harrison Yards ranges from $2,622 to $3,887. The total price will vary by floor plan, unit size, and unit amenities.
The closest hospitals and medical facilities to Harrison Yards include Abra Dental (0.8 miles away), Family Dentist (0.8 miles away), and Ironbound Dental Center (0.9 miles away).
Harrison Yards is near approximately 20 restaurants within 1 mile, including Coperaco Espresso Bar (0.2 miles away), Dunkin' (0.2 miles away), and Fornos of Spain (0.7 miles away).
The schools assigned to Harrison Yards include Kennedy Elementary School, Washington No. 1 Middle School, and Harrison High School.
