Ascend to a new standard of living when you call Front Street Lofts home in Hartford, Connecticut. Our studio, one, and two bedroom apartments boast contemporary flair within intuitive layouts. Whether you?re making life easier with your in-home washer and dryer, taking in the views from your private balcony in our select homes, or utilizing one of the community?s many exciting amenities, life is exceptional here. Immerse yourself in something new at Front Street Lofts.
Status: Special offer
Apartment building
Studio-2 beds
Pet-friendly
In-unit laundry (W/D)
Available units
 Unit 525 Studio, 1 ba | 554 | Jan 1 | $1,680 |
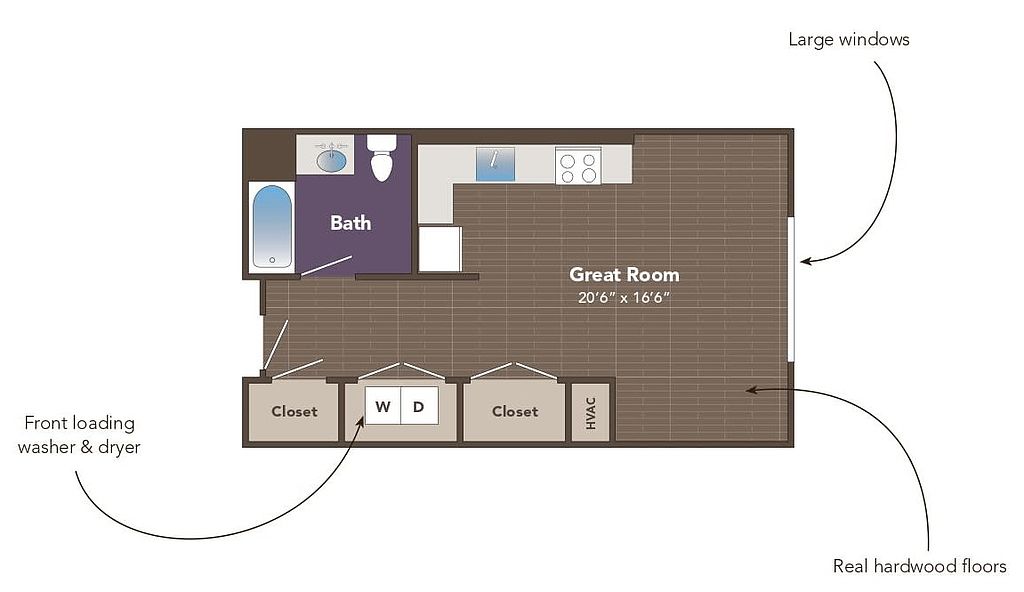 Unit 207 Studio, 1 ba | 563 | Now | $1,690 |
Unit 407 Studio, 1 ba | 563 | Now | $1,690 |
Unit 404 Studio, 1 ba | 572 | Now | $1,705 |
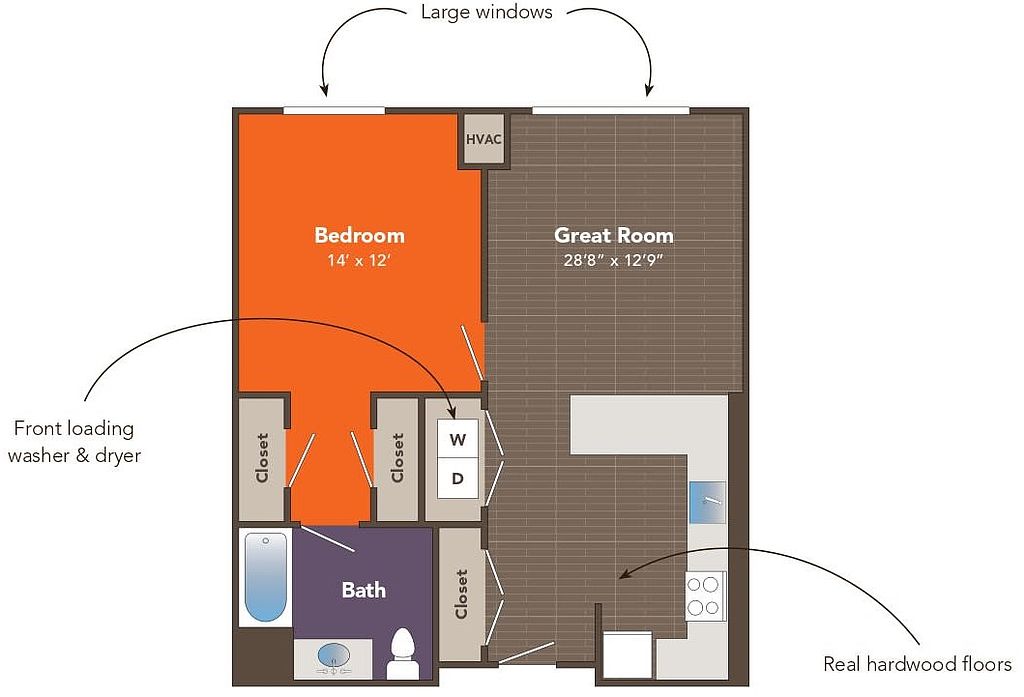 Unit 217 1 bd, 1 ba | 770 | Now | $2,035 |
Unit 315 1 bd, 1 ba | 770 | Now | $2,035 |
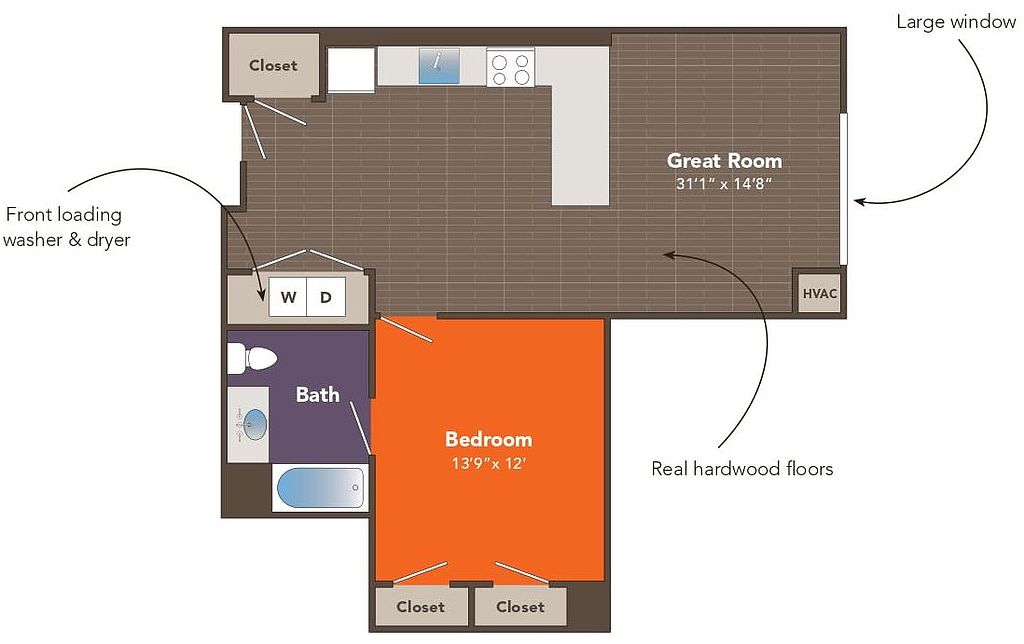 Unit 406 1 bd, 1 ba | 796 | Now | $2,060 |
Unit 506 1 bd, 1 ba | 796 | Now | $2,060 |
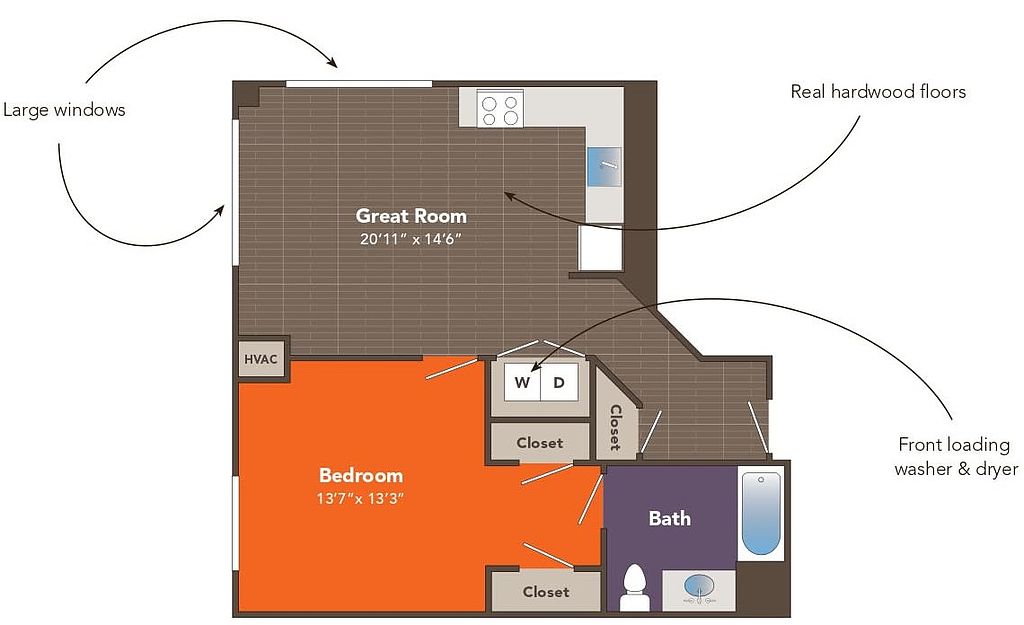 Unit 401 1 bd, 1 ba | 798 | Dec 1 | $2,070 |
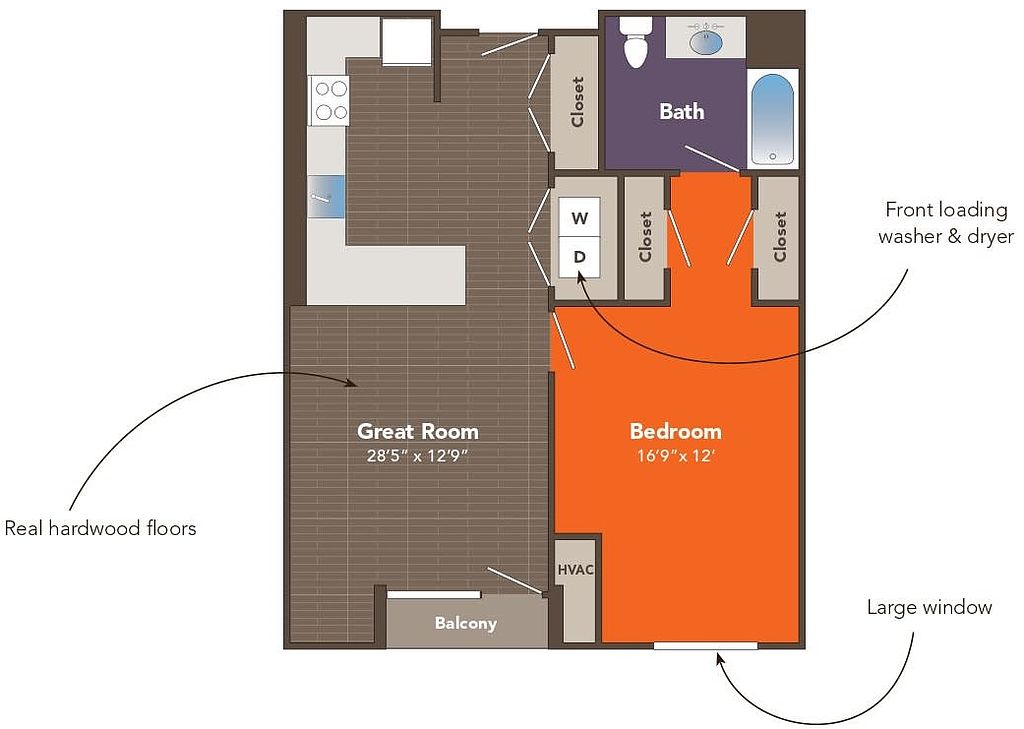 Unit 414 1 bd, 1 ba | 811 | Now | $2,135 |
Unit 614 1 bd, 1 ba | 811 | Nov 19 | $2,135 |
Unit 409 1 bd, 1 ba | 846 | Now | $2,185 |
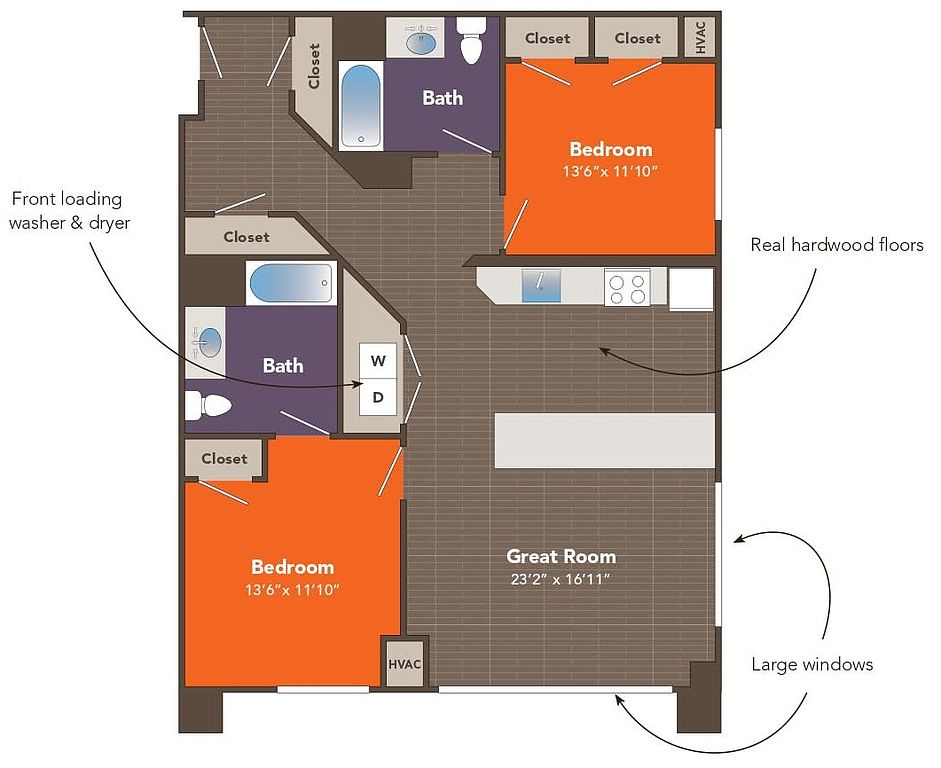 Unit 519 2 bd, 2 ba | 1,156 | Now | $2,785 |
What's special
Clubhouse
Get the party started
This building features a clubhouse. Less than 2% of buildings in Hartford have this amenity.
Contemporary flairIntuitive layoutsIn-home washer and dryer
Facts, features & policies
Building Amenities
Community Rooms
- Club House
- Fitness Center
- Pet Washing Station
Other
- In Unit: Washer/Dryer Included
Security
- Controlled Access
Services & facilities
- Elevator
Unit Features
Appliances
- Dishwasher
- In Unit Washer/Dryer
- In Unit Washer/Dryer
- Microwave Oven
- Oven
- Range
- Refrigerator
Cooling
- Air Conditioning
Flooring
- Vinyl Plank
Internet/Satellite
- High-Speed Internet Ready
- Satellite TV Ready
Other
- Floors_hardwood
- Garages Available
- Granite Counters
- Pet-Friendly Homes
Policies
Parking
- Parking Available: Garages & Parking Available
Lease terms
- 12 Months, 6 Months
Utilities included in rent
- Broadbandinternet
- Satellite TV
Special Features
- 24-Hour Maintenance
- Closet: Walk-In Closets
- Electric Vehicle Charging Stations
- On-Site Parking
- Pet Friendly
Neighborhood: Downtown
Areas of interest
Use our interactive map to explore the neighborhood and see how it matches your interests.
Travel times
Nearby places
Grocery & Shopping
Five grocery and shopping spots within a 3 min drive, including Old State House Farmers' Market 0.2 mi away.
Old State House Farmers' Market
0.2 mi
5 min
1 min
Hartford Prints!
0.3 mi
9 min
3 min
Capital Spirits
0.3 mi
9 min
3 min
Spiritus Wines
0.4 mi
11 min
3 min
CVS pharmacy
0.6 mi
17 min
3 min
Restaurants & Cafes
Five restaurants and cafes within a 2 min drive, including Starbucks 0.1 mi away.
Starbucks
0.1 mi
2 min
1 min
Bear's Smokehouse
0.1 mi
1 min
1 min
The Capital Grille
0.1 mi
2 min
1 min
Spotlight Theatres Front Street 4 Theatre & Bistro
0.1 mi
2 min
1 min
Salute
0.3 mi
7 min
2 min
Fitness & Recreation
Five fitness/gyms within a 3 min drive, including Bikram Yoga Downtown Hartford 0.3 mi away.
Bikram Yoga Downtown Hartford
0.3 mi
8 min
2 min
Bushnell Park
0.4 mi
9 min
2 min
The Downtown YMCA
0.4 mi
11 min
3 min
Riverwalk North
0.5 mi
11 min
2 min
South Green Park
0.5 mi
11 min
2 min
Hospitals & Medical
Five medical facilities within a 4 min drive, including Jefferson Building (HH) 0.7 mi away.
Jefferson Building (HH)
0.7 mi
16 min
3 min
Hartford Hospital ER
0.7 mi
19 min
4 min
Hartford Hospital
0.7 mi
20 min
4 min
Charter Oak Health Center
0.7 mi
20 min
4 min
Hartford Hospital Physical Medicine & Rehabilitation
0.8 mi
21 min
4 min
Getting around
Walk Score®
/ 100
Walker's ParadiseTransit Score®
/ 100
Excellent TransitNearby schools in Hartford
M. D. Fox Compact School
Grades PK-5 • 1.3 miles4/10
GreatSchools® Rating
Test Score Rating
1/10Student Progress Rating
6/10Burr School
Grades 6-8 • 1.3 miles3/10
GreatSchools® Rating
Test Score Rating
1/10Student Progress Rating
4/10Asian Studies School At Dwight/Belizzi School
Grades PK-8 • 2.1 miles1/10
GreatSchools® Rating
Test Score Rating
1/10Student Progress Rating
1/10Living in Hartford
Downtown Hartford sits along the Connecticut River, with a compact street grid and four-season New England weather. Its historic setting includes the State Capitol and Old State House, while Bushnell Park offers lawns, paths and a playground near the center. The riverfront adds walking and cycling routes, and the Connecticut Riverwalk and Bikeway connects outdoor space with the urban core. Restaurants, cafés and shops cluster around Main Street and neighboring blocks; the Wadsworth Atheneum Museum of Art and the Bushnell Center for the Performing Arts bring art and live performances downtown. Hartford’s central location supports bus service and connections to regional rail, while major roads make driving another option. For the Downtown neighborhood, the median rent is $1,850 per month, with a typical range of $845 to $4,286.
Powered by Zillow data and AI technology.
Cost calculator
Nearby apartments for rent


Listing order may reflect relevance, quality, and paid promotion.
Similar apartments for rent
Frequently asked questions
Where is Front Street Lofts located, and what is the neighborhood like?
Front Street Lofts is located at 20 Front St in Downtown, Hartford, CT. The surrounding area includes multiple restaurants and cafes within 1 mile, such as Starbucks, Bear's Smokehouse, and The Capital Grille.
What is the average rent in Hartford, CT?
Based on the latest Zillow data, the median rent across all unit types in the Downtown neighborhood of Hartford is currently $1,850 per month. Prices vary by neighborhood, floor plan, and building amenities.
What schools are assigned to Front Street Lofts?
The schools assigned to Front Street Lofts include M. D. Fox Compact School, Burr School, and Asian Studies School At Dwight/Belizzi School.
What are the grocery stores and everyday shopping options near Front Street Lofts?
Front Street Lofts is located near 6 grocery stores, including Old State House Farmers' Market (0.2 miles) and CTown Supermarkets (0.8 miles). Additional shopping options, including Hartford Prints!, are approximately 0.3 miles away.
What is the minimum and maximum rent for Front Street Lofts?
The total price for an apartment unit in Front Street Lofts ranges from $1,680 to $2,785. The total price will vary by floor plan, unit size, and unit amenities.
